#CharlesHills
Interior Remodel | Terrell Hills, 78209
Living Room | SQFT: 416
Captivating Character
A Stunning Living Room Renovation in Terrell Hills
Watch the video below, featured in our ‘Grand Reveal’ series, to hear and see Keith & Morgan reveal every detail of this charming ‘great room’ remodel.
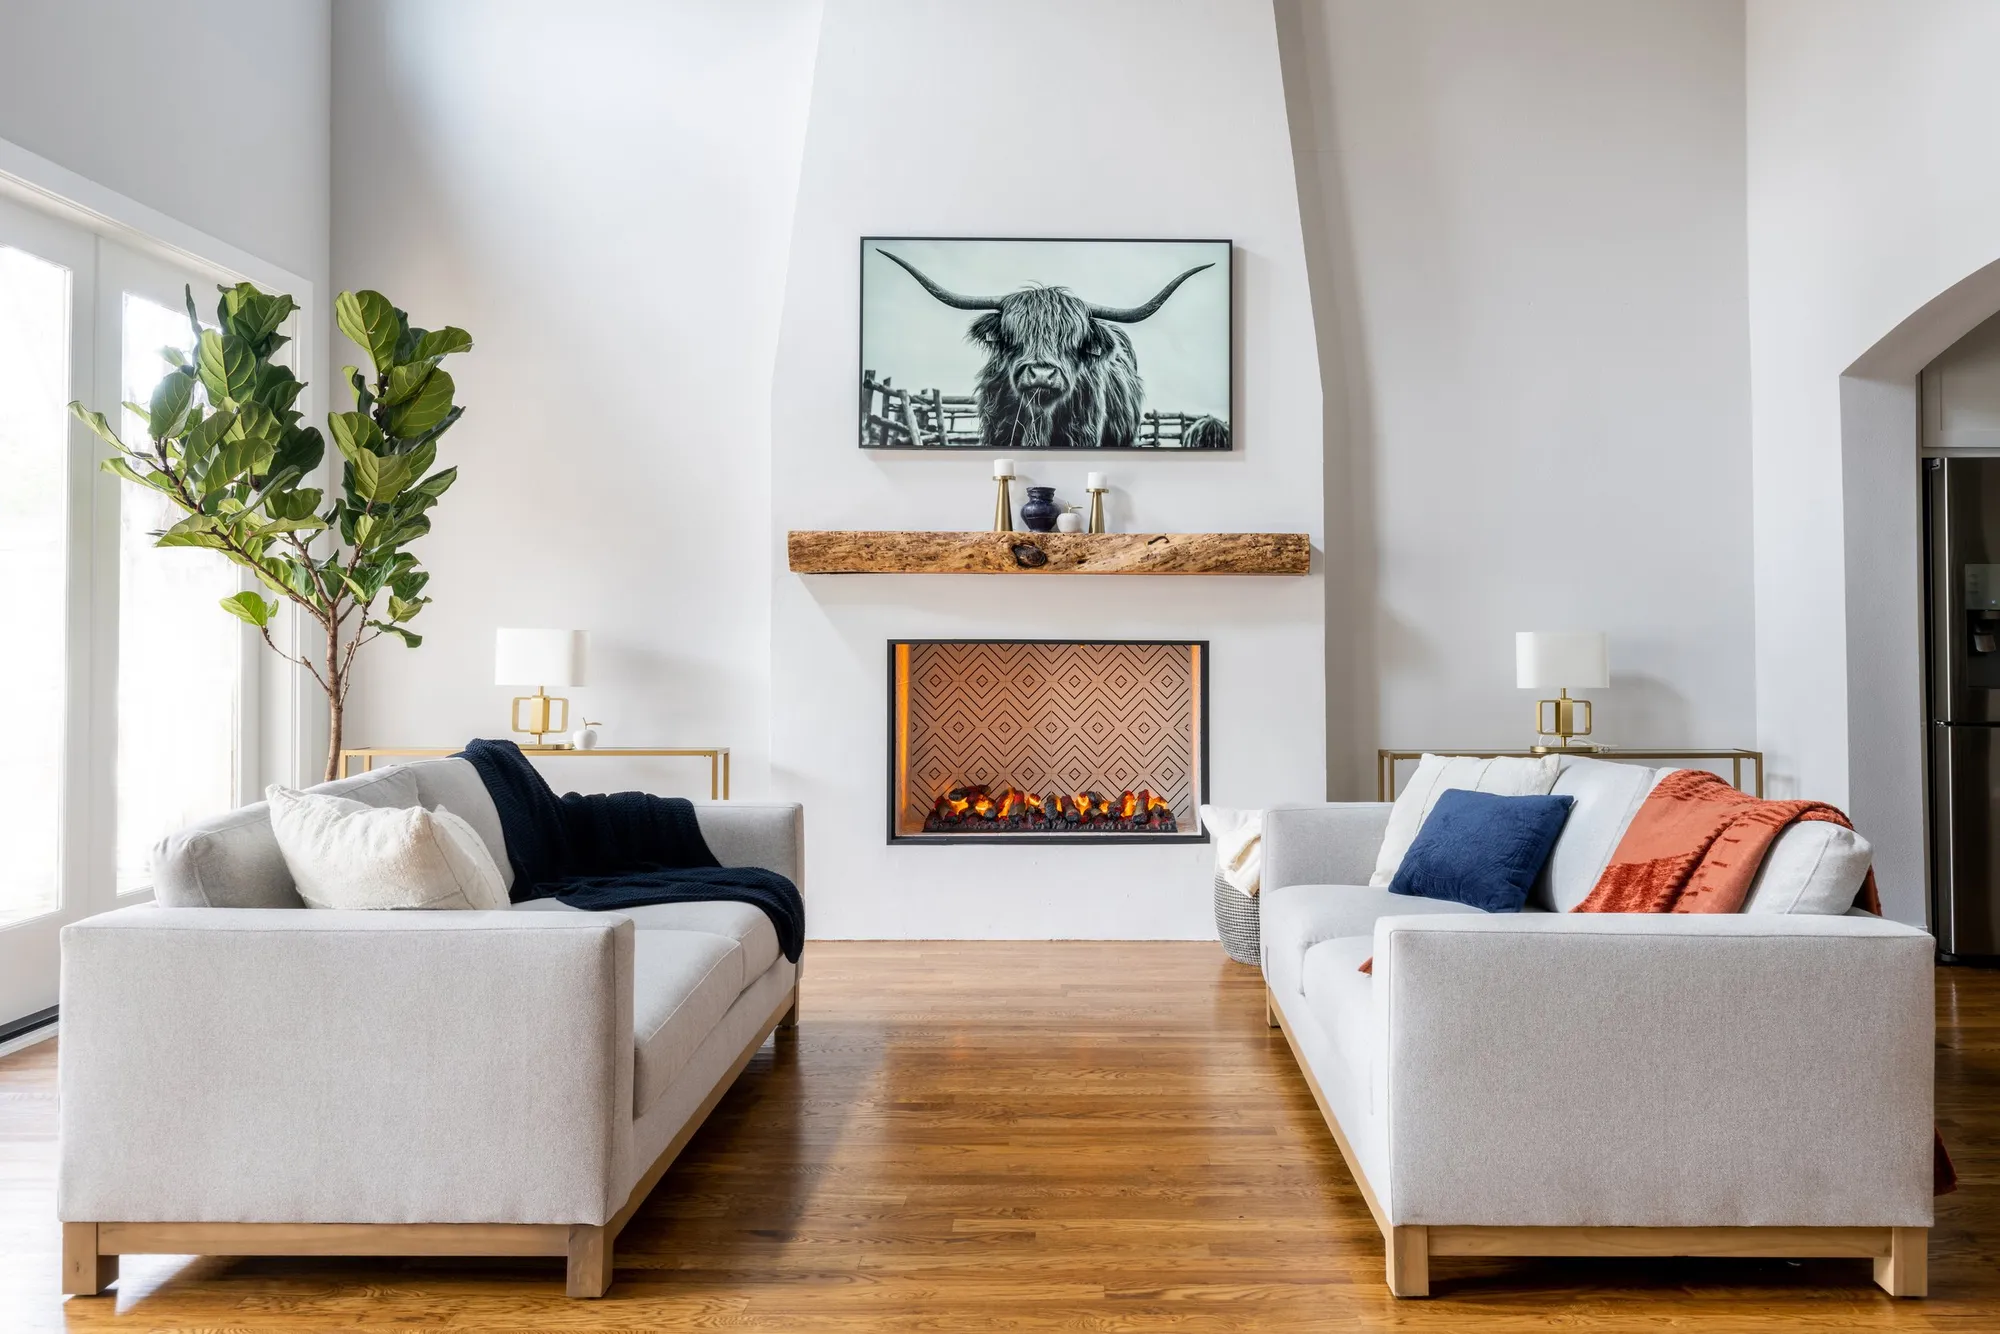
This Terrell Hills home is overflowing with charm and character. We are bursting with excitement to unveil the distinctive details that make this project truly special to us.
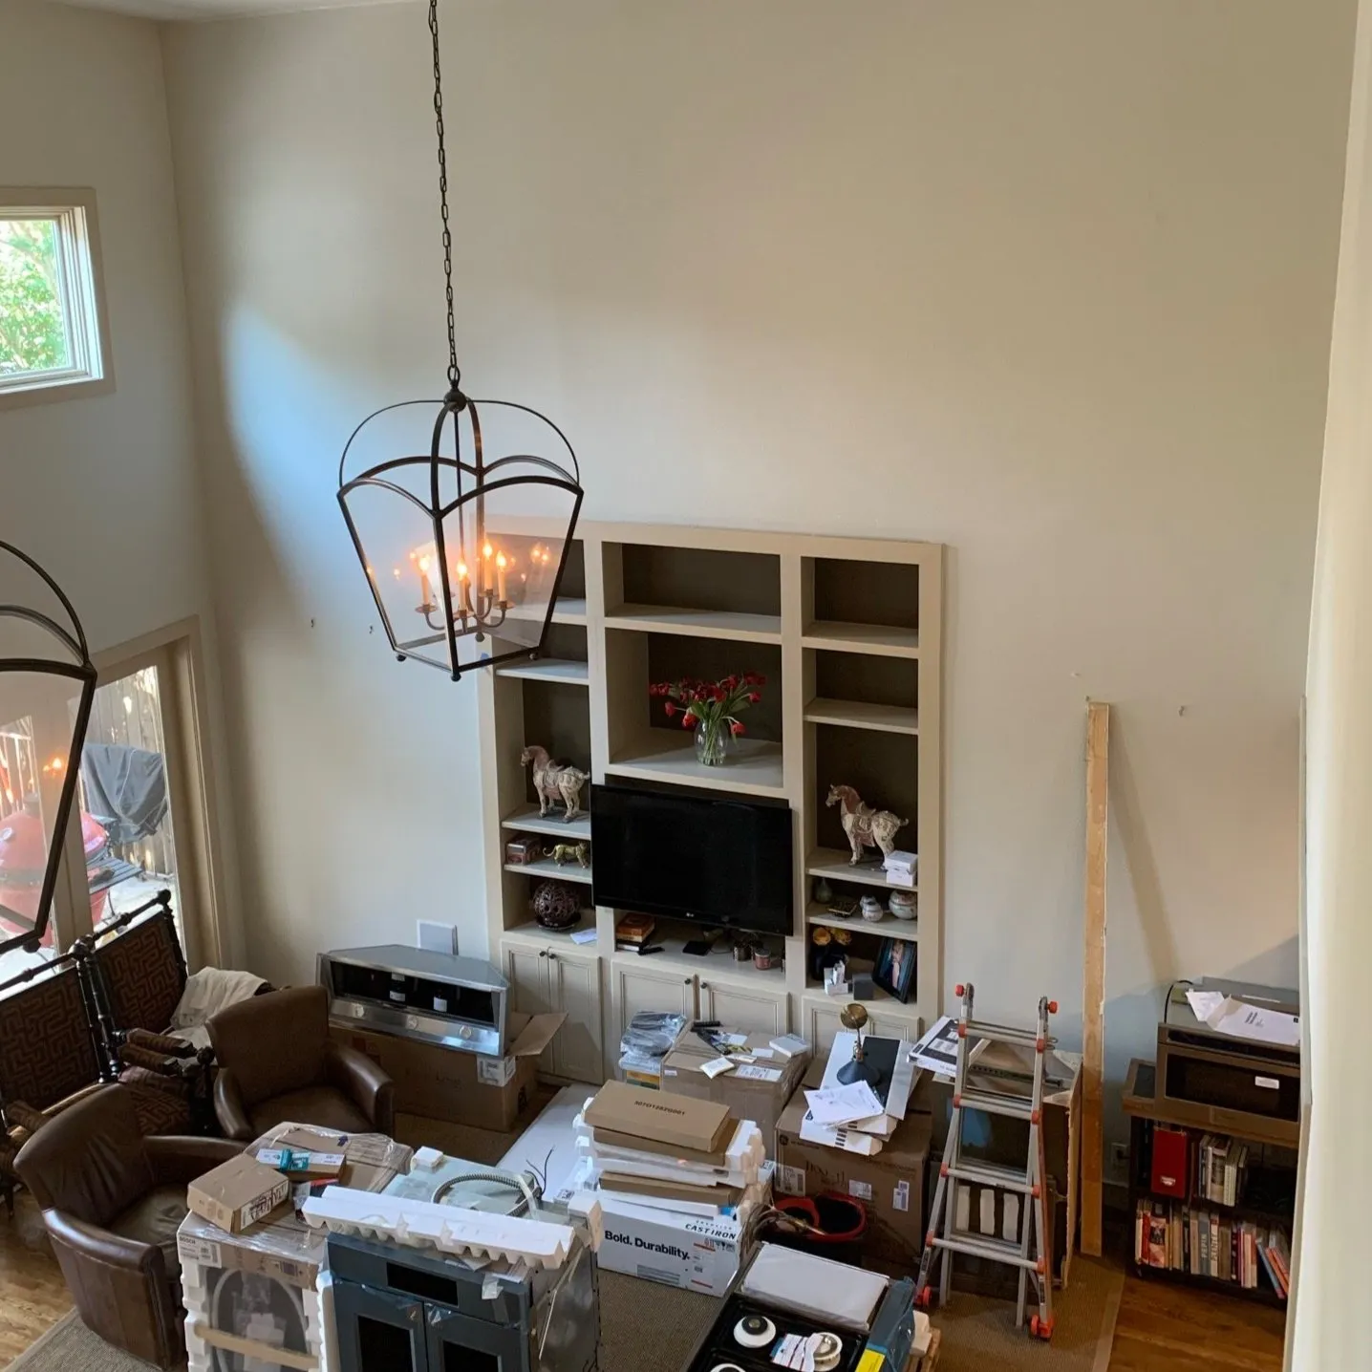
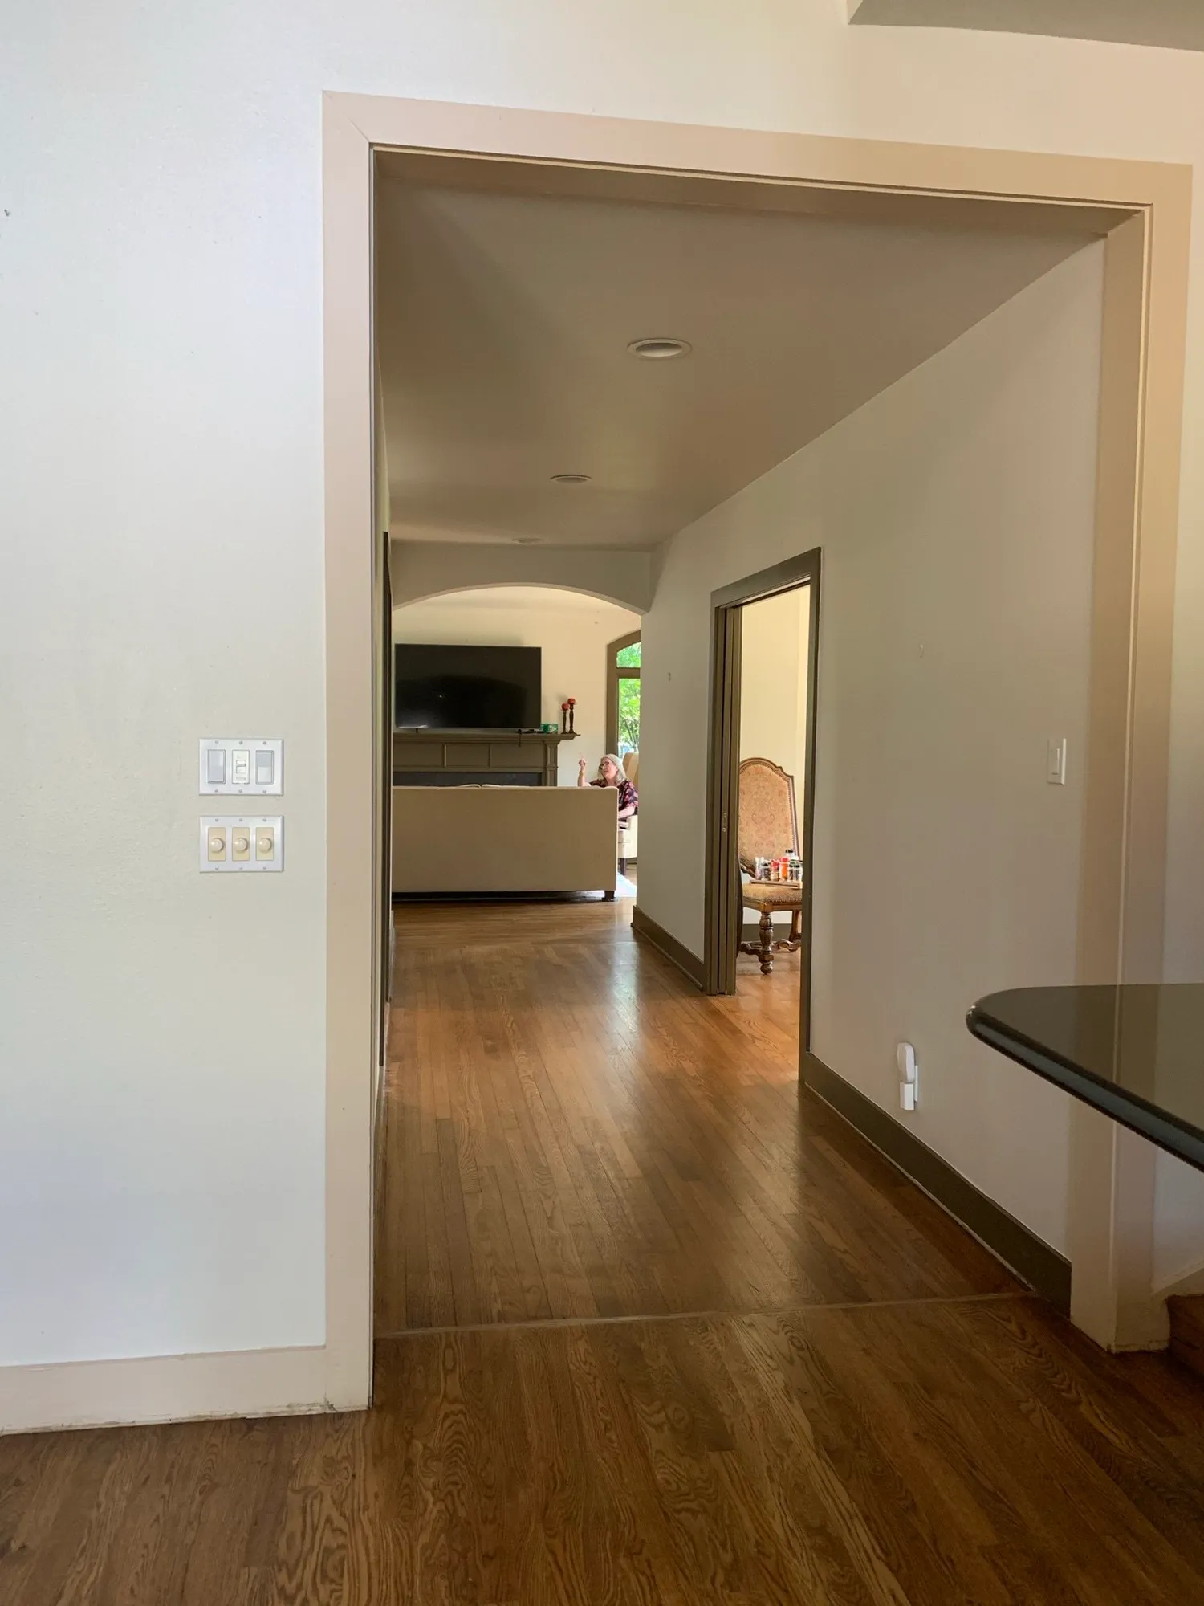
When you first walked into the great room, it lacked purpose. It’s outdated and gloomy appearance made the room feel unfinished, with cabinets lining one wall reminiscent of a library or study. It desperately needed a unifying touch of interior design that would bring the entire house together. How did we accomplish that? Watch the video and read the highlights below!
The Details
Striking Elegance
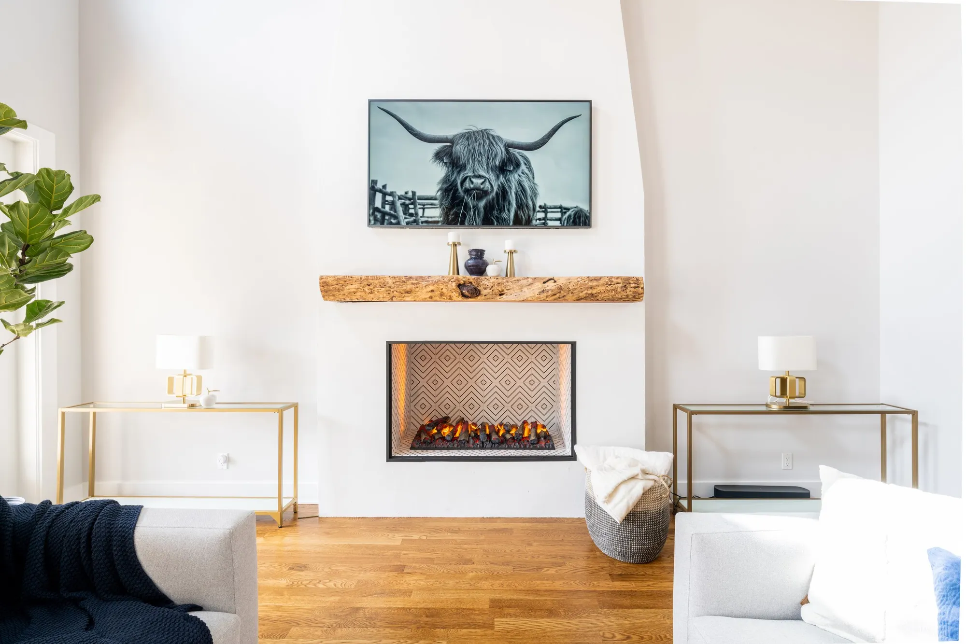
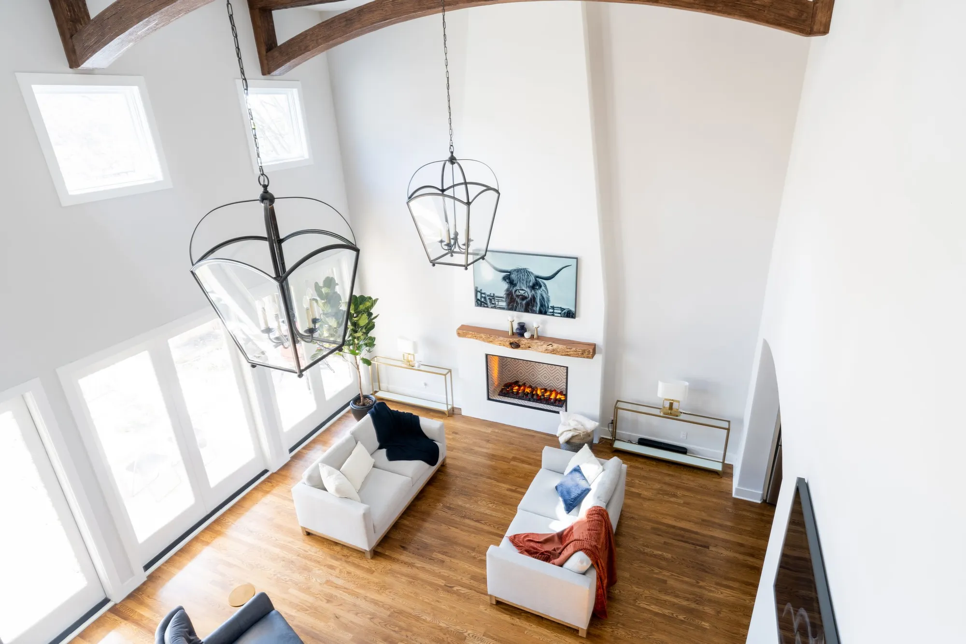
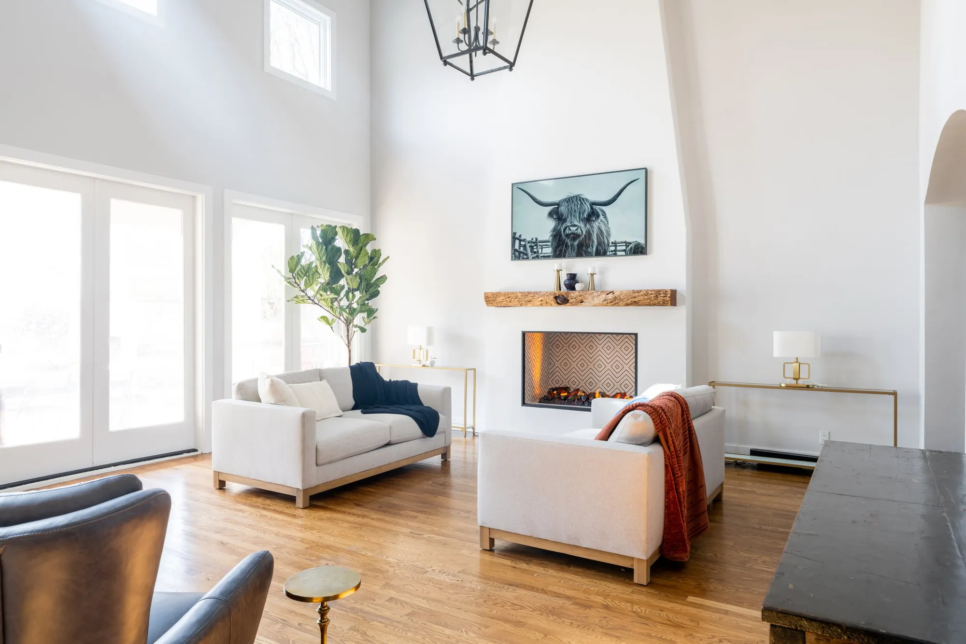
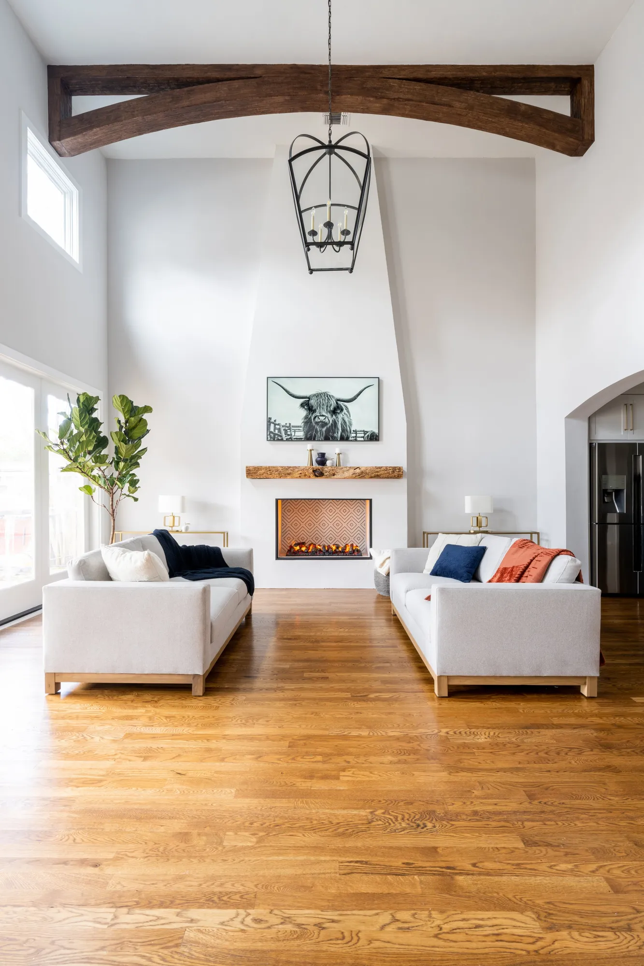
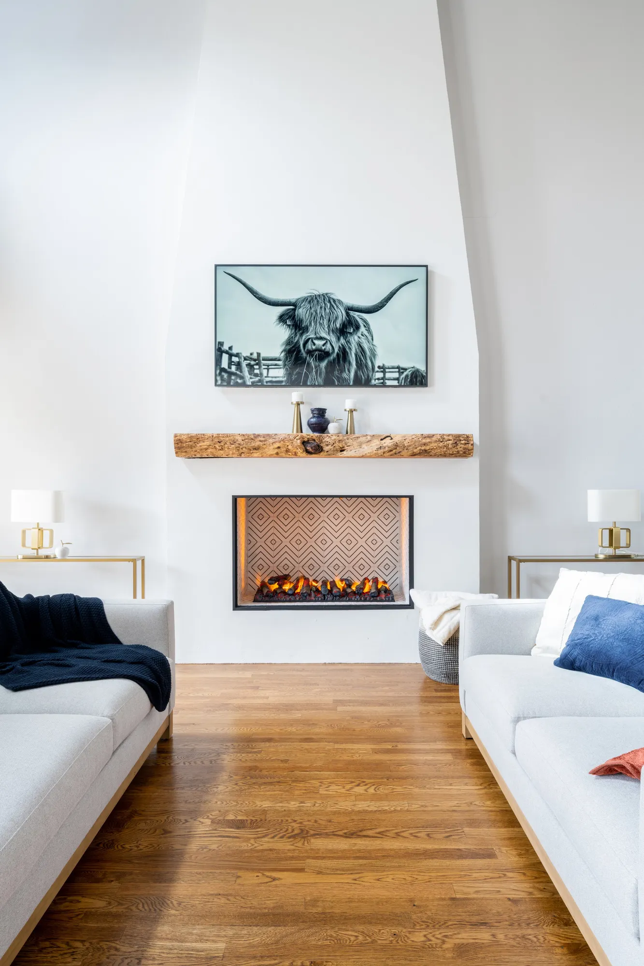
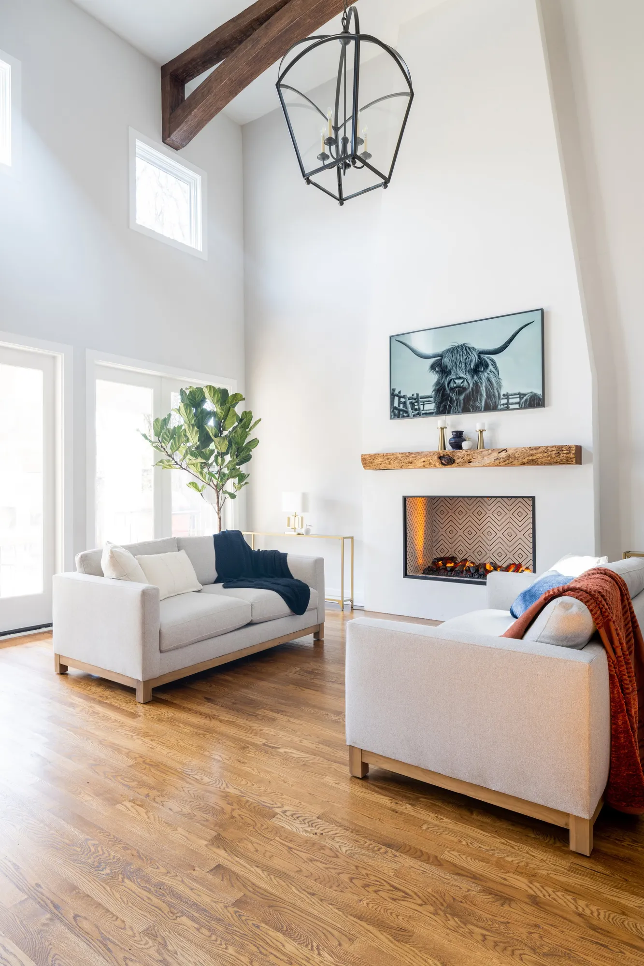
To fulfill our clients' top priority, we replaced the outdated built-ins with an awe-inspiring floor-to-ceiling fireplace enveloped in exquisite plasterwork. The fireplace adds a striking elegance and seamlessly integrates with the space, amplifying the room's grand nature. It's truly a sight to behold!
And here's the best part—it's an all-season fireplace. We installed a steam-generated unit that authentically replicates the look of a fire without the need for heat, soot, or gas. It requires zero maintenance. This allowed us to adorn the fireplace with stunning decorative tiles instead of traditional brick, creating the perfect fit for a Texas-style fireplace.
Custom Faux Wood Beams
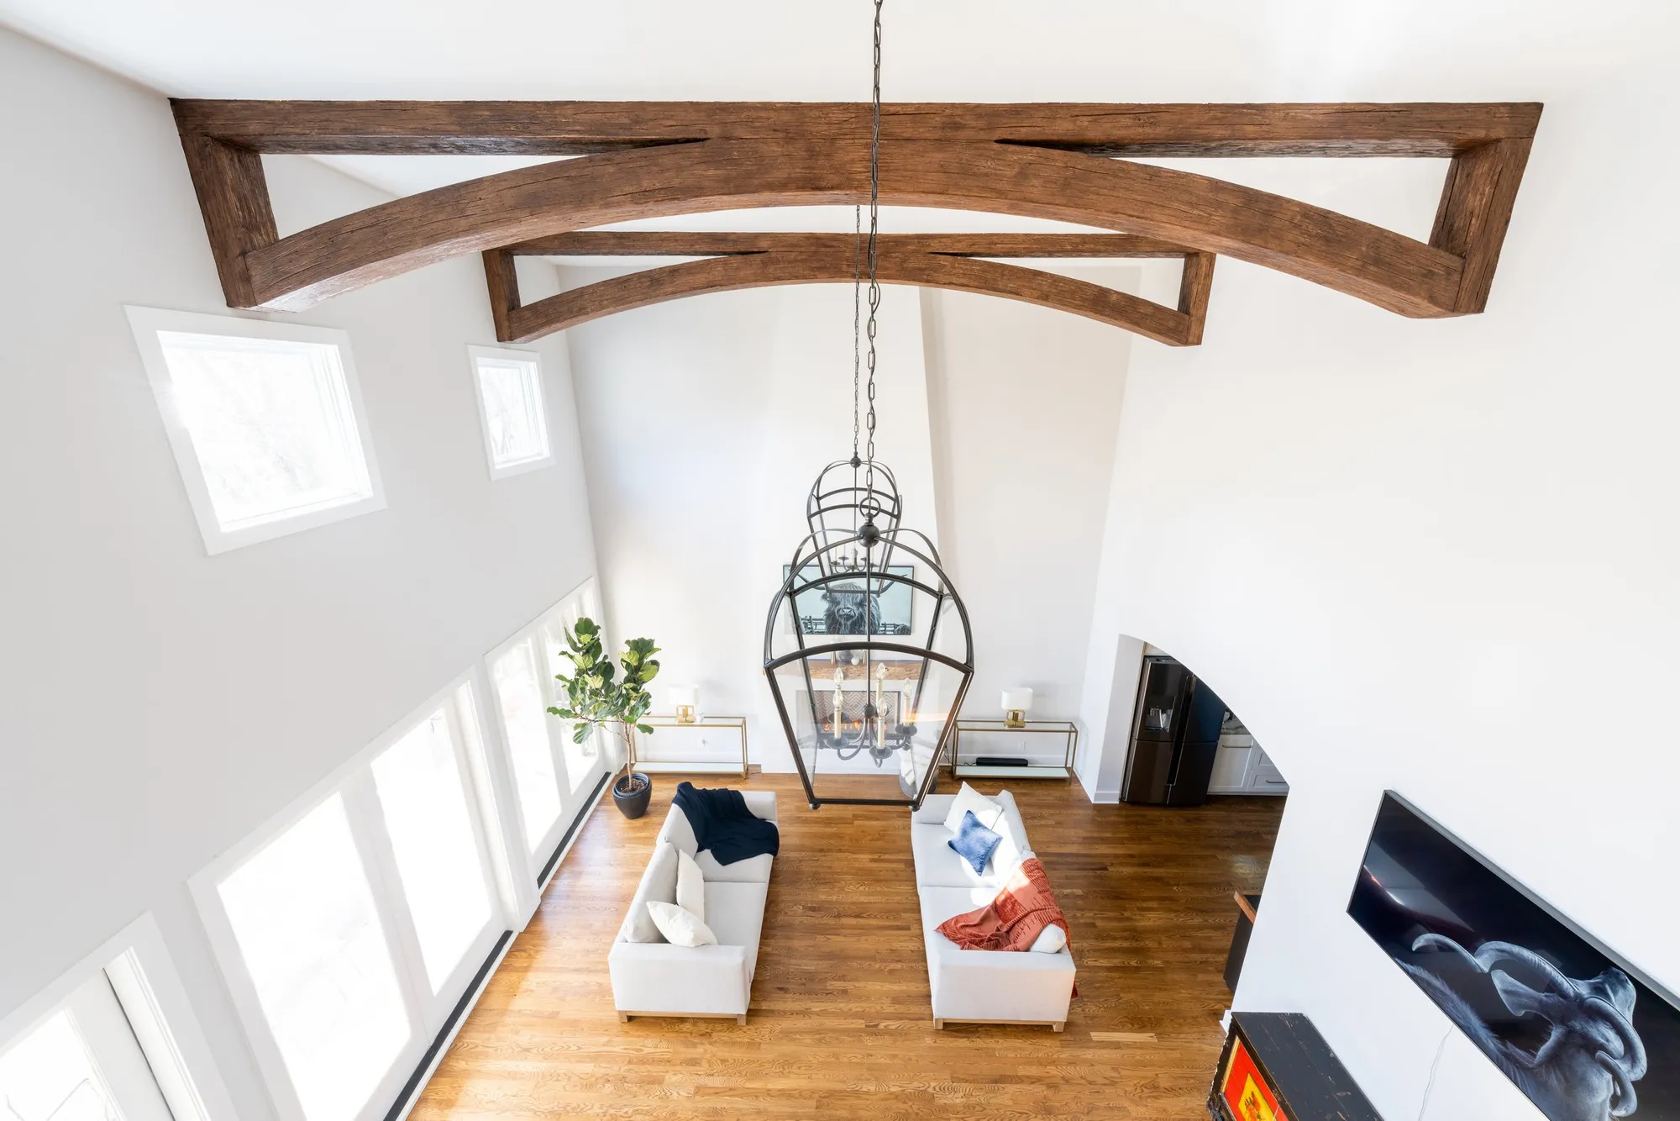
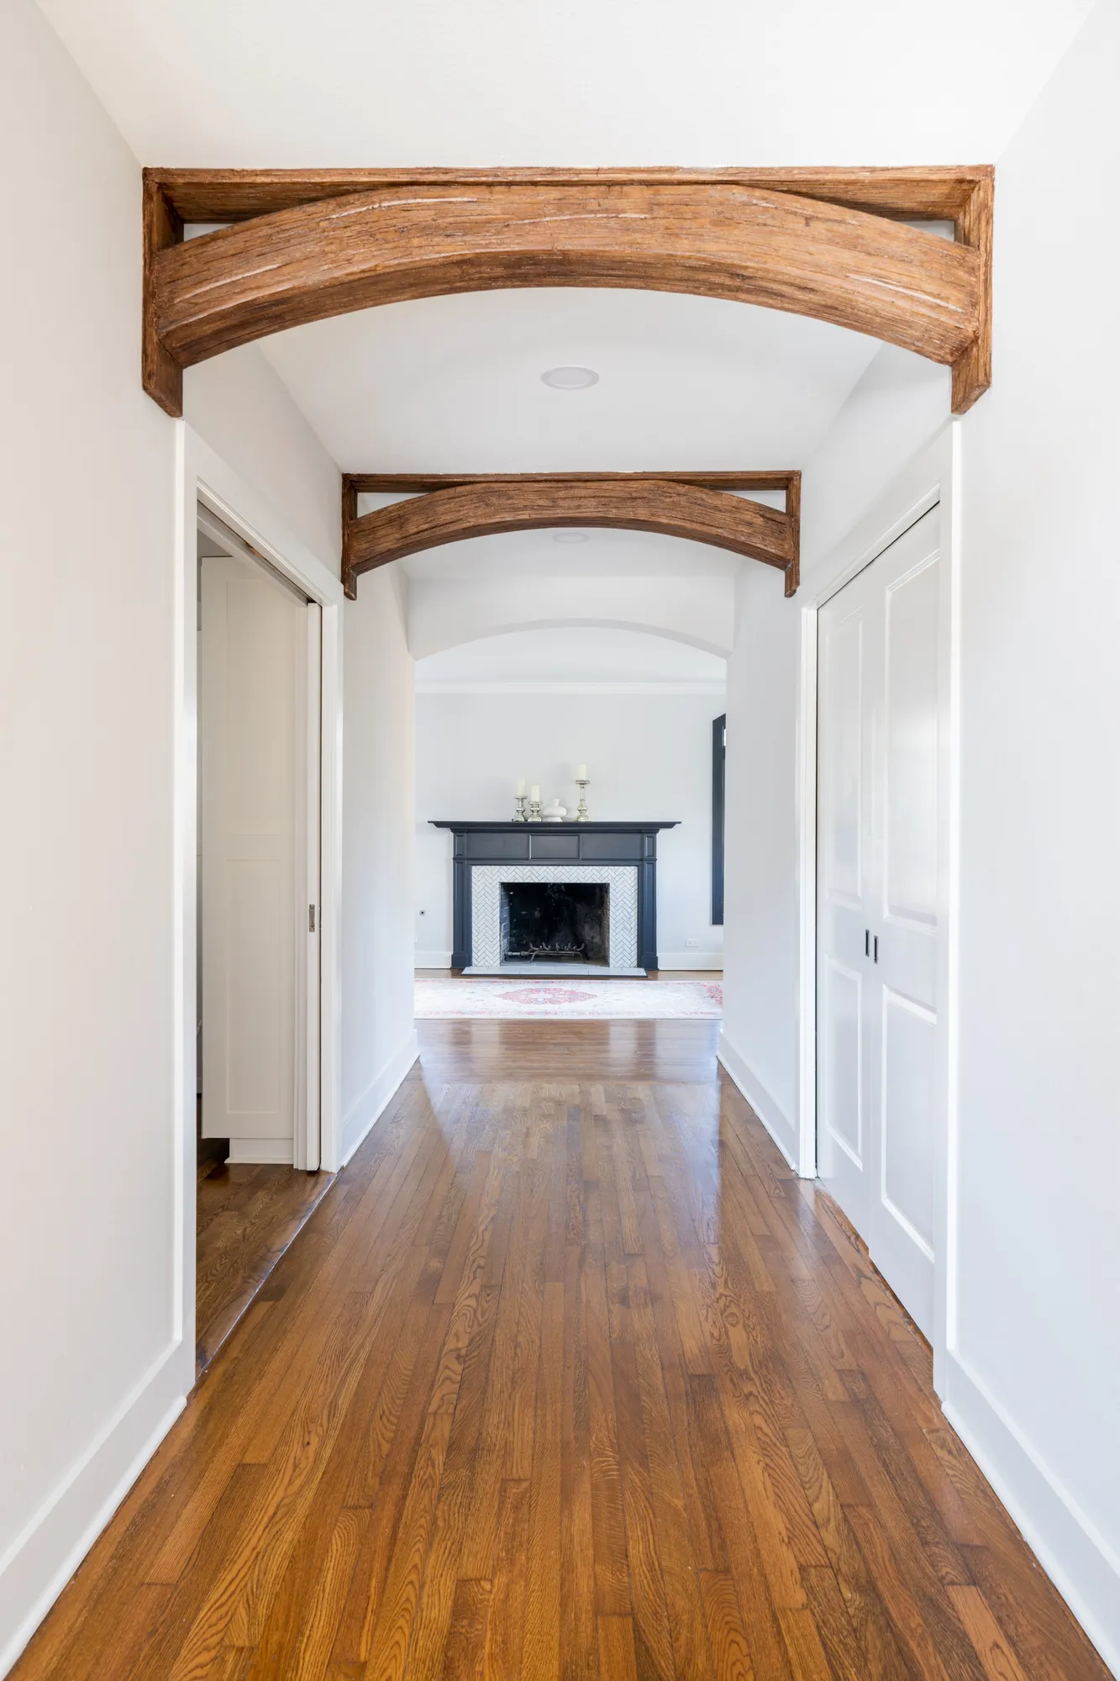
Adding a touch of femininity and replacing the previous casings, we installed custom faux wood beams that exude artistic charm. Now, the floor-to-ceiling fireplace takes center stage, surrounded by alluring arched beam works, transforming the room into a space brimming with character and purpose.
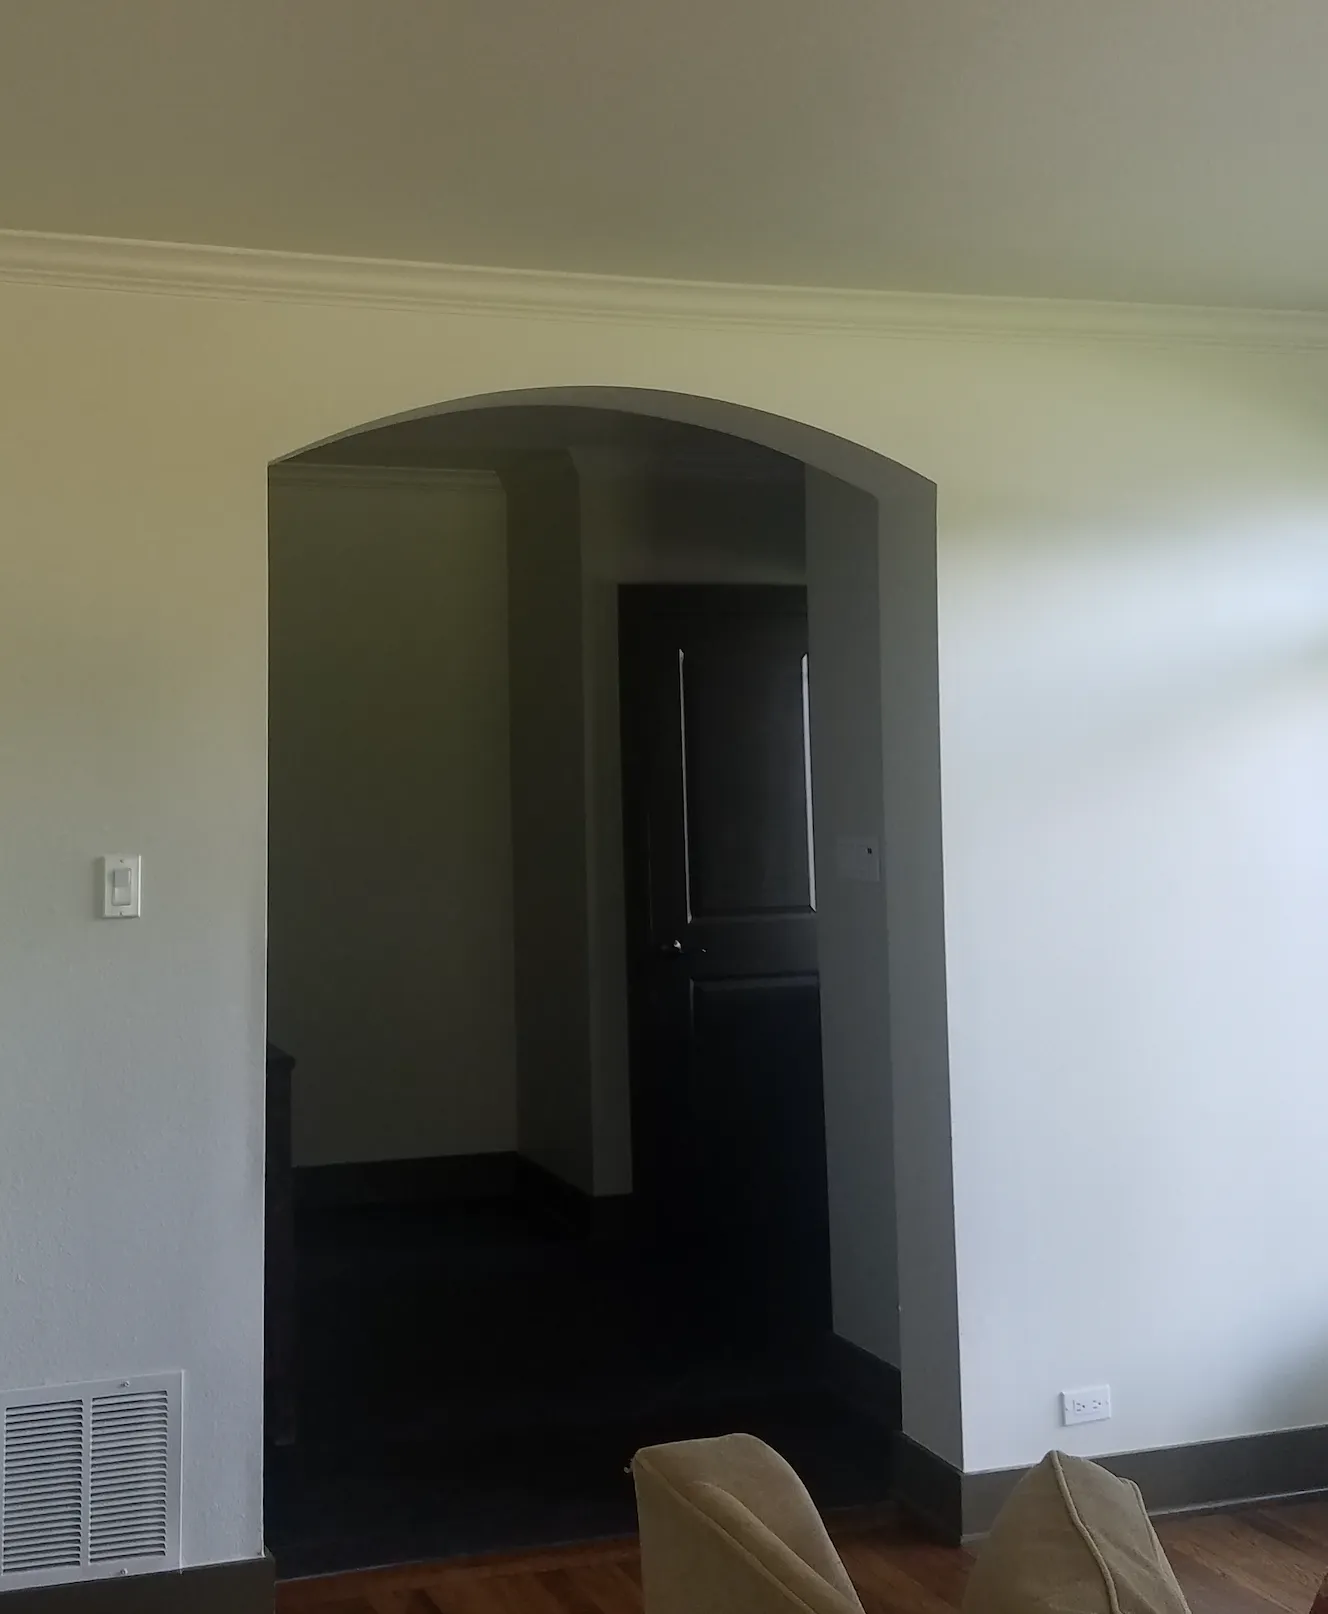
To maintain a sense of cohesiveness, we extended these faux wood beams through the home's front hallway, seamlessly tying them into the formal living room and harmonizing the redesigned fireplace with the rest of the space.
Enchanting Entryway
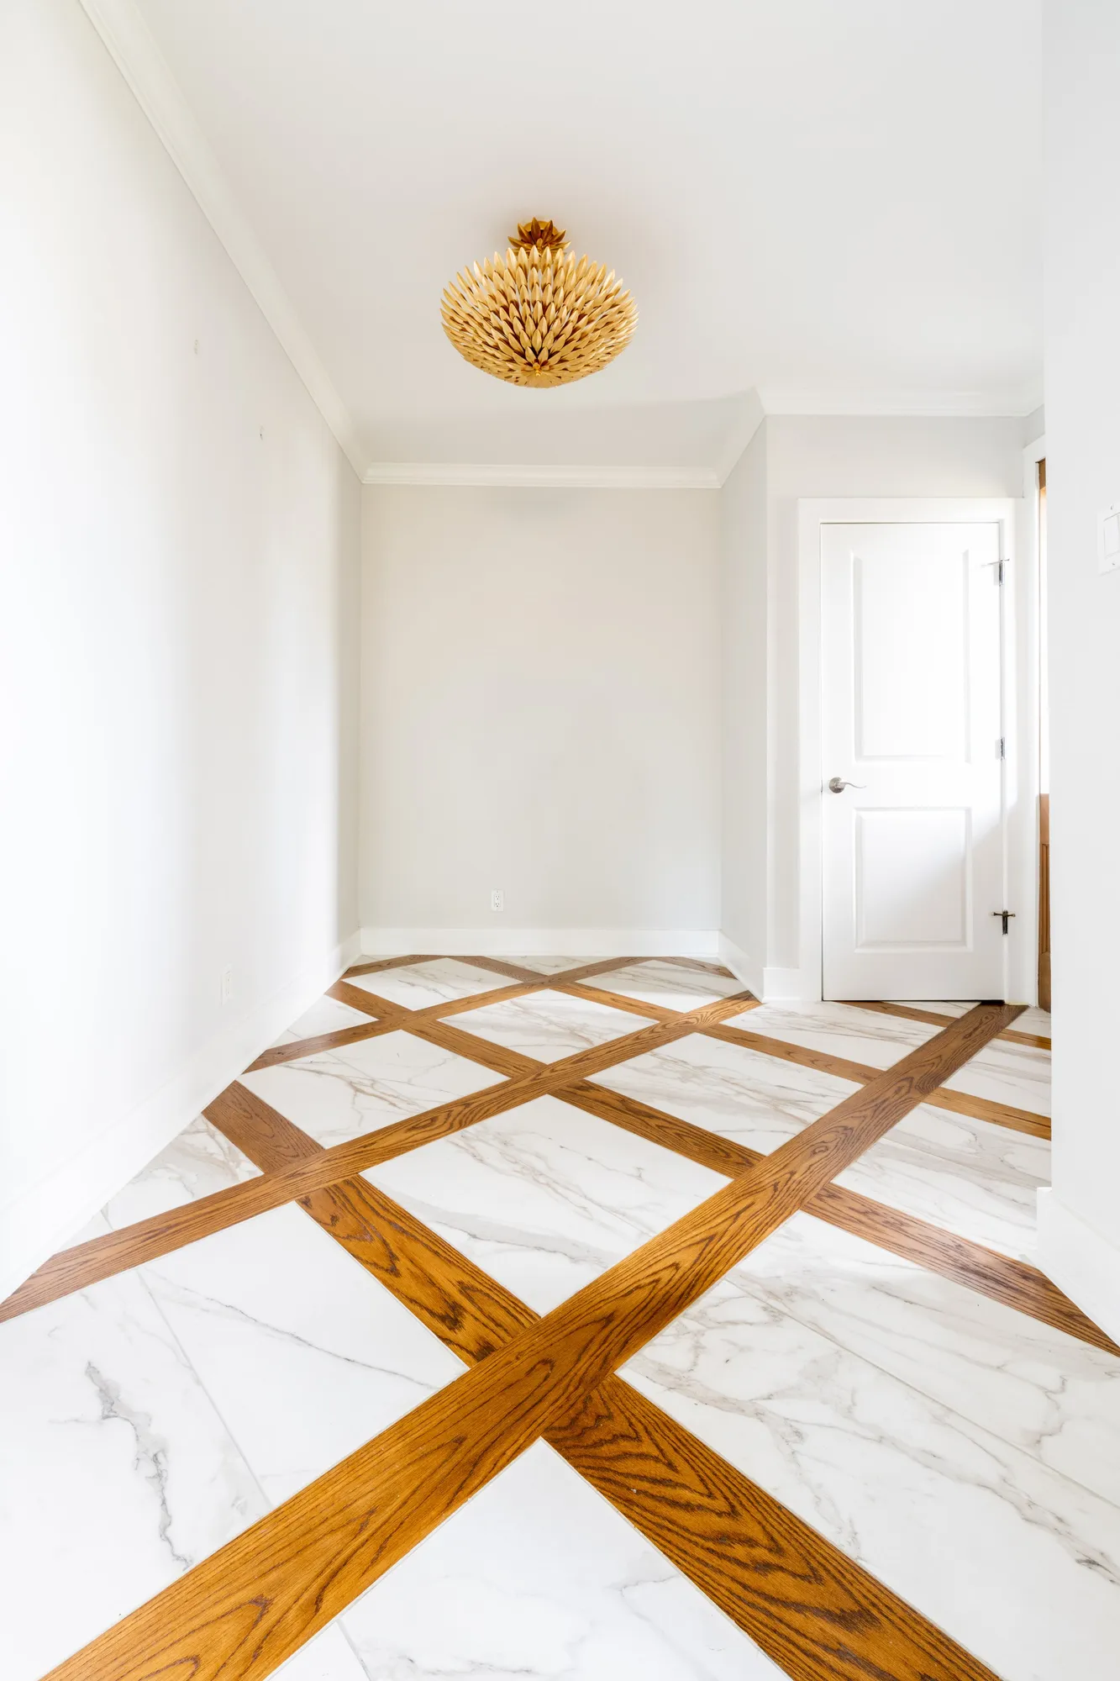
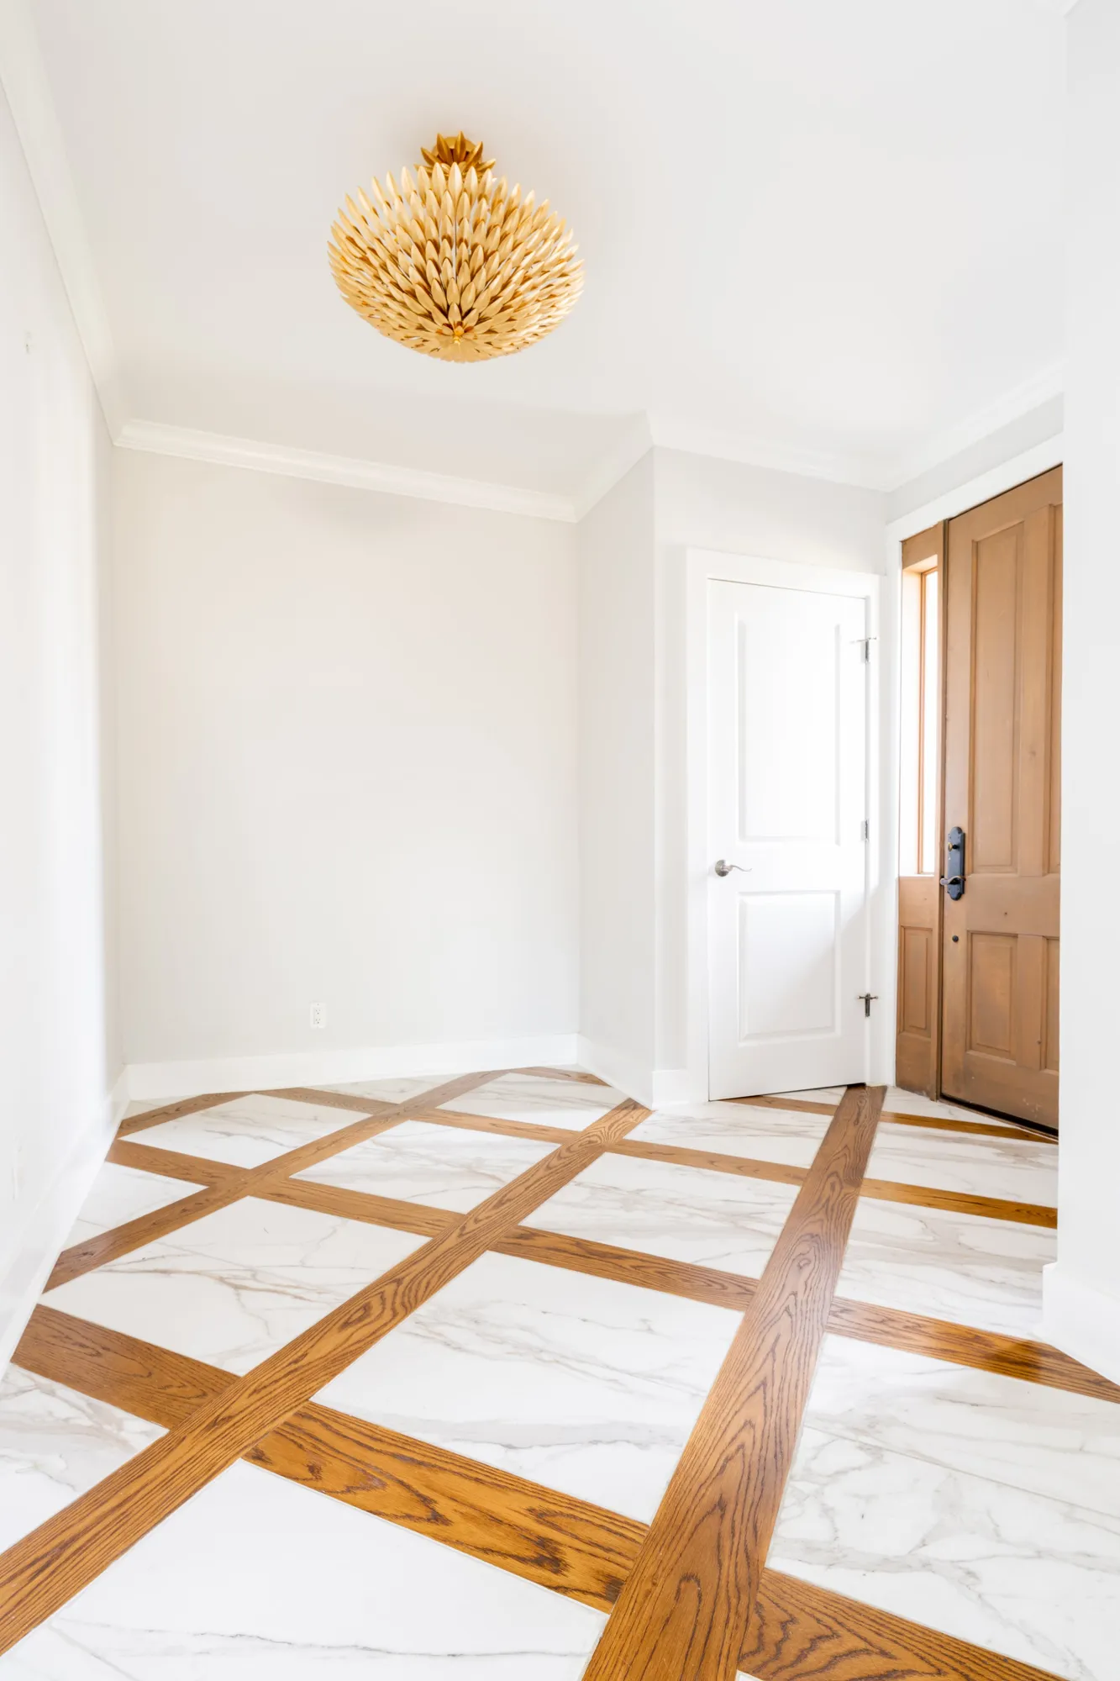
Last but certainly not least, we revamped the entryway to reflect the splendor of the remodeled home that awaits guests.
By brightening the room and installing a magnificent marble floor with an elegant wooden inlay, we set the tone for the home's character.
Now, guests catch a glimpse of the beauty that lies ahead from their first step inside.
We sincerely hope you relish these remarkable features and the exquisite transformation of this stunning great room. Make sure to watch the video at the beginning of this article to hear even MORE details! We look forward to sharing more inspiring endeavors with you soon!
Please continue down our page to see striking before and after’s, the entire project gallery and how to schedule a consultation to begin YOUR remodel!
LET'S DO THIS!
Before & After
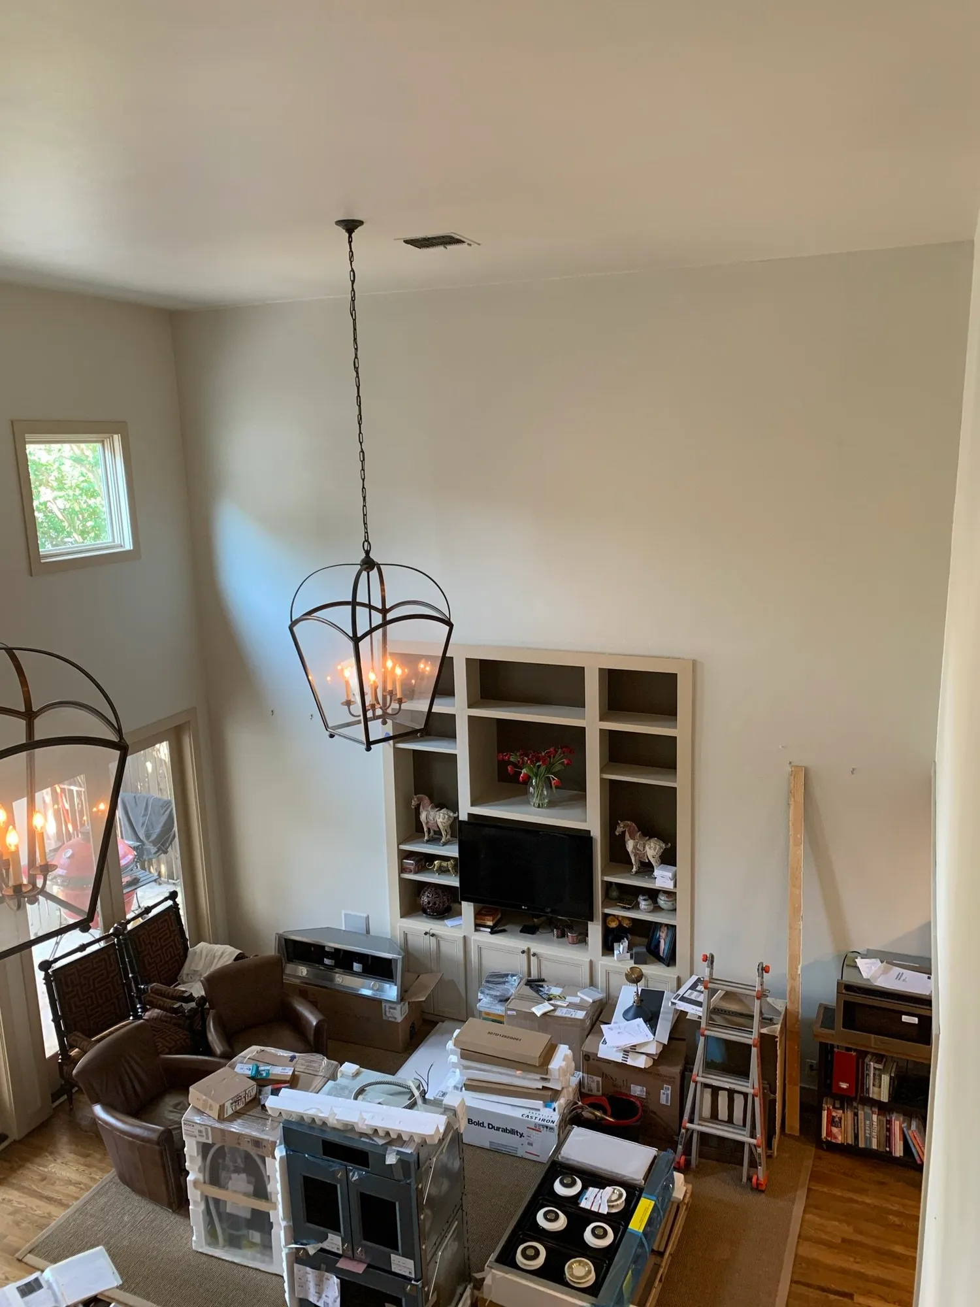
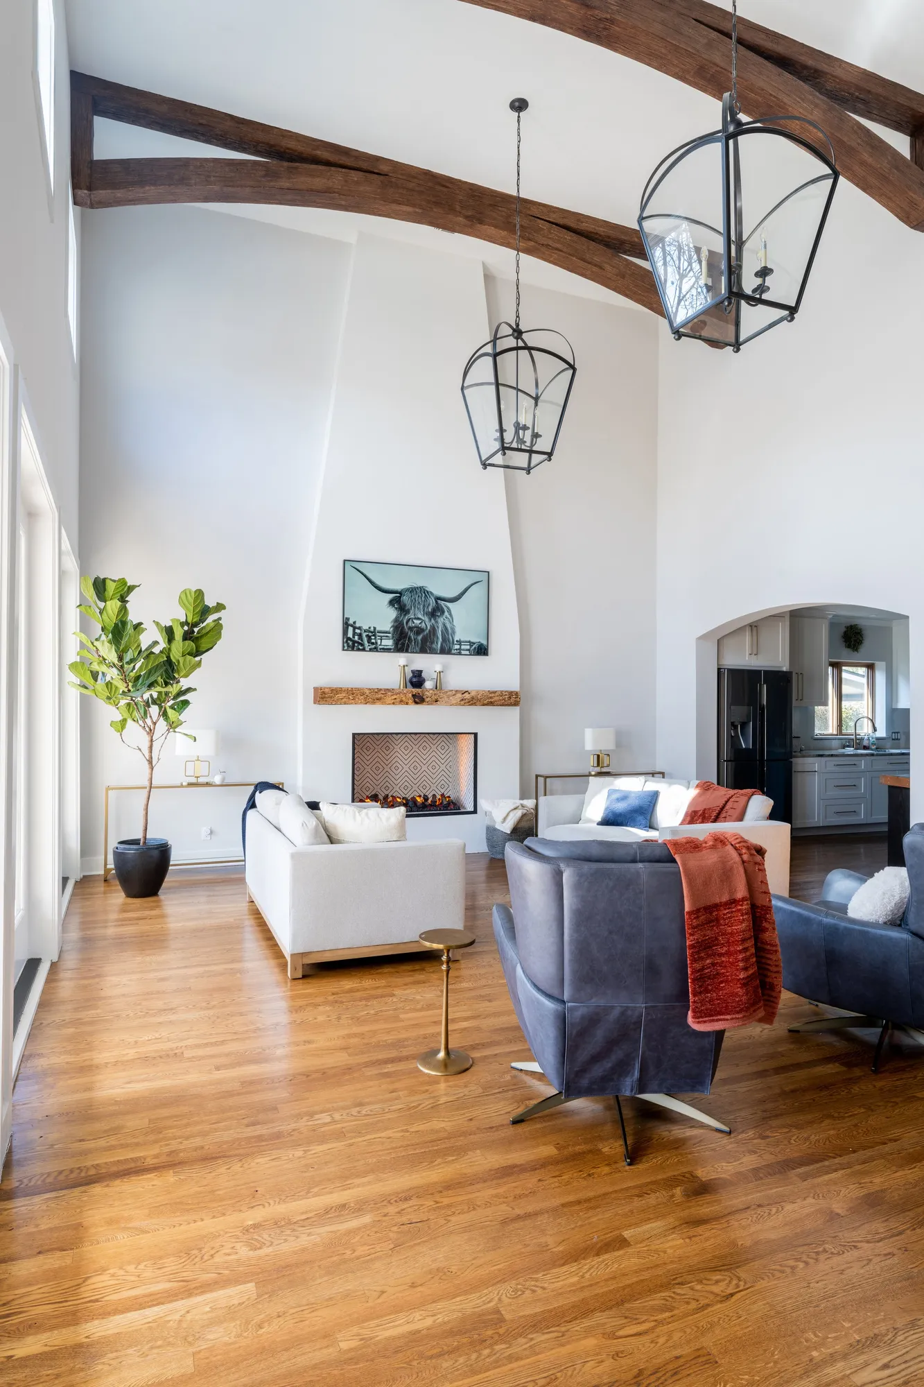
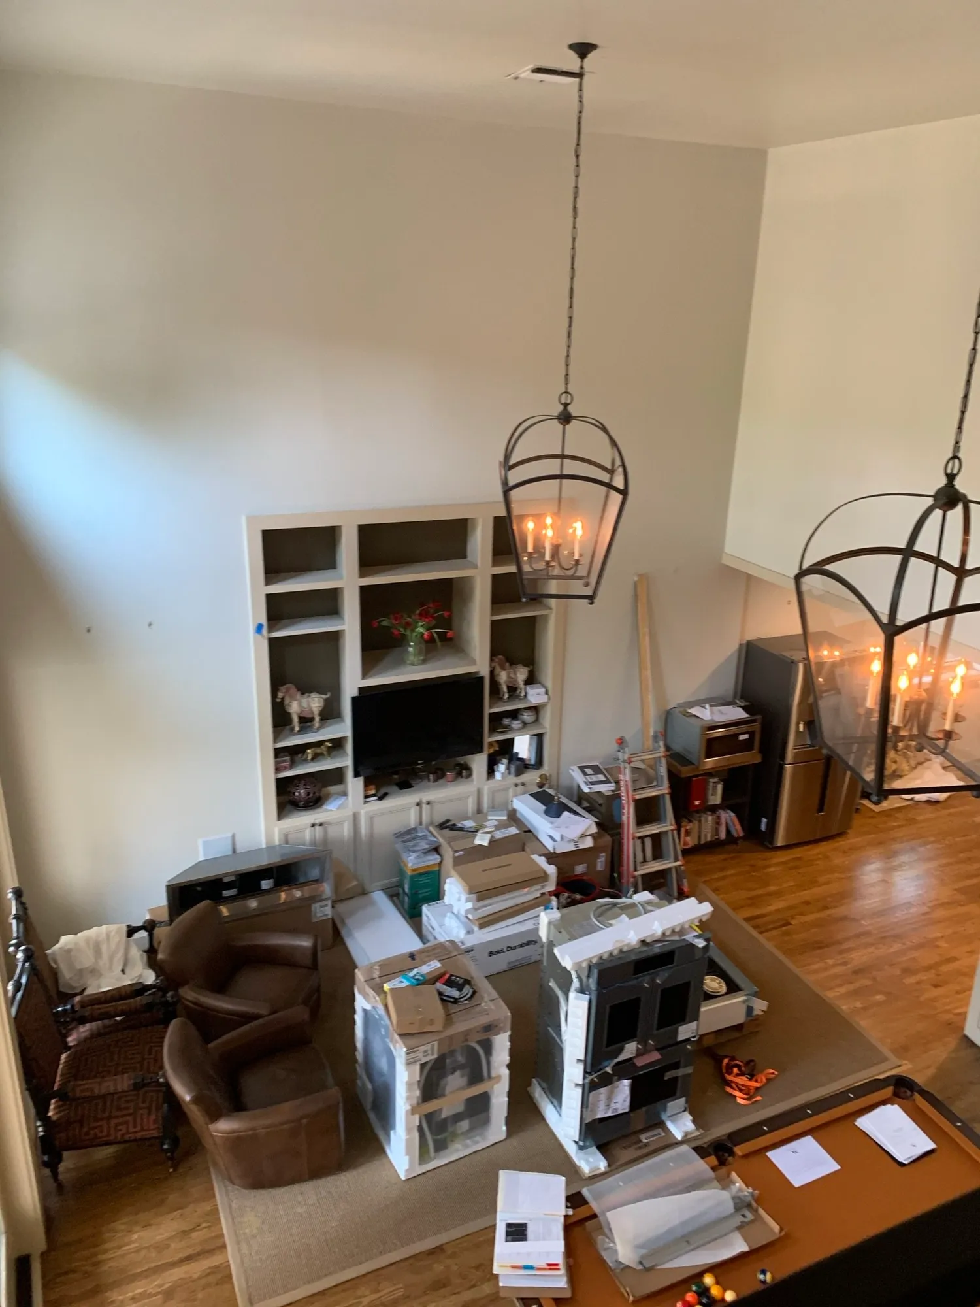
Project Highlights
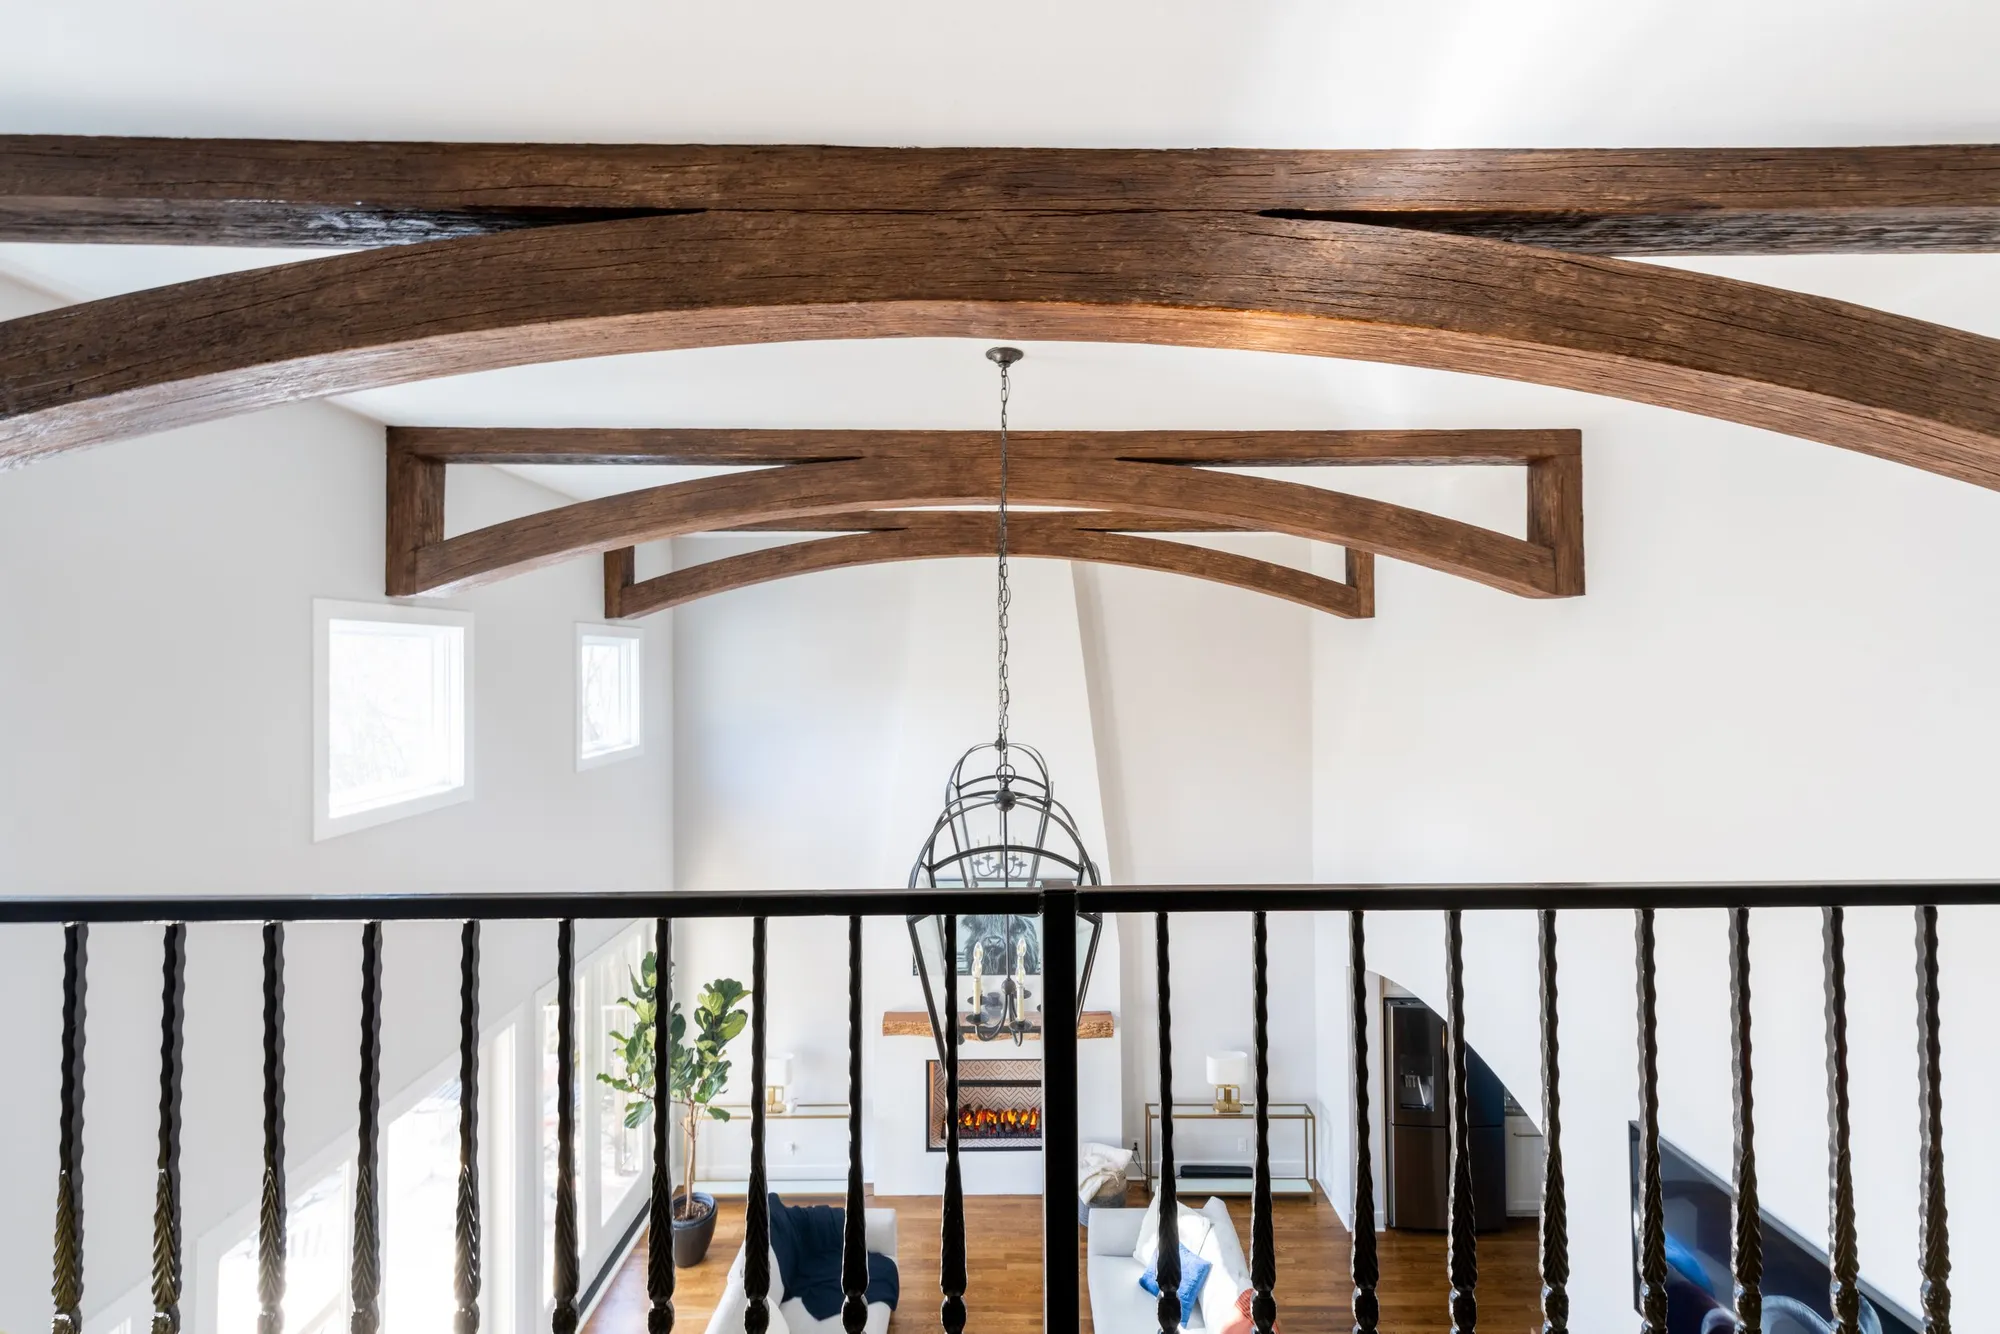
Stunning Faux Wood Beams
Grand Stucco Fireplace
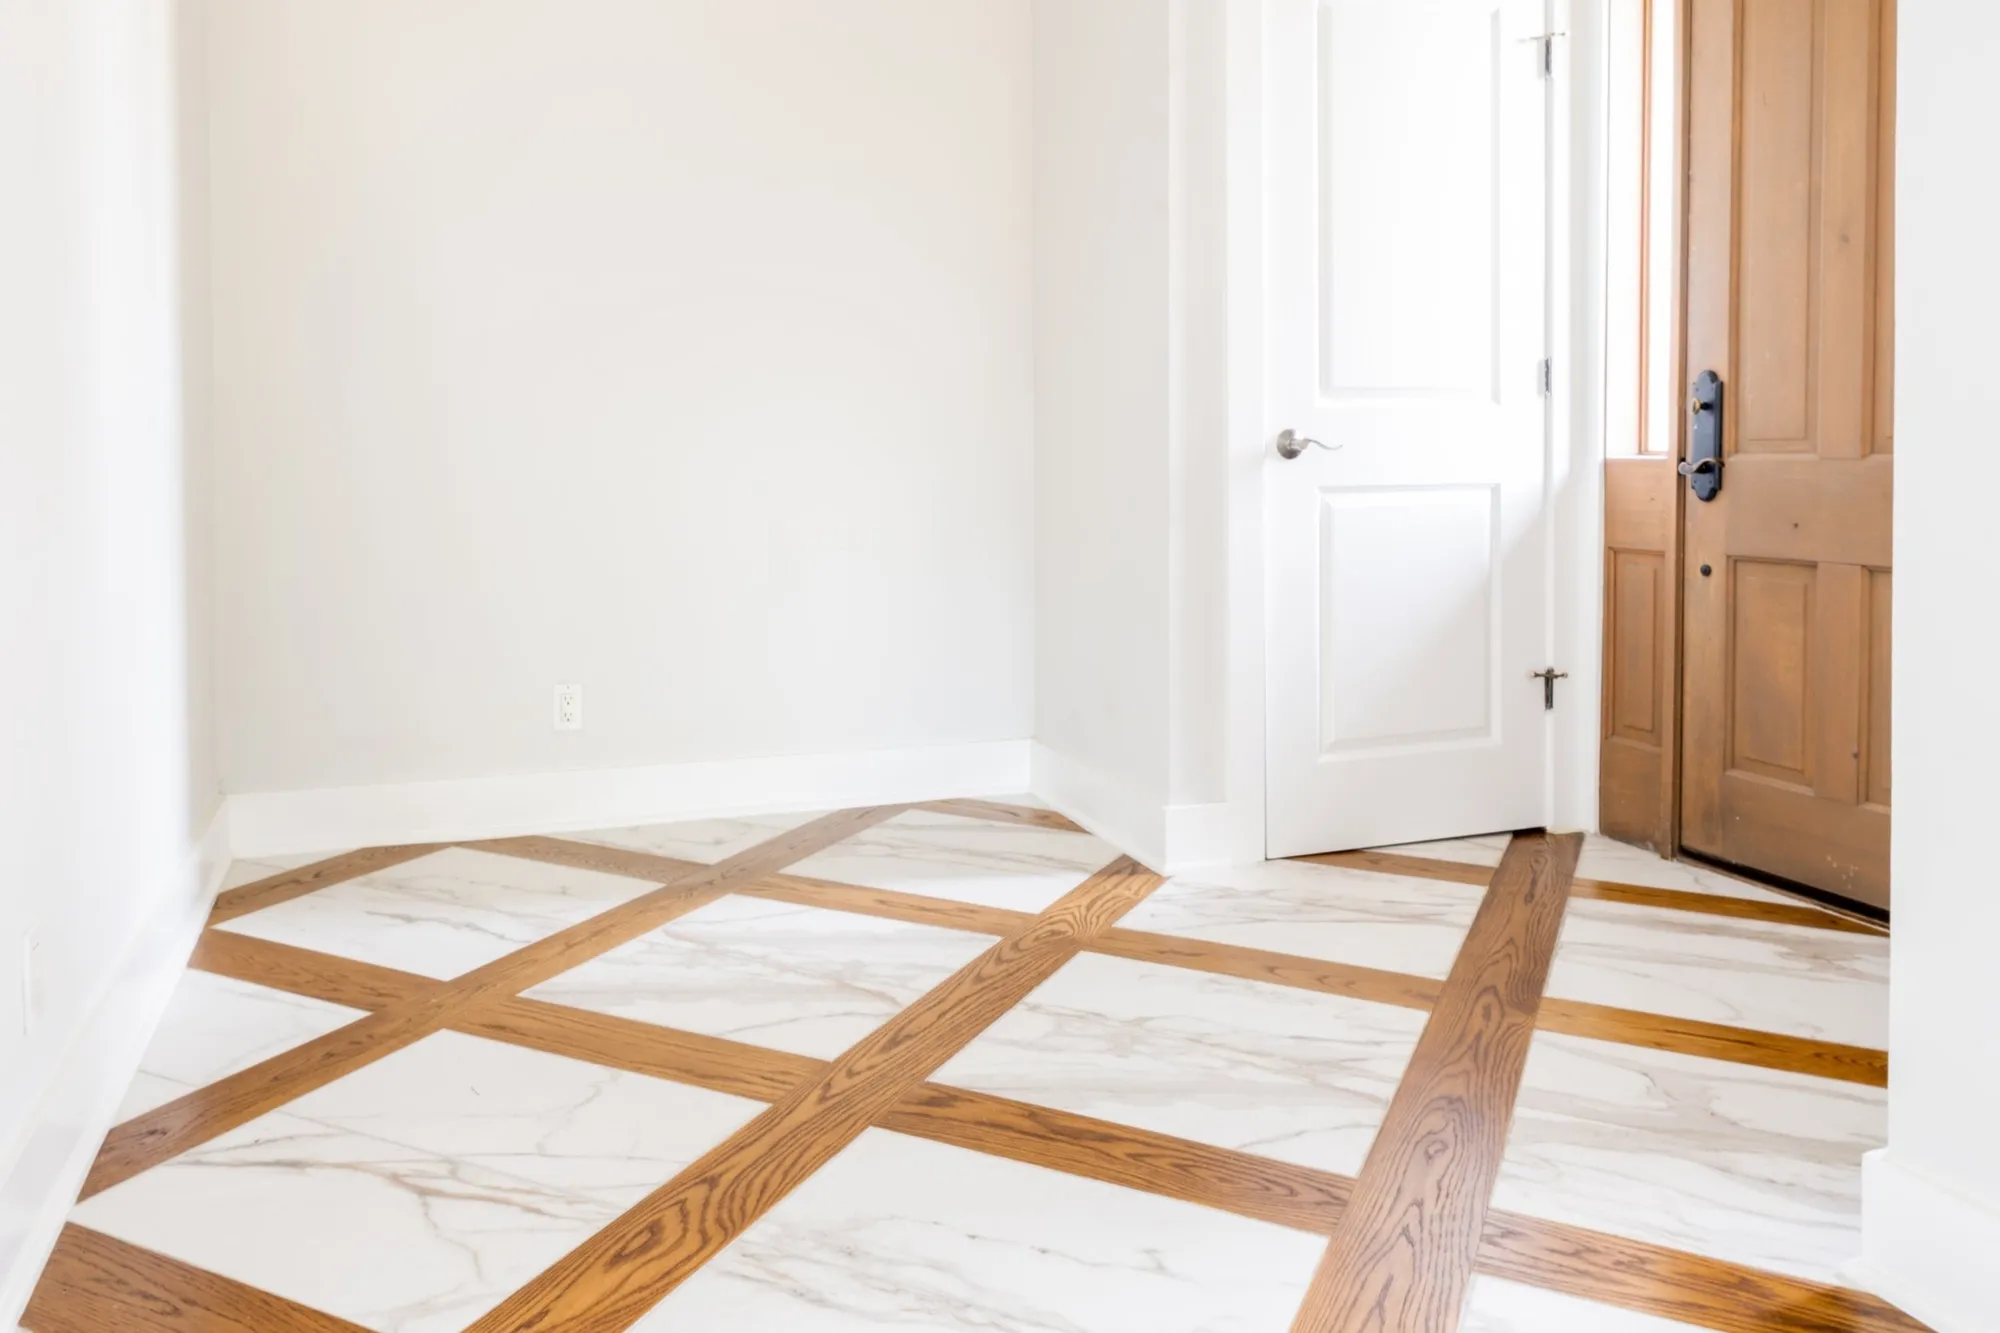
Elegant Marble Wood Floor Inlay
Project Gallery
See more of our featured projects below!
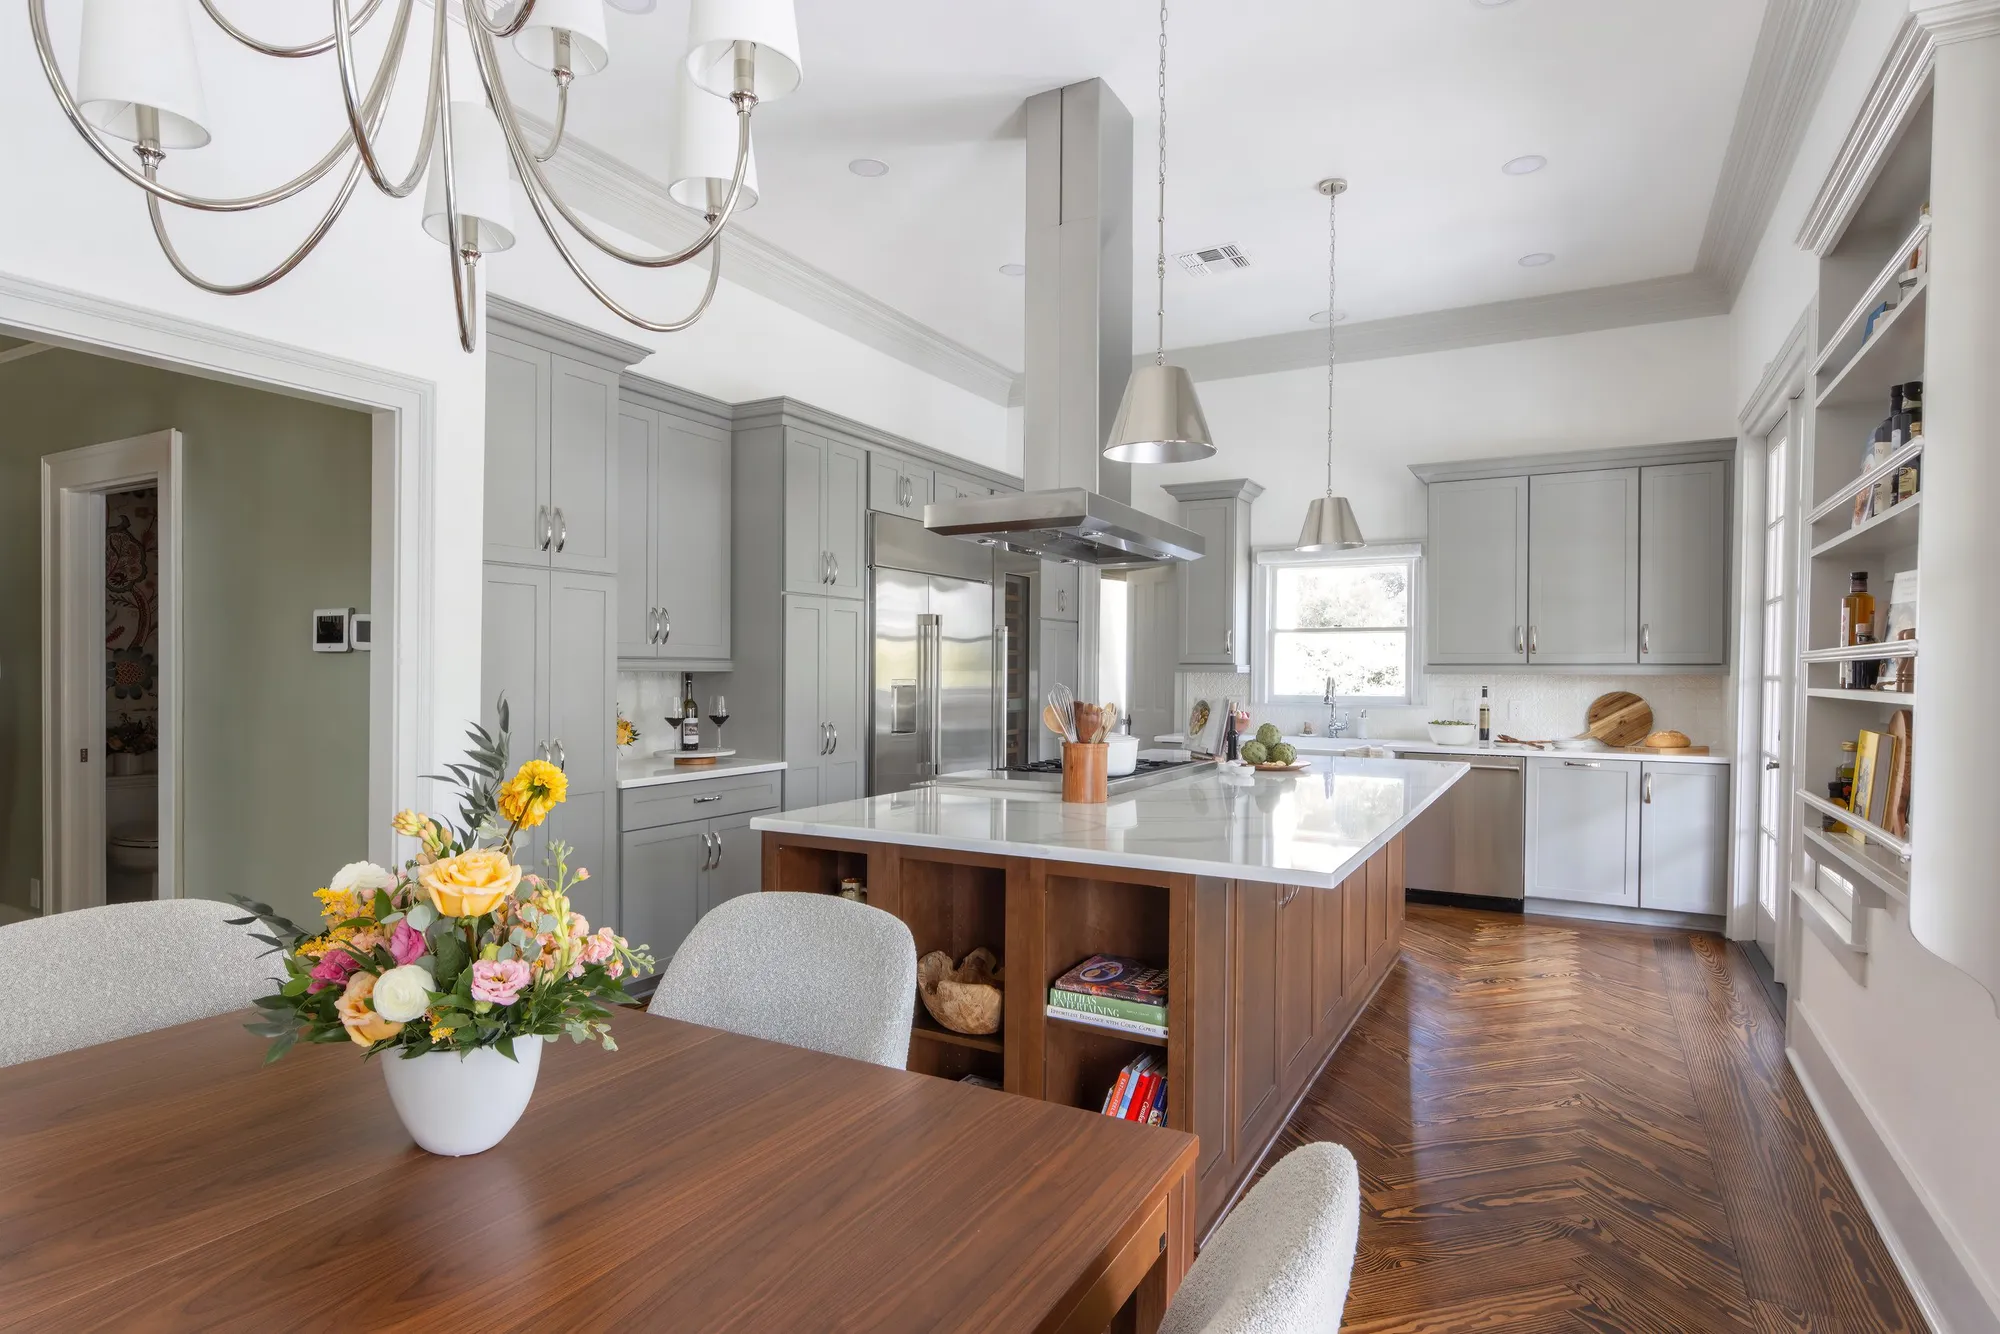
Terrell Hills Kitchen Remodel
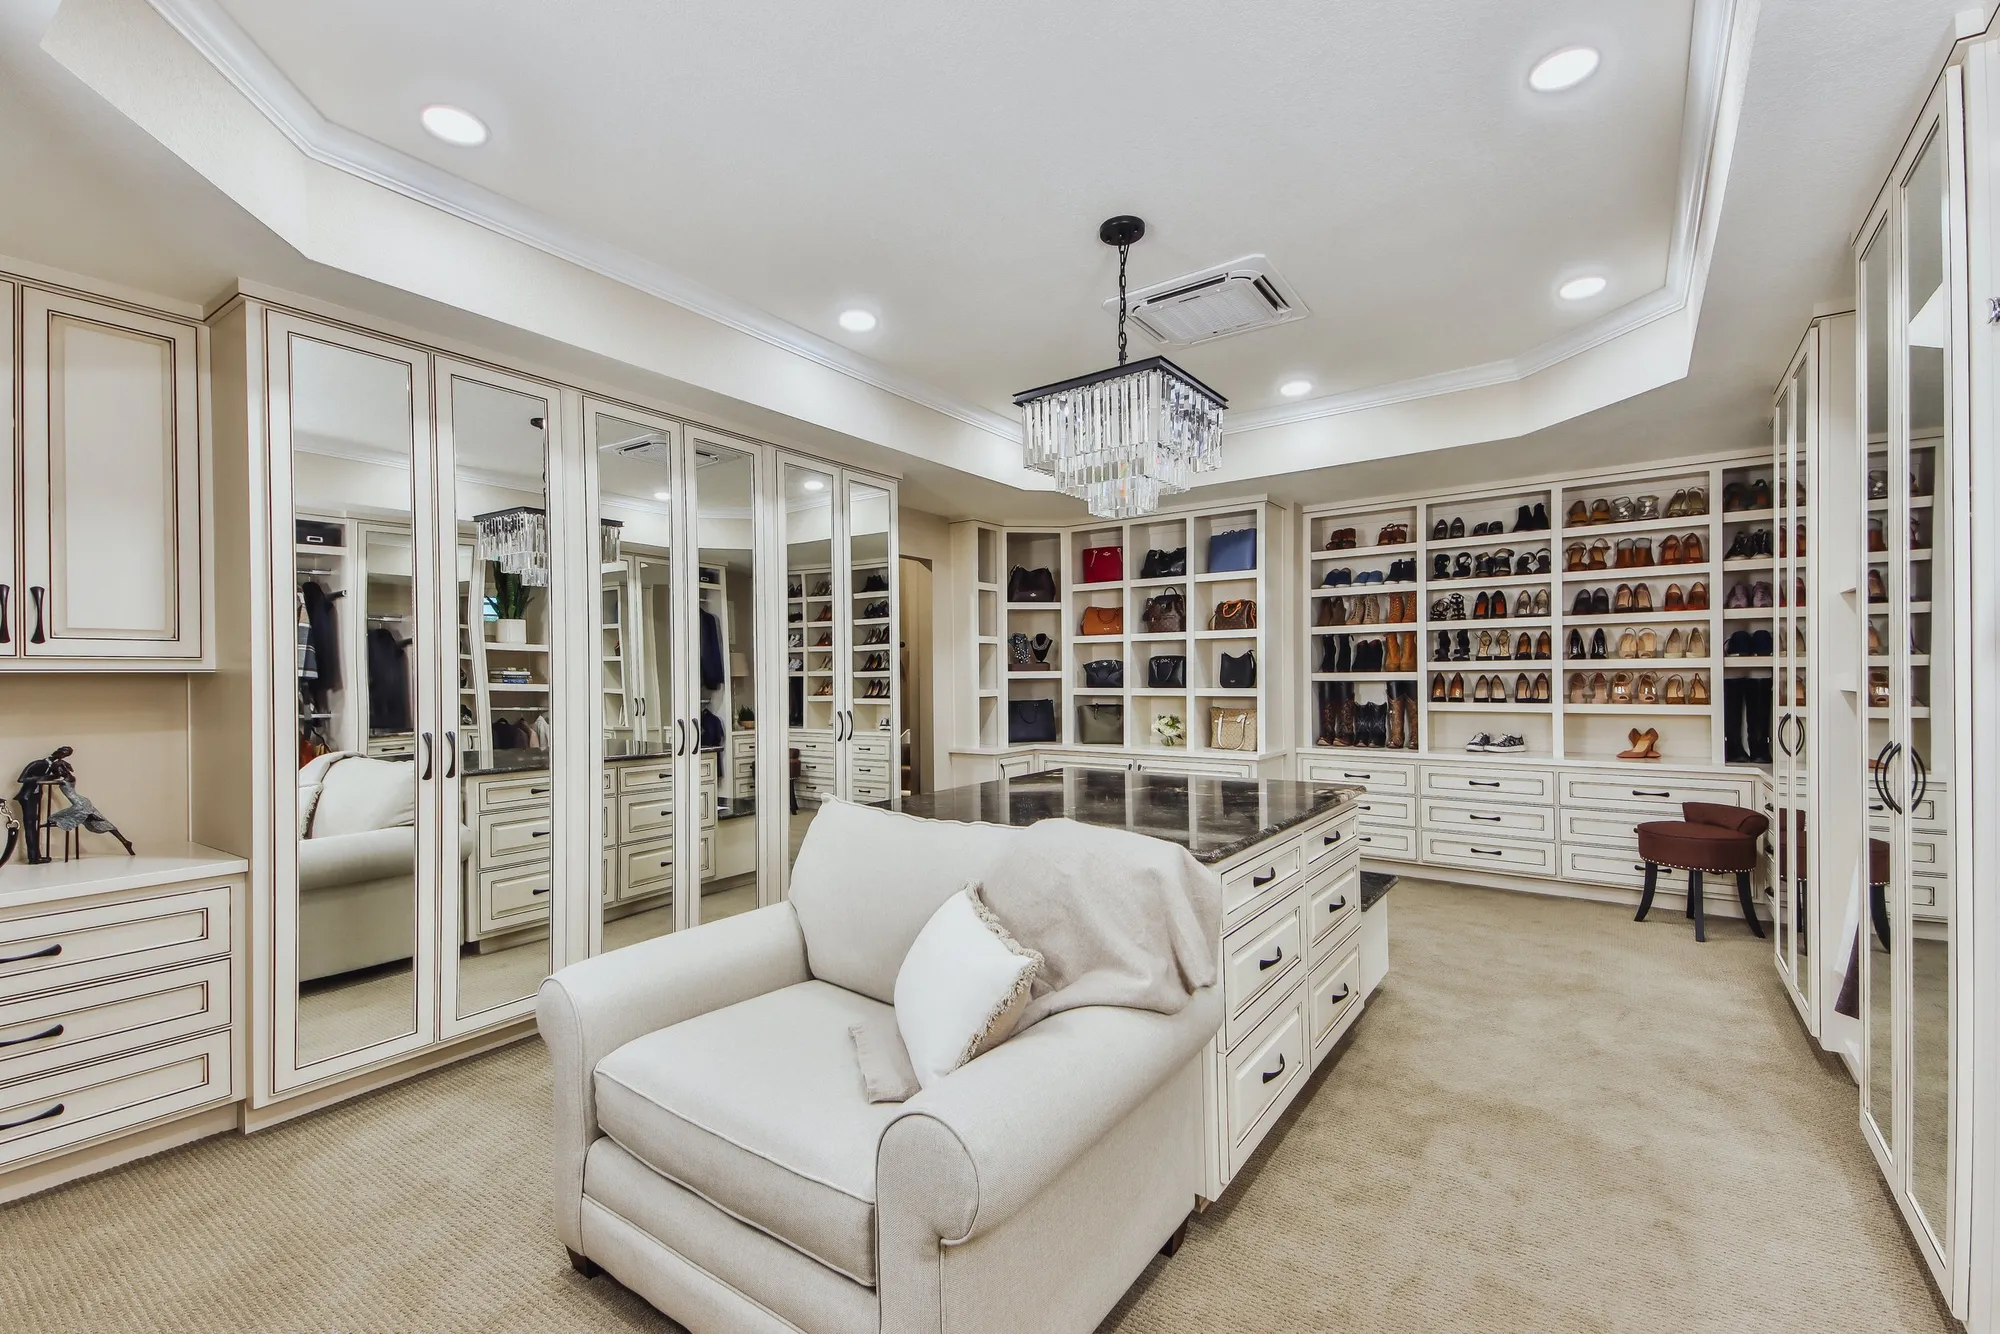
Canyons of Scenic Loop Room Addition
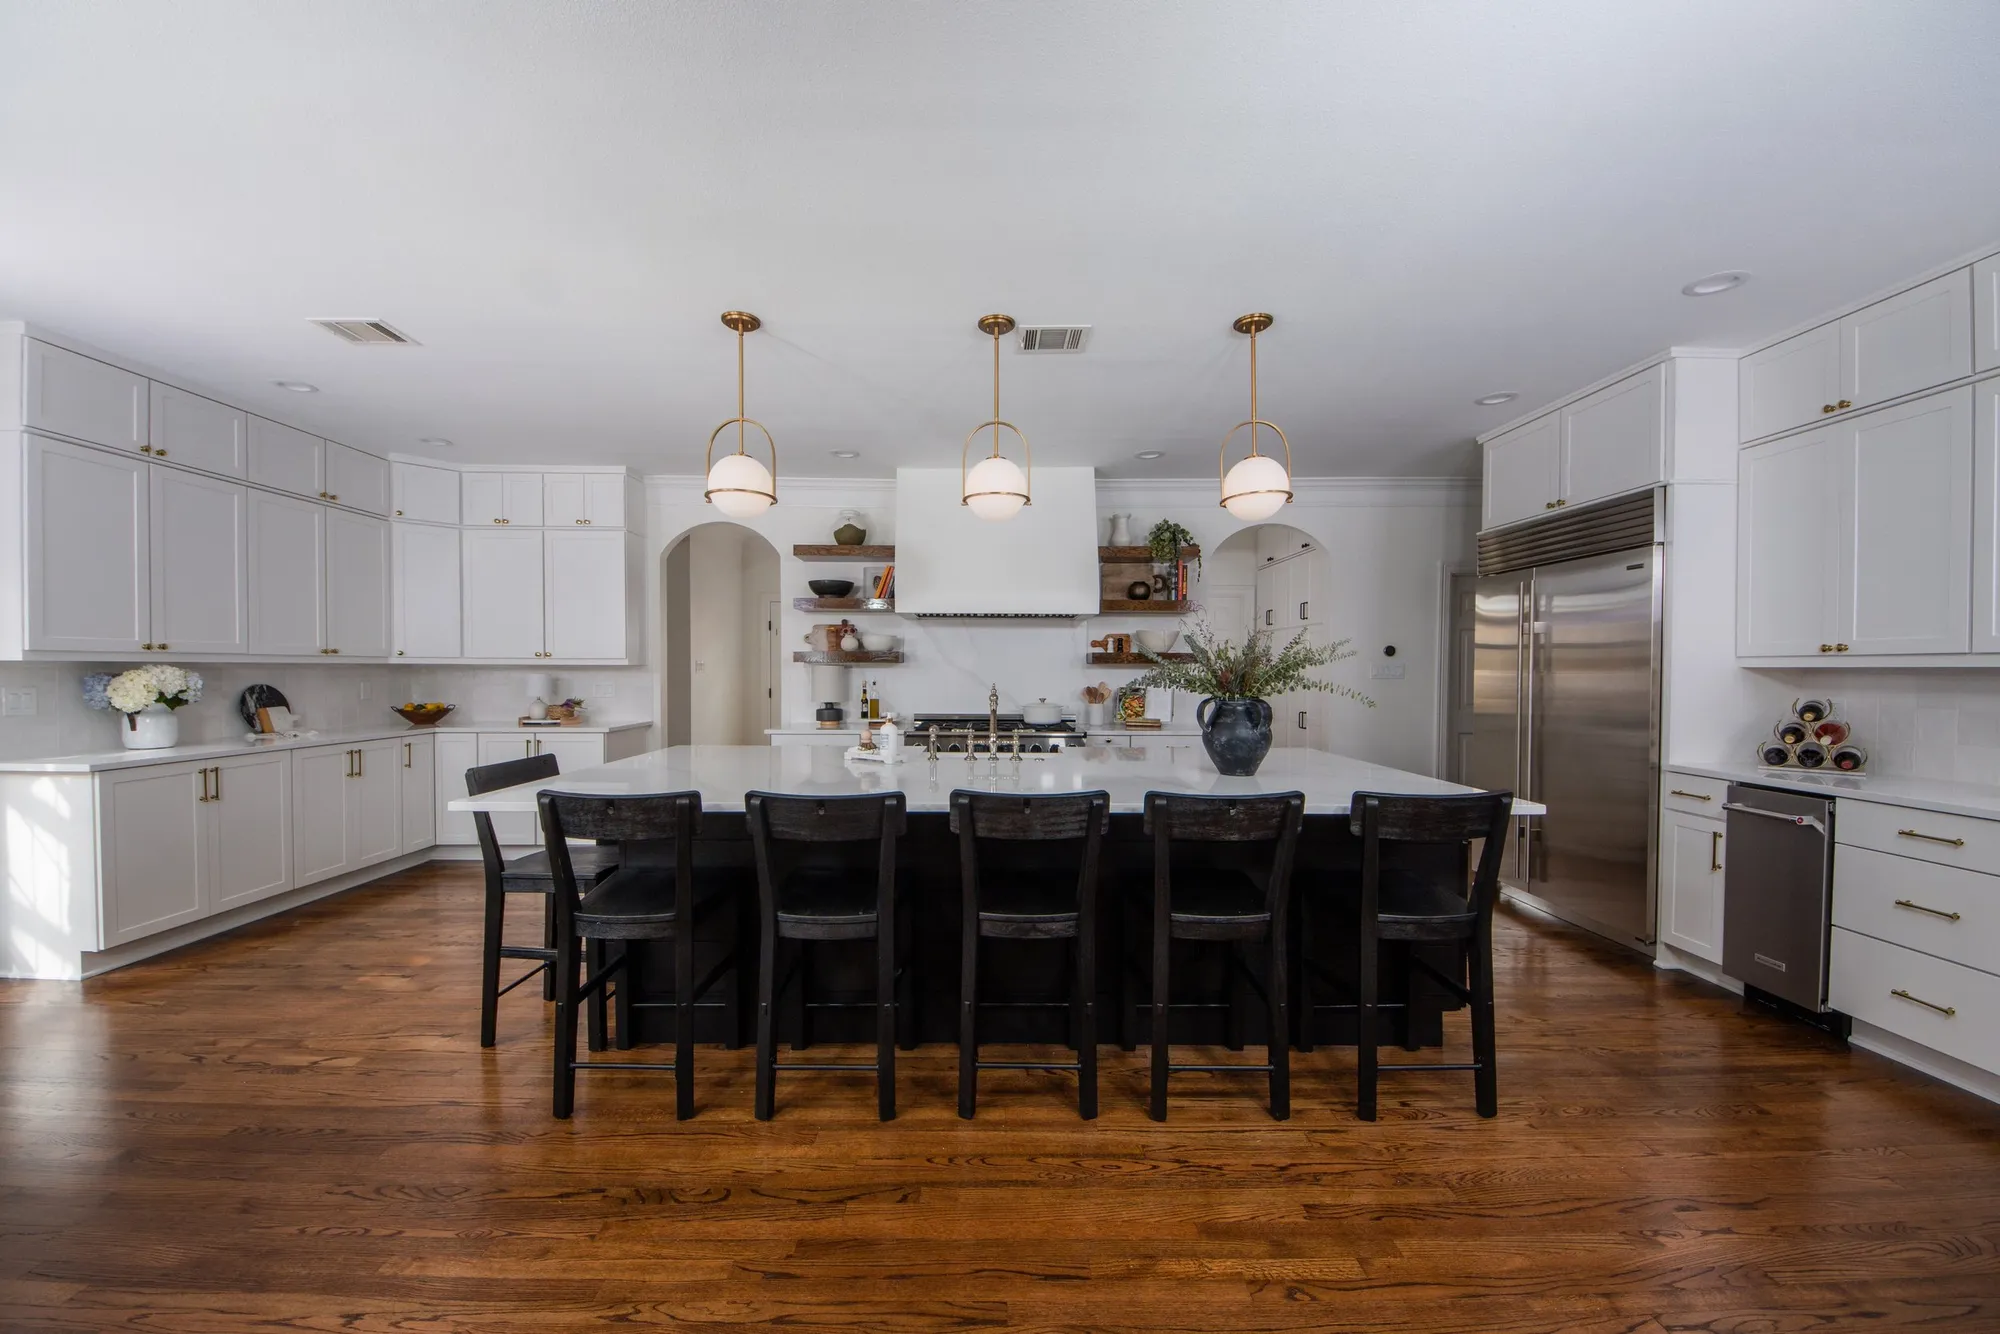
Alamo Heights Whole House Remodel
Ready to Remodel?
Share your email and we’ll personally reach out to learn more about your project and to schedule your free consultation with our team.