They Thought They Needed a Guest House. They Didn't.
The best remodeling projects don't begin with construction. They begin by understanding the people who call the house home.
For these homeowners, their vision wasn't simply to create more space. They wanted a home that felt brighter, functioned better for entertaining, and reflected the timeless style they had spent years collecting. Through our Design-Build remodeling process, every decision was guided by their lifestyle, resulting in a custom home renovation that feels both beautiful and deeply personal.
Exploring Every Possibility
Rather than rushing into a solution, our Design-Build team explored every possibility together.
Early concepts included preserving portions of the existing primary suite and even constructing a detached guest house with a new garage. As the design evolved, it became clear that investing in a home addition would provide the greatest long-term value.
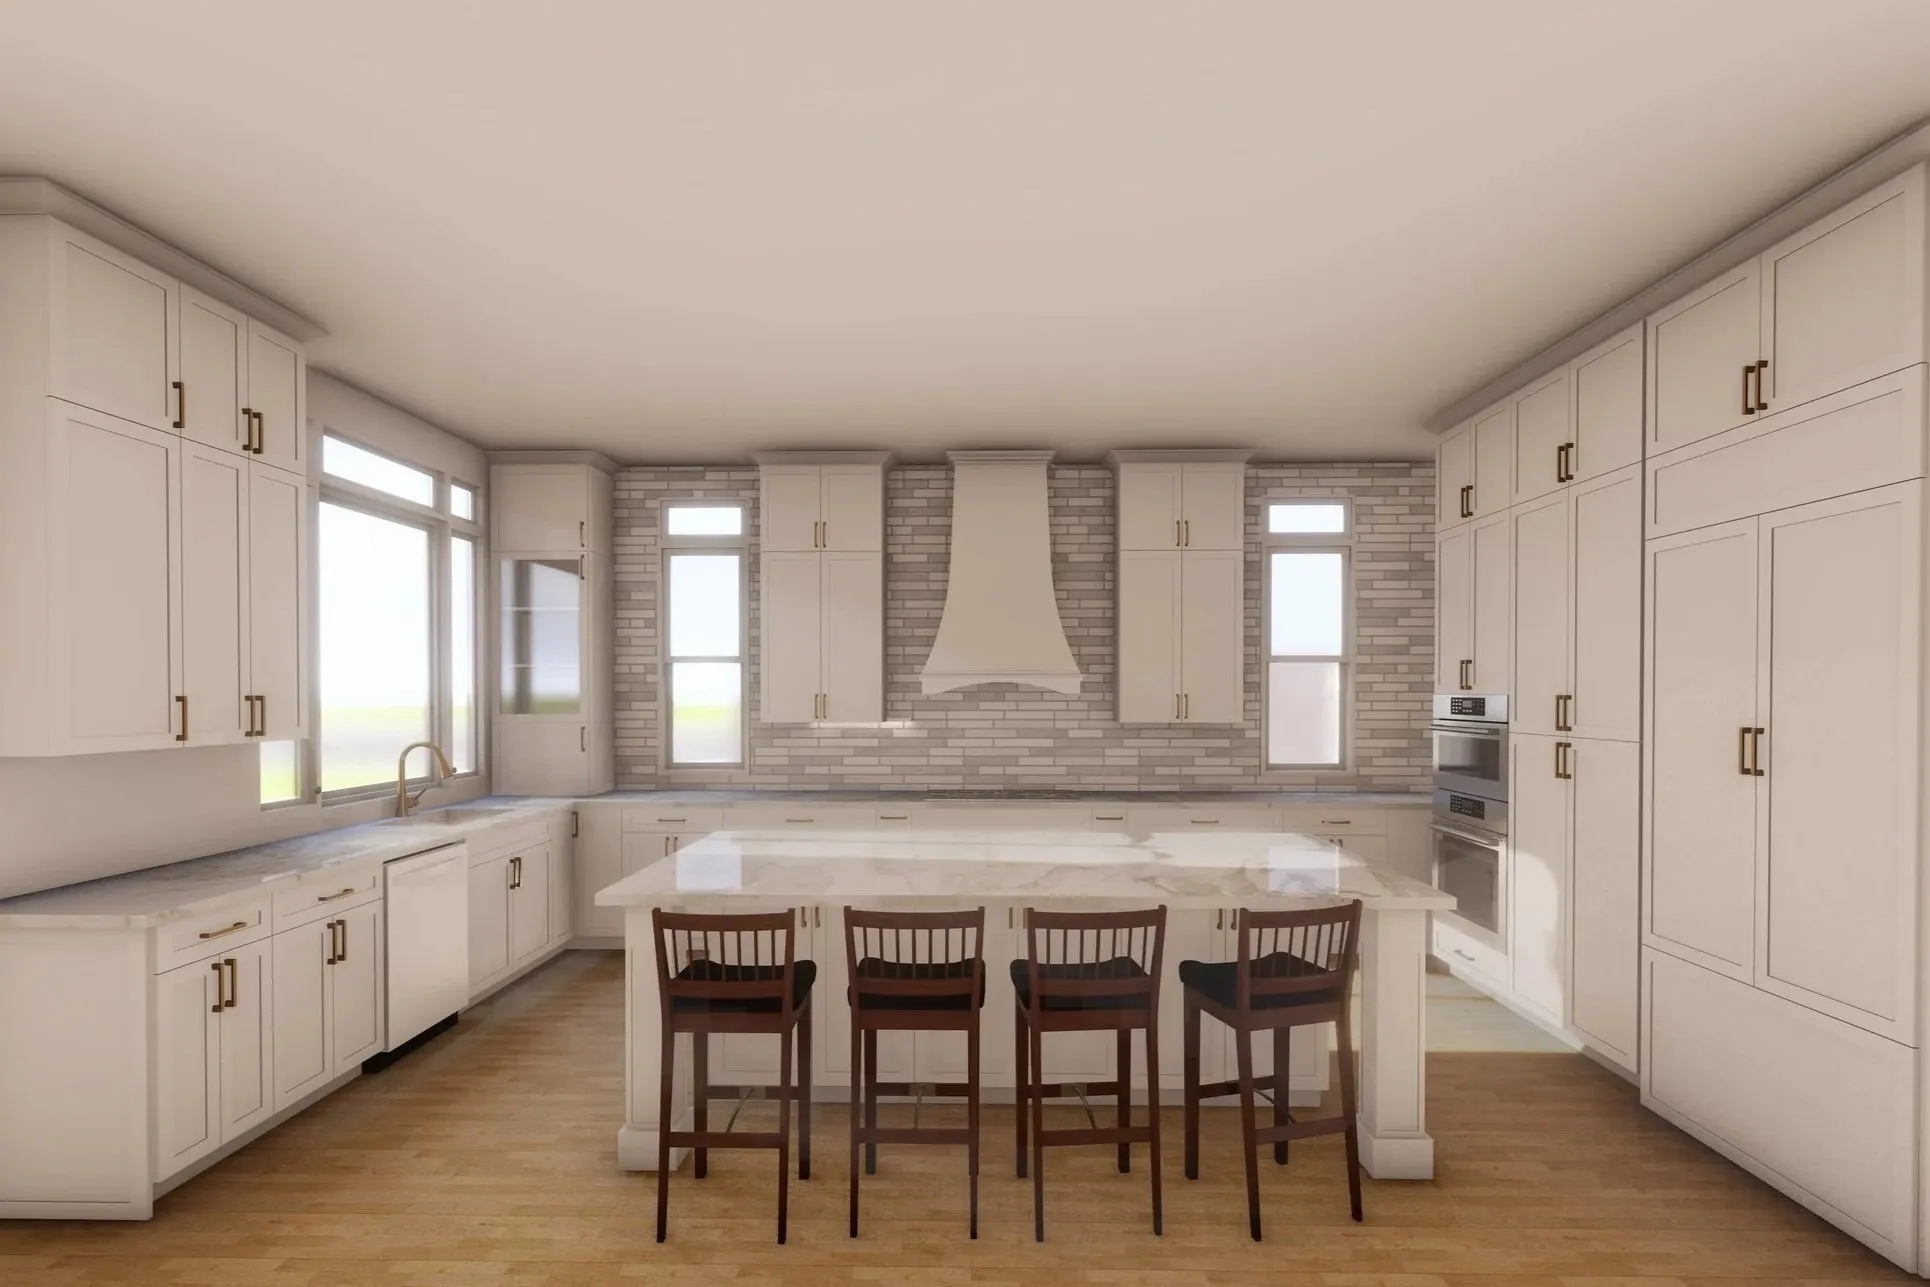
By expanding the home itself, we were able to create a spacious primary suite while also designing the luxury kitchen the homeowners had always envisioned.
A Design That Connected the Entire Home
That decision transformed the entire remodeling project.
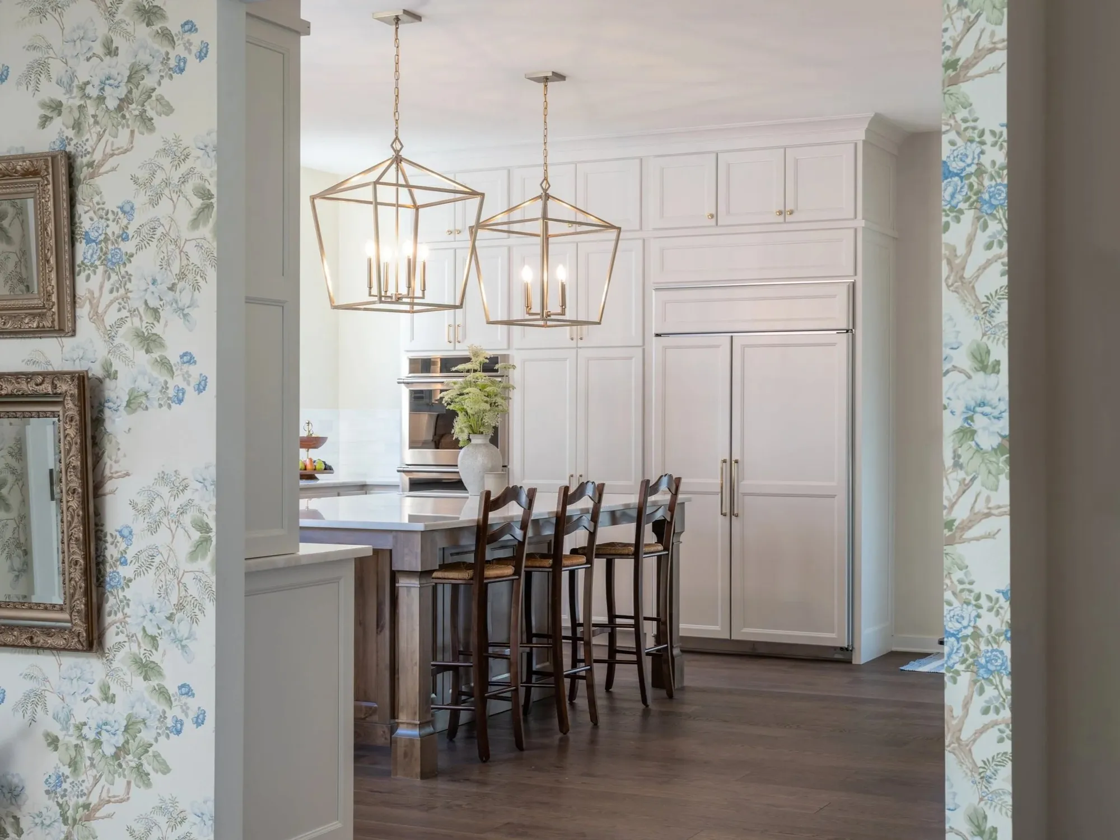
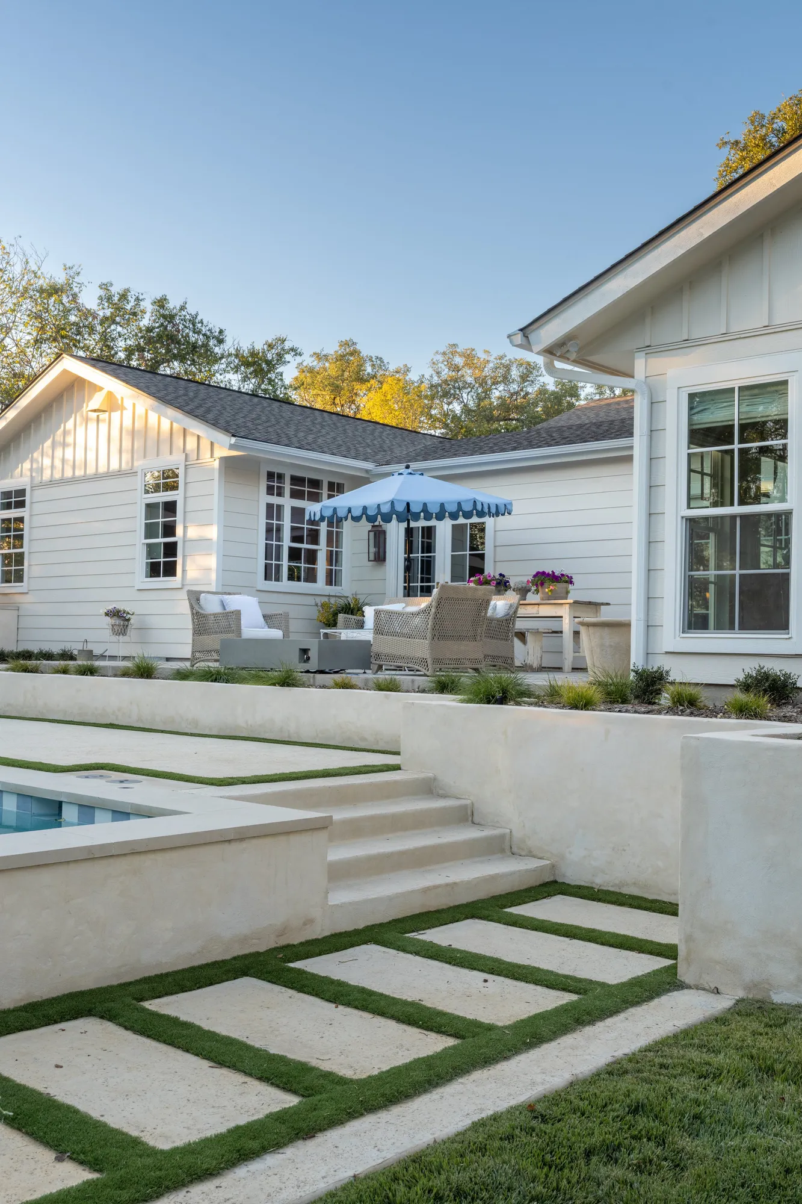
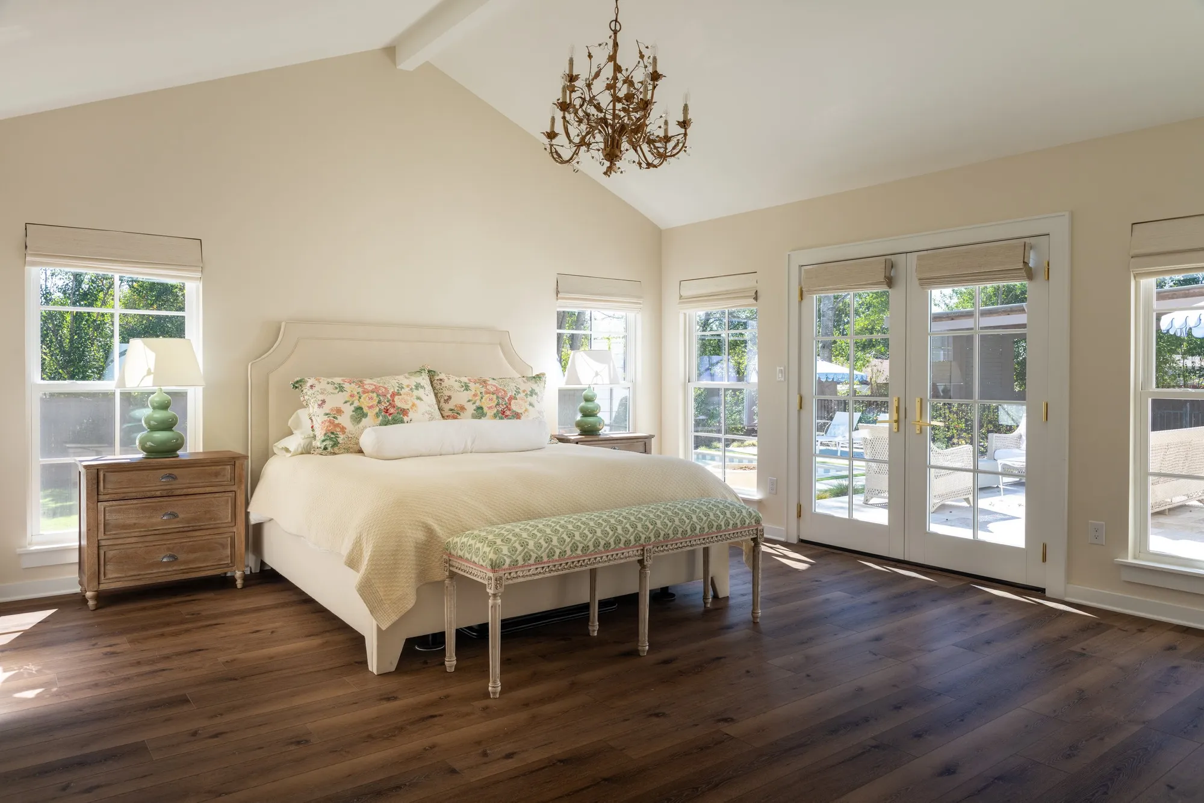
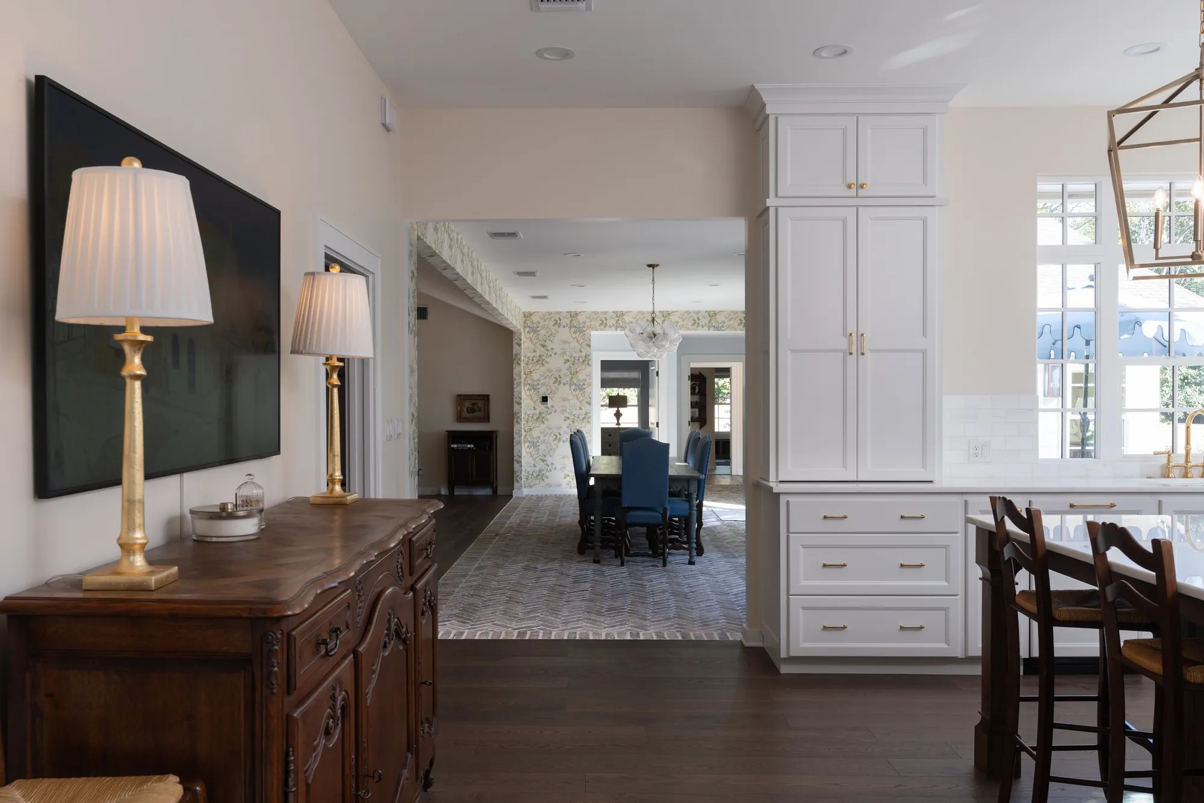
With home additions on opposite sides of the house, a beautiful courtyard patio naturally became the centerpiece that connected each space. The dining room now serves as the transition between the kitchen, living areas, and new primary suite, allowing every major room to enjoy views of the outdoor living space and abundant natural light.
Thoughtful planning created a home that feels open, connected, and designed for everyday living.
A Kitchen Remodel Filled with Natural Light
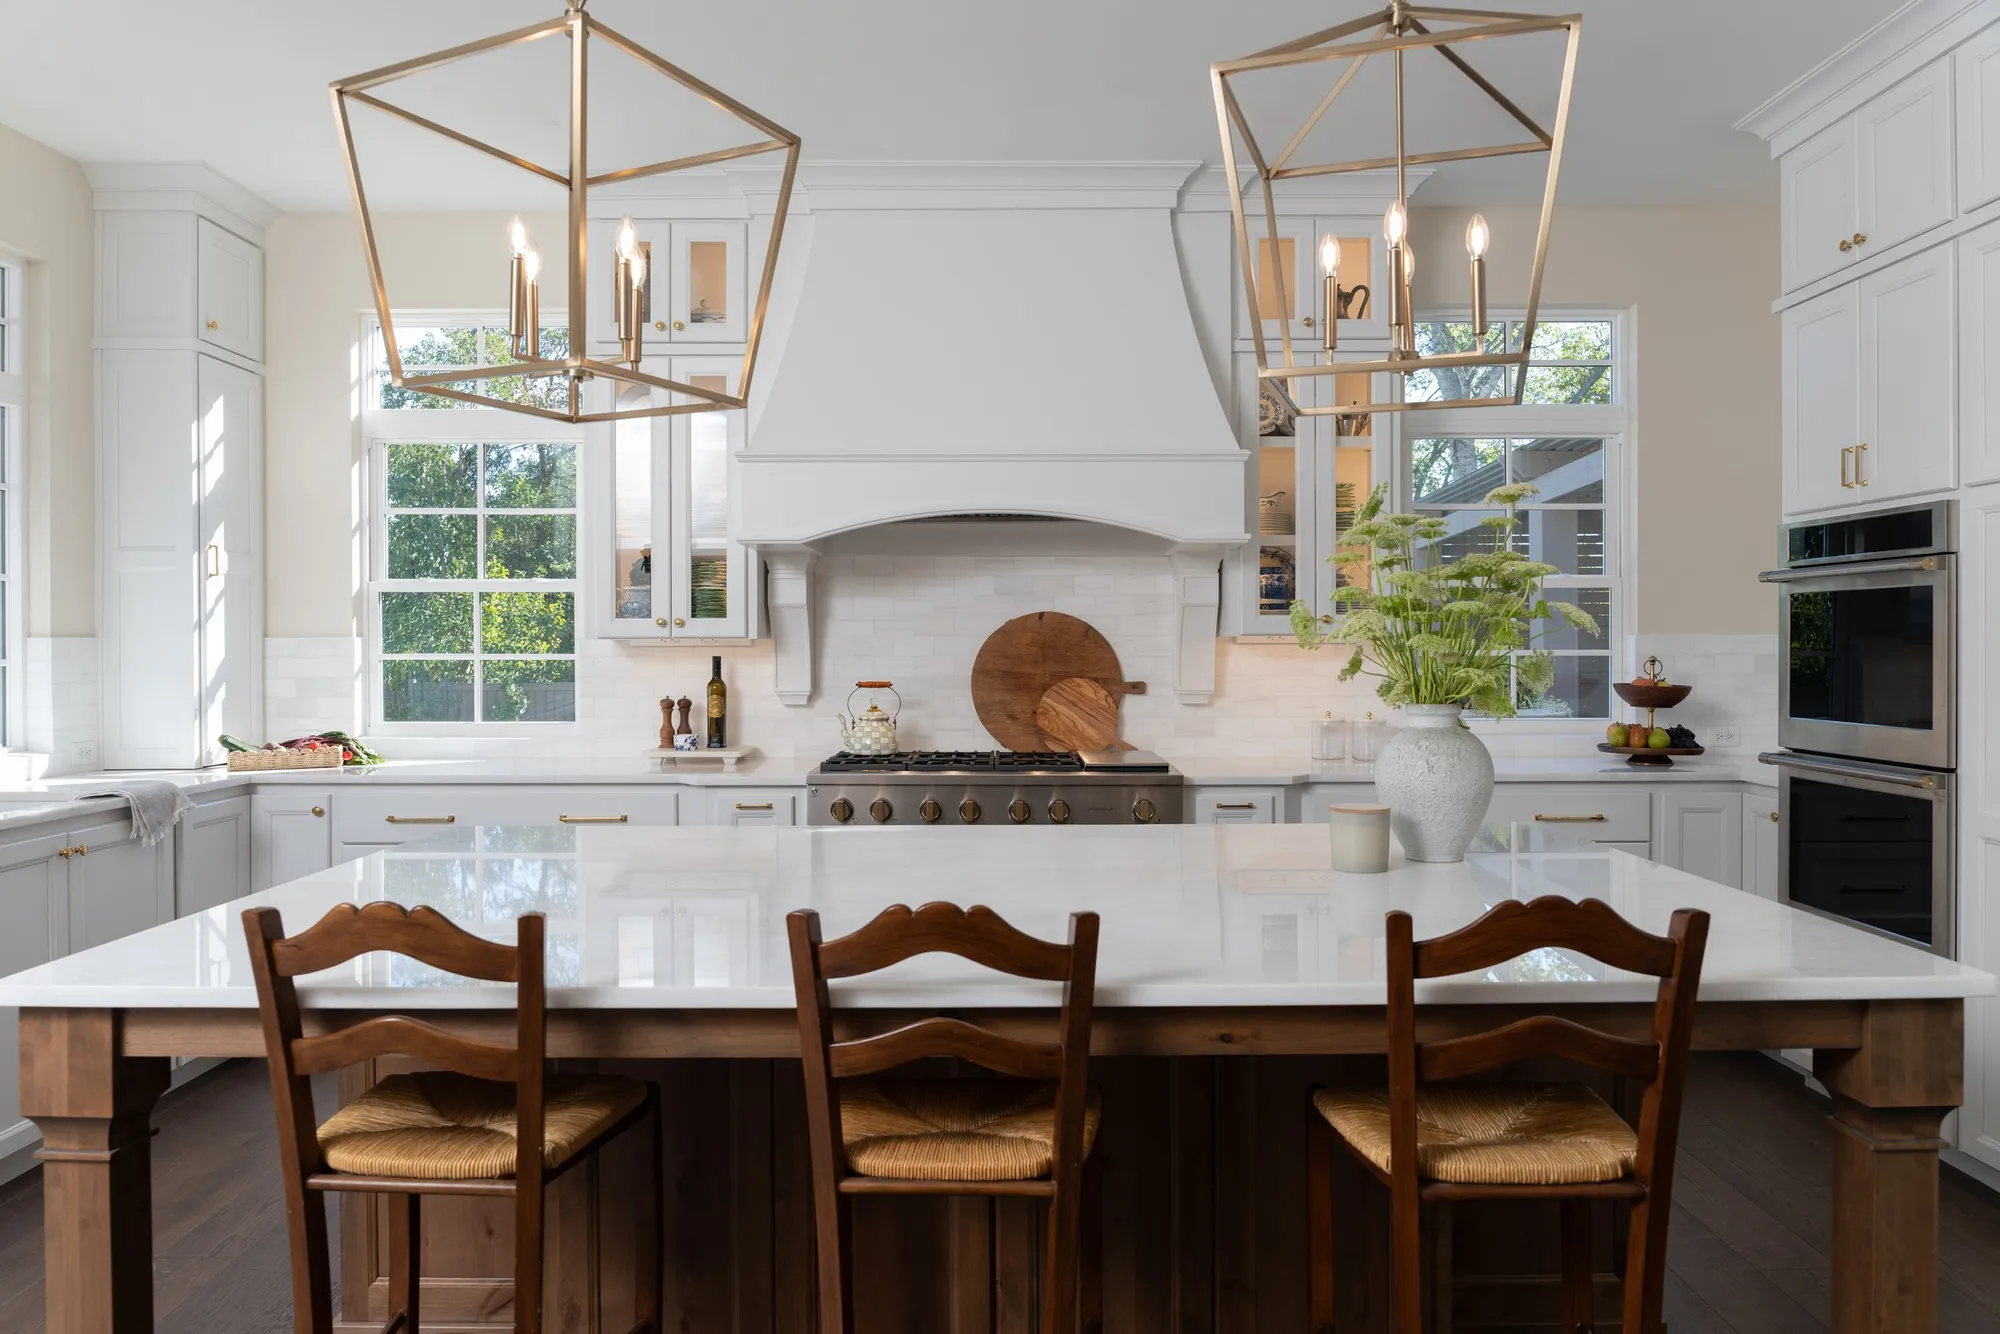
Natural light became one of the defining features of the home's interior design.
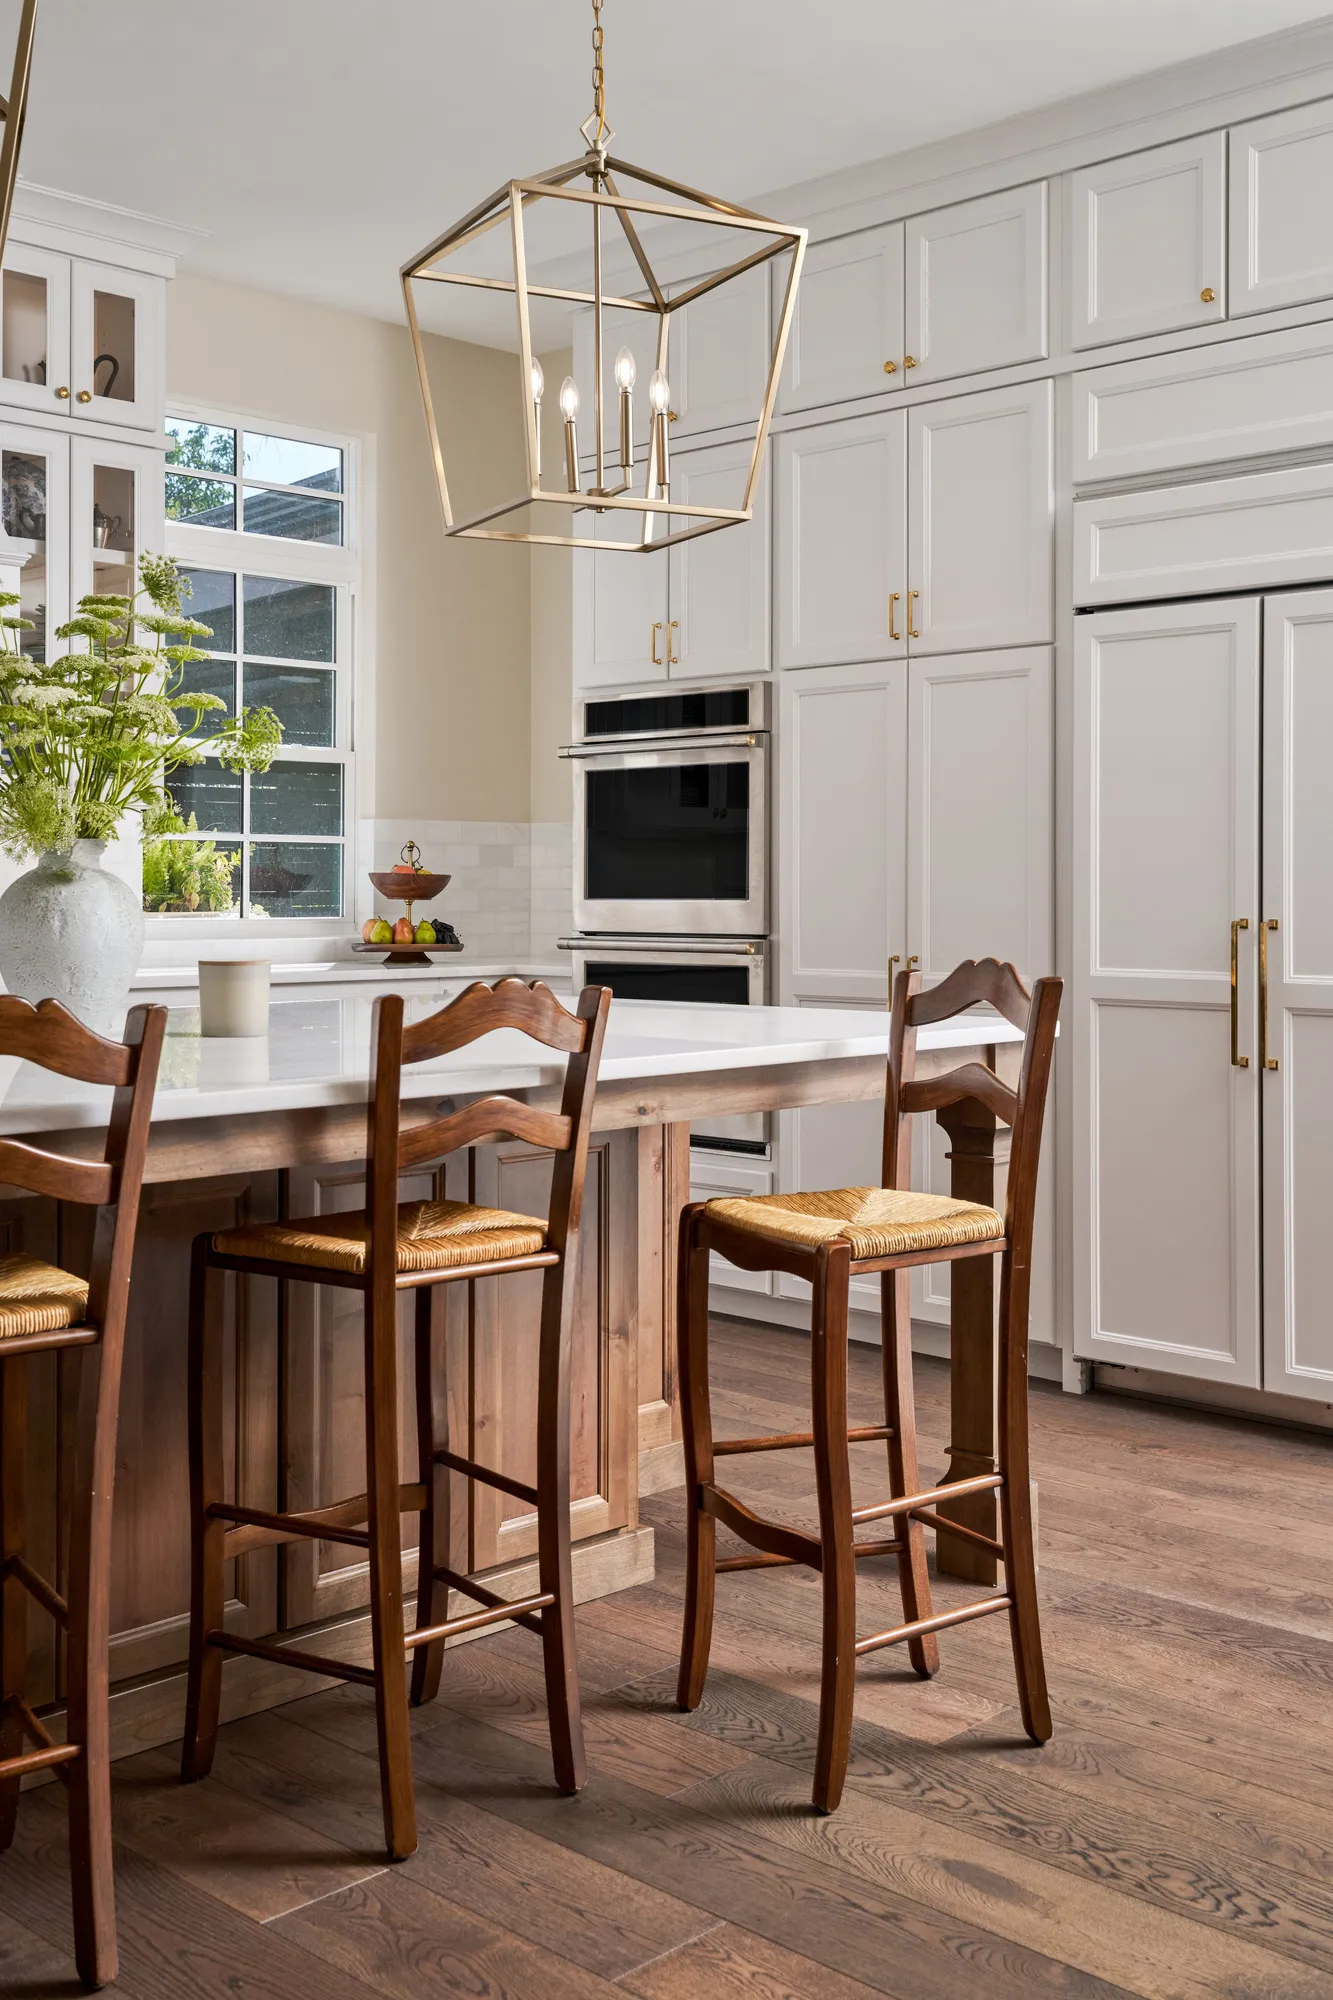
Instead of maximizing upper cabinetry, we intentionally introduced additional windows throughout the kitchen remodel to create a brighter, more welcoming space. Because the kitchen footprint was significantly expanded, storage was never compromised. The result is a kitchen that feels spacious, functional, and filled with daylight throughout the day.
The new primary suite was designed with the same philosophy. Large windows and glass doors open directly onto the courtyard patio, creating a seamless connection between the indoor and outdoor living spaces.
Interior Design That Reflects the Homeowners
As construction progressed, the homeowners' personal style brought every room to life.
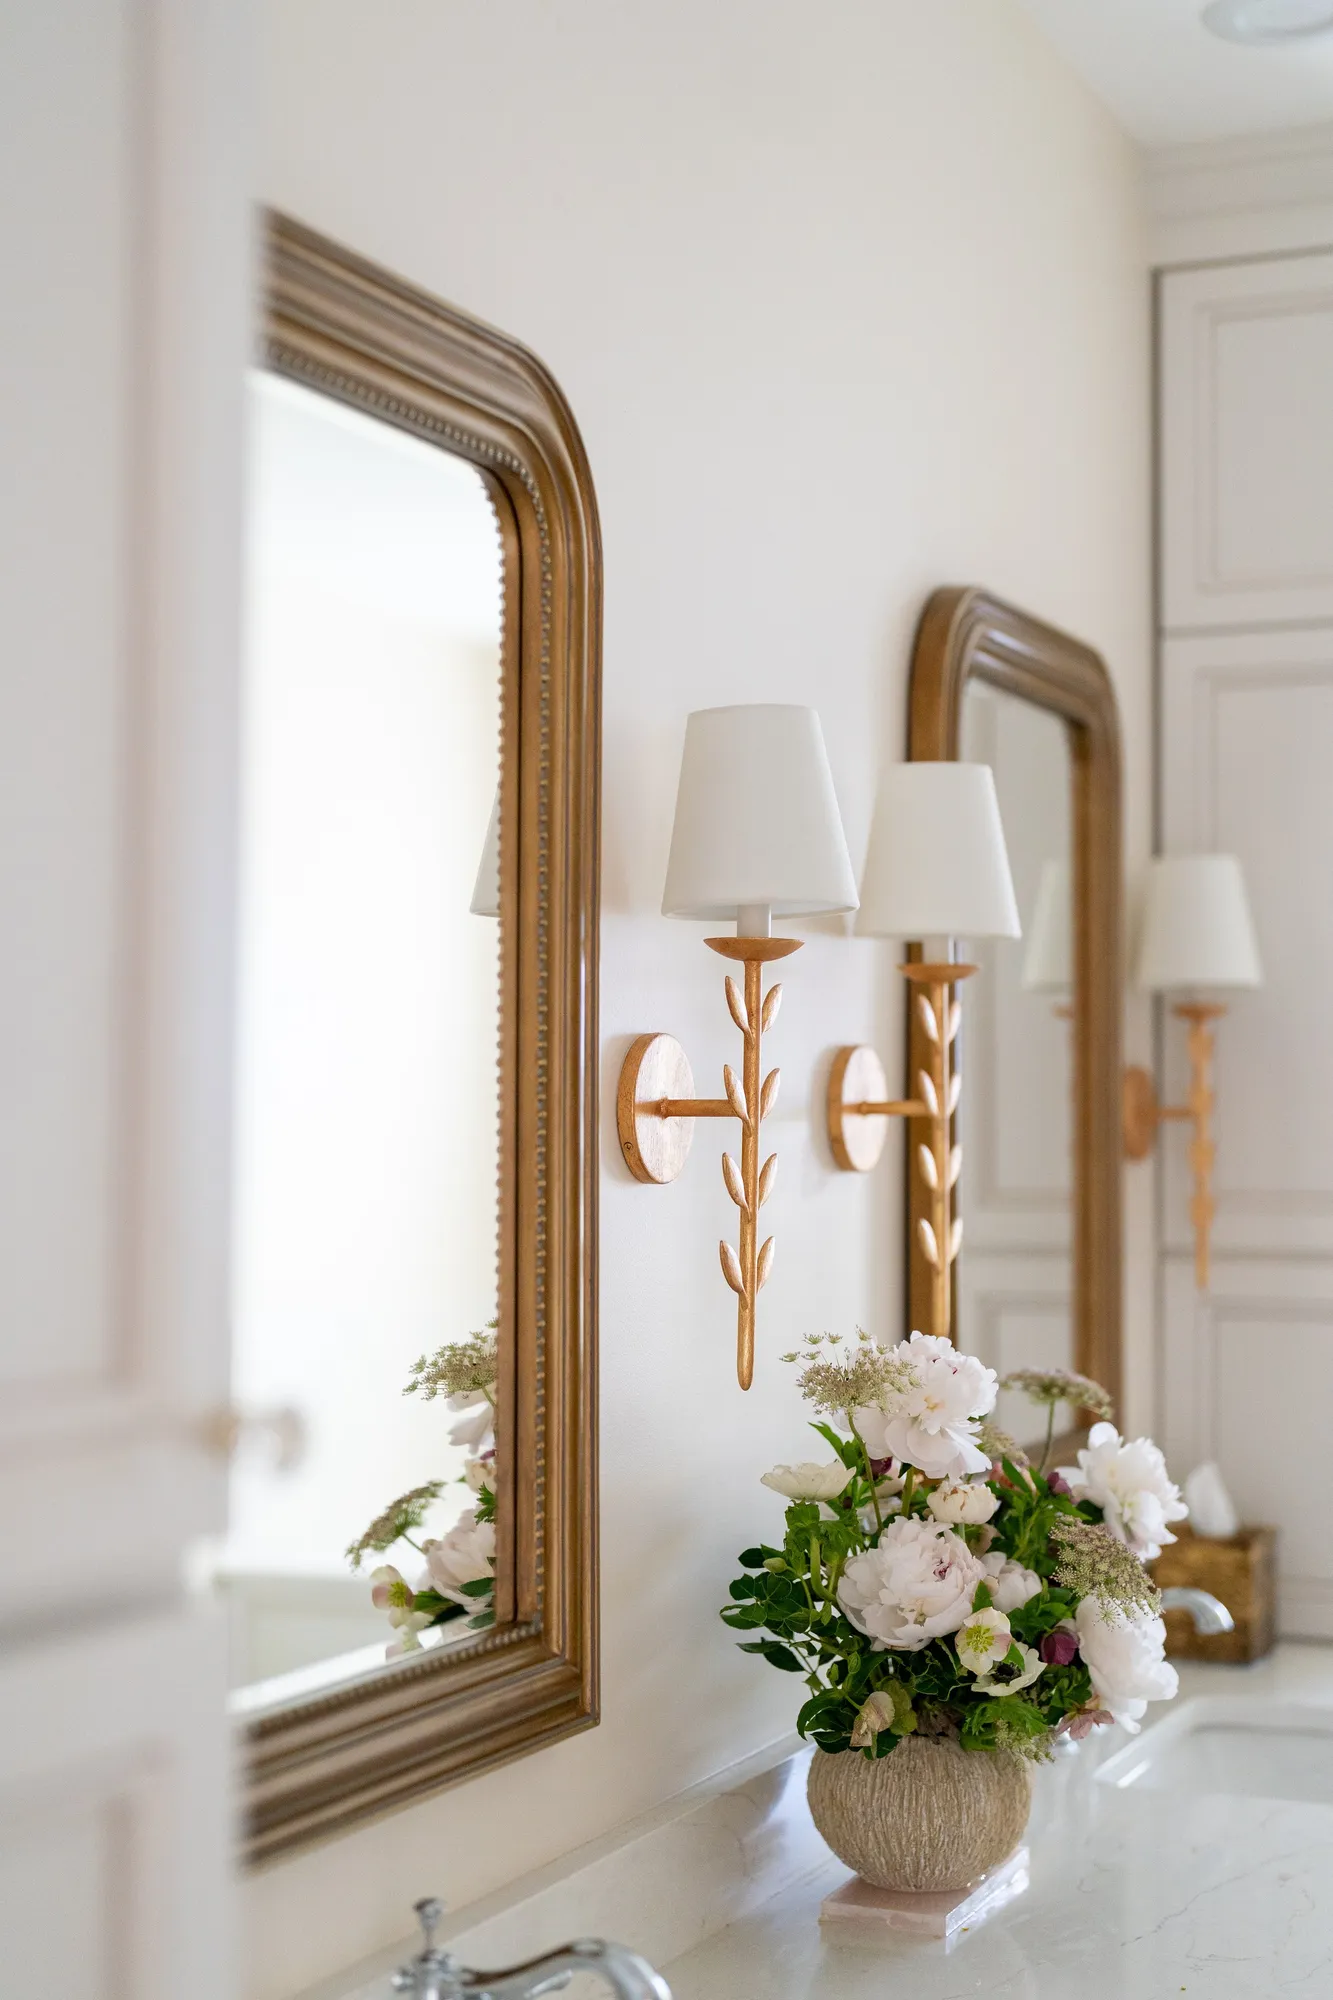
Classic furnishings, carefully selected wallpaper, antiques, and timeless architectural details blended effortlessly with the newly remodeled spaces. Every design decision felt intentional, creating a home that is elegant without feeling formal, sophisticated without sacrificing comfort, and unmistakably their own.
More Than a Fireplace
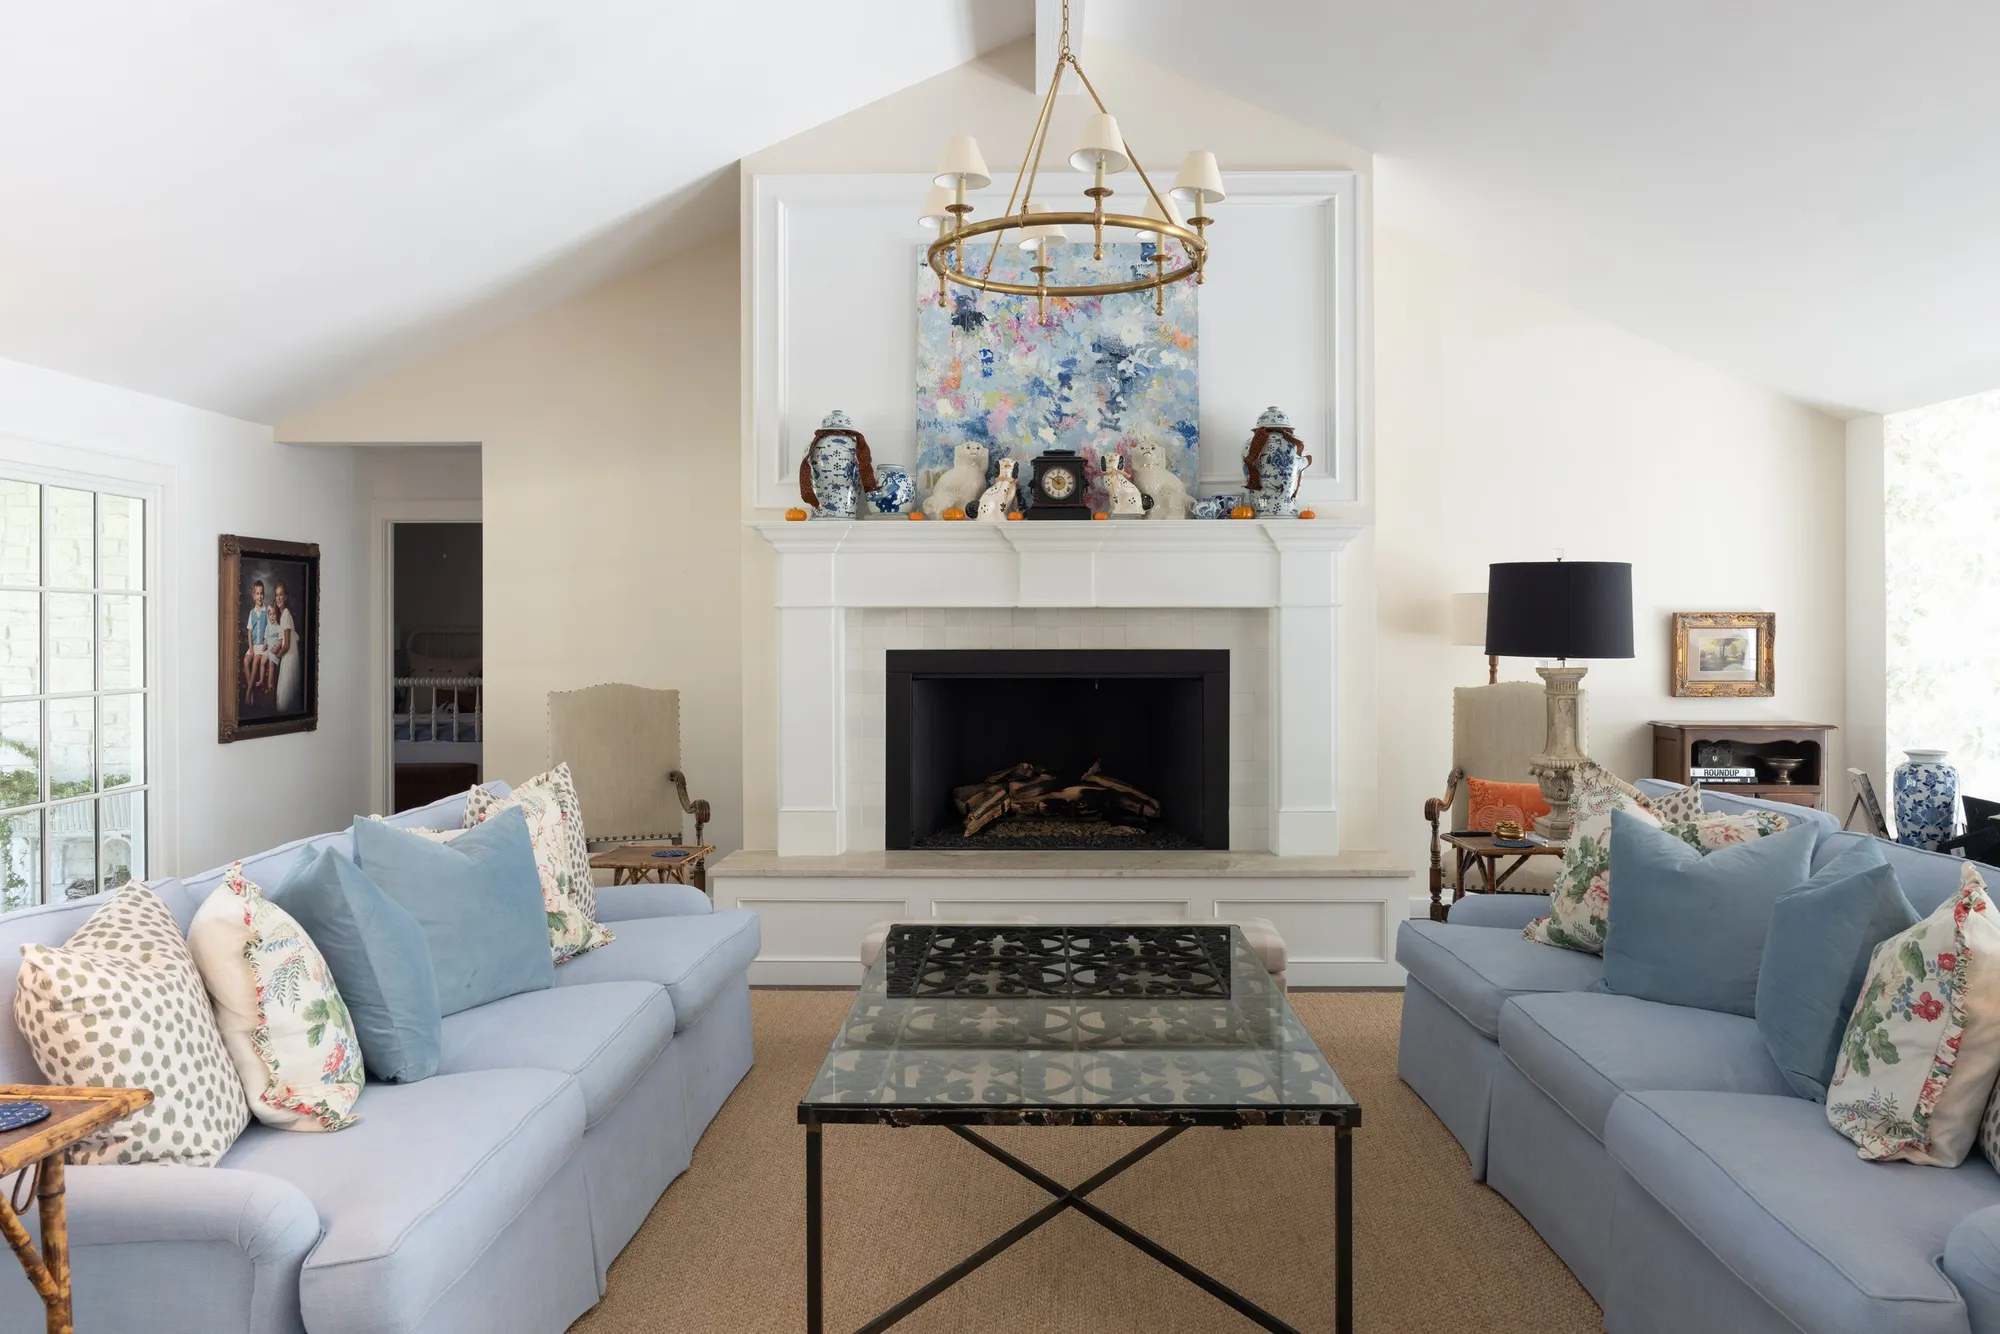
One of the most meaningful additions was the new living room fireplace.
More than a beautiful architectural feature, it became the heart of the home. Quiet mornings, conversations with family and friends, and everyday moments now naturally gather around this space, giving the room a renewed sense of purpose and warmth.
Designed for Entertaining and Everyday Living
Functionality was just as important as aesthetics.
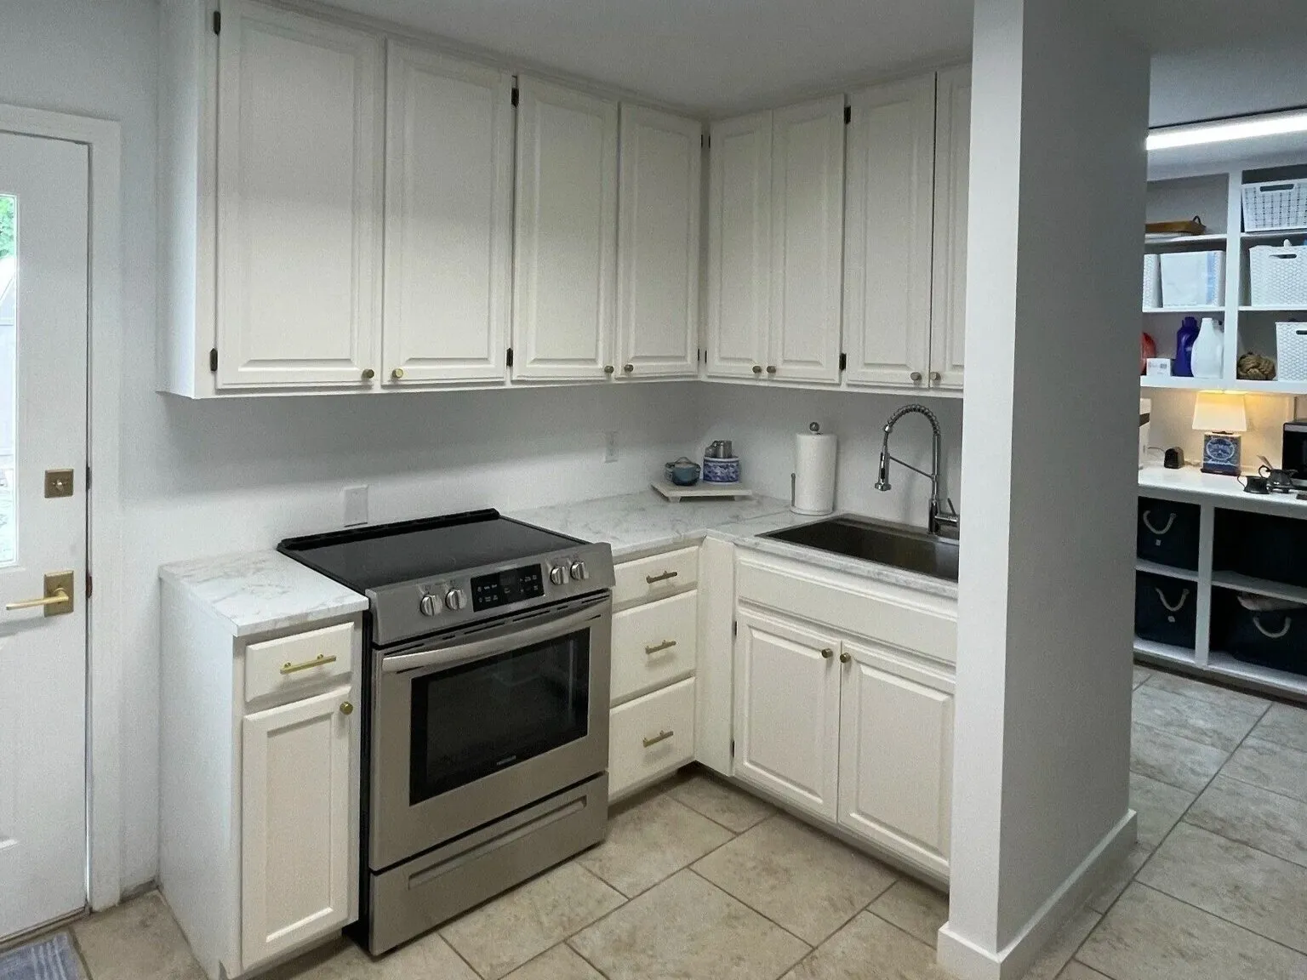
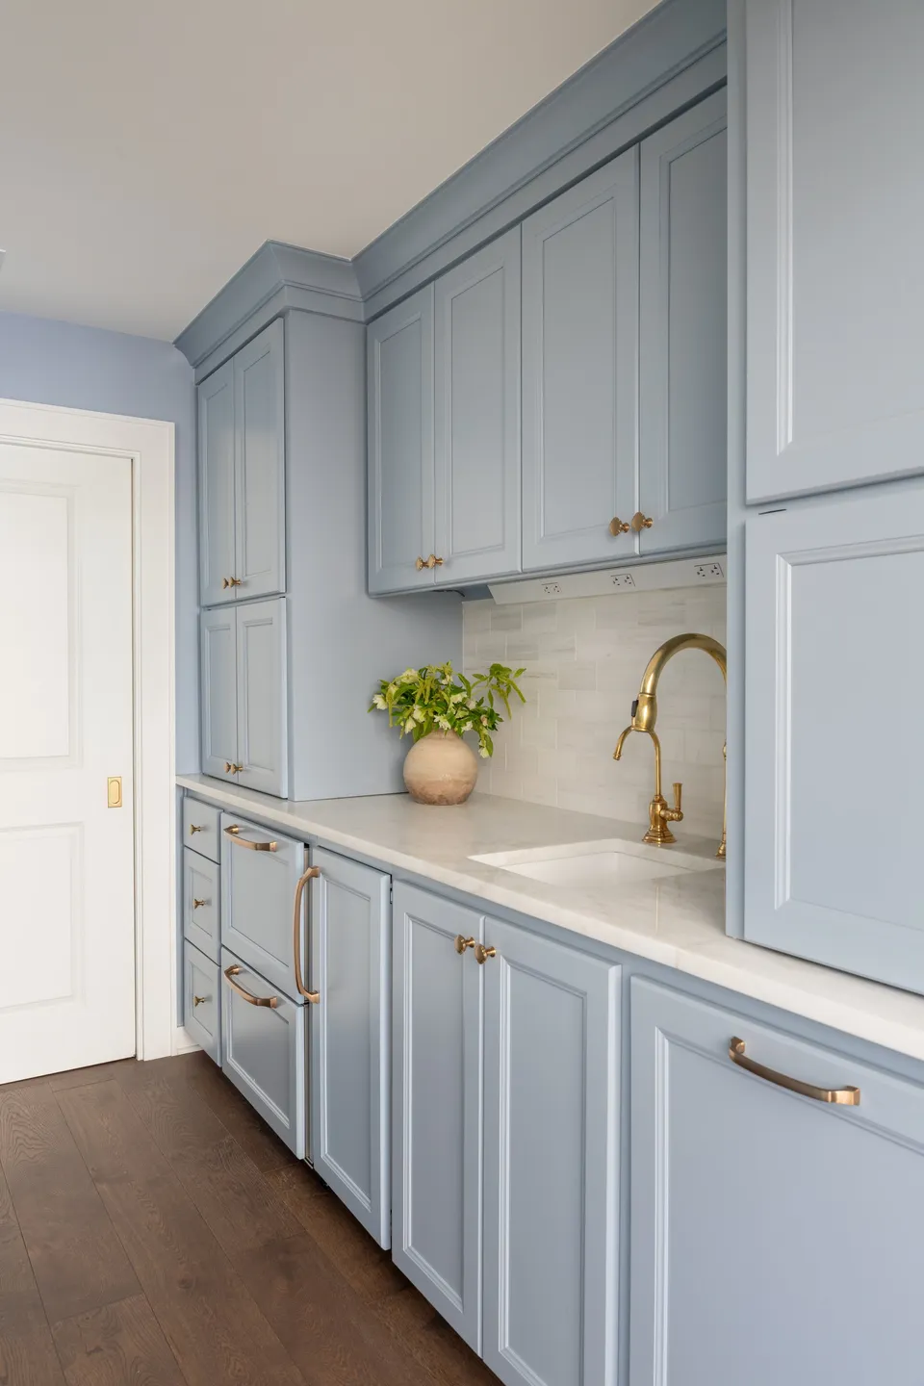
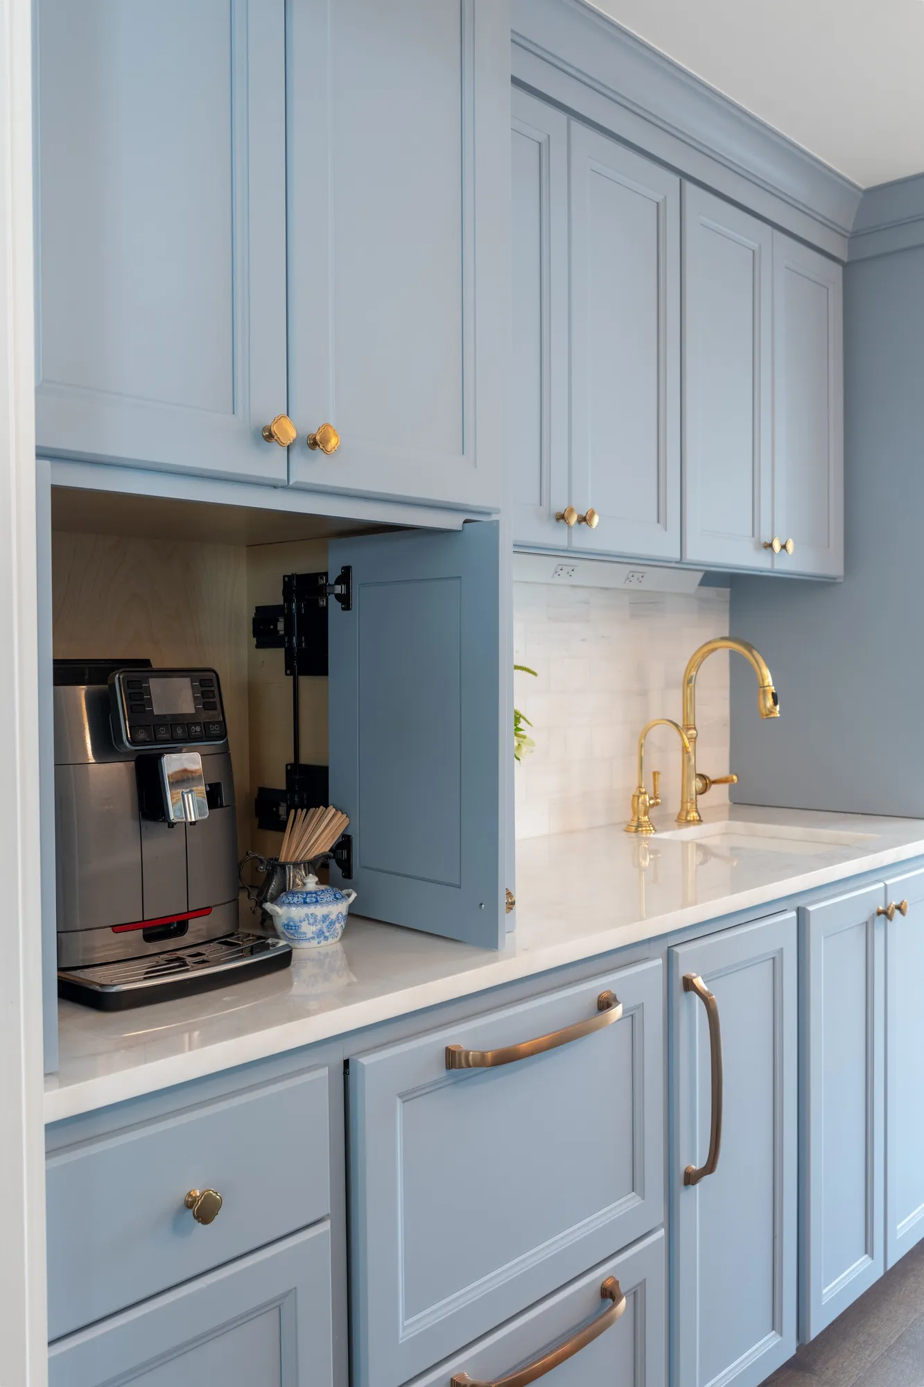
The original kitchen and utility room were transformed into a spacious butler's pantry and elevated laundry room designed specifically for entertaining. Since the homeowners frequently host catered dinners, holiday celebrations, and family gatherings, these spaces provide dedicated areas for food preparation, cleanup, and organization while keeping the main kitchen guest-ready.
Separate sinks, a secondary dishwasher, generous countertops, appliance garages, custom cabinetry, and pocket doors allow these spaces to work beautifully behind the scenes while remaining elegant enough to leave open during gatherings.
A Luxury Home Remodel Designed for the Future
Every decision throughout this San Antonio home remodeling project reflected the way the homeowners truly live.
From brighter gathering spaces and custom storage solutions to a thoughtfully designed kitchen remodel and primary suite addition, every element was created with purpose. The completed renovation doesn't simply feel larger. It feels more connected, more welcoming, and more personal.
At KM BUILDERS, we believe the best remodeling projects are built around people, not floor plans. Through our Design-Build process, we create custom homes that support the way our clients live today while remaining timeless for years to come.
The Dream Custom Closet They Couldn't Build the First Time Around
They Loved the Lake House… But Hated the Way It Functioned
Ready to Remodel?
Share your email and we’ll personally reach out to learn more about your project and to schedule your free consultation with our team.