The Dream Custom Closet They Couldn't Build the First Time Around
When building a custom home, every decision requires time and energy. For this homeowner in The Canyons at Scenic Loop, one space was always part of the vision: a luxury custom closet. But after months of making countless design decisions, they experienced something many homeowners face during a custom home build—design fatigue.
Rather than rushing one of the most personal spaces in the home, they decided to wait until they could give it the attention it deserved.
Years later, they were finally ready to create the custom closet they had imagined from the very beginning.
Designing a Luxury Closet That Felt Like a Personal Retreat
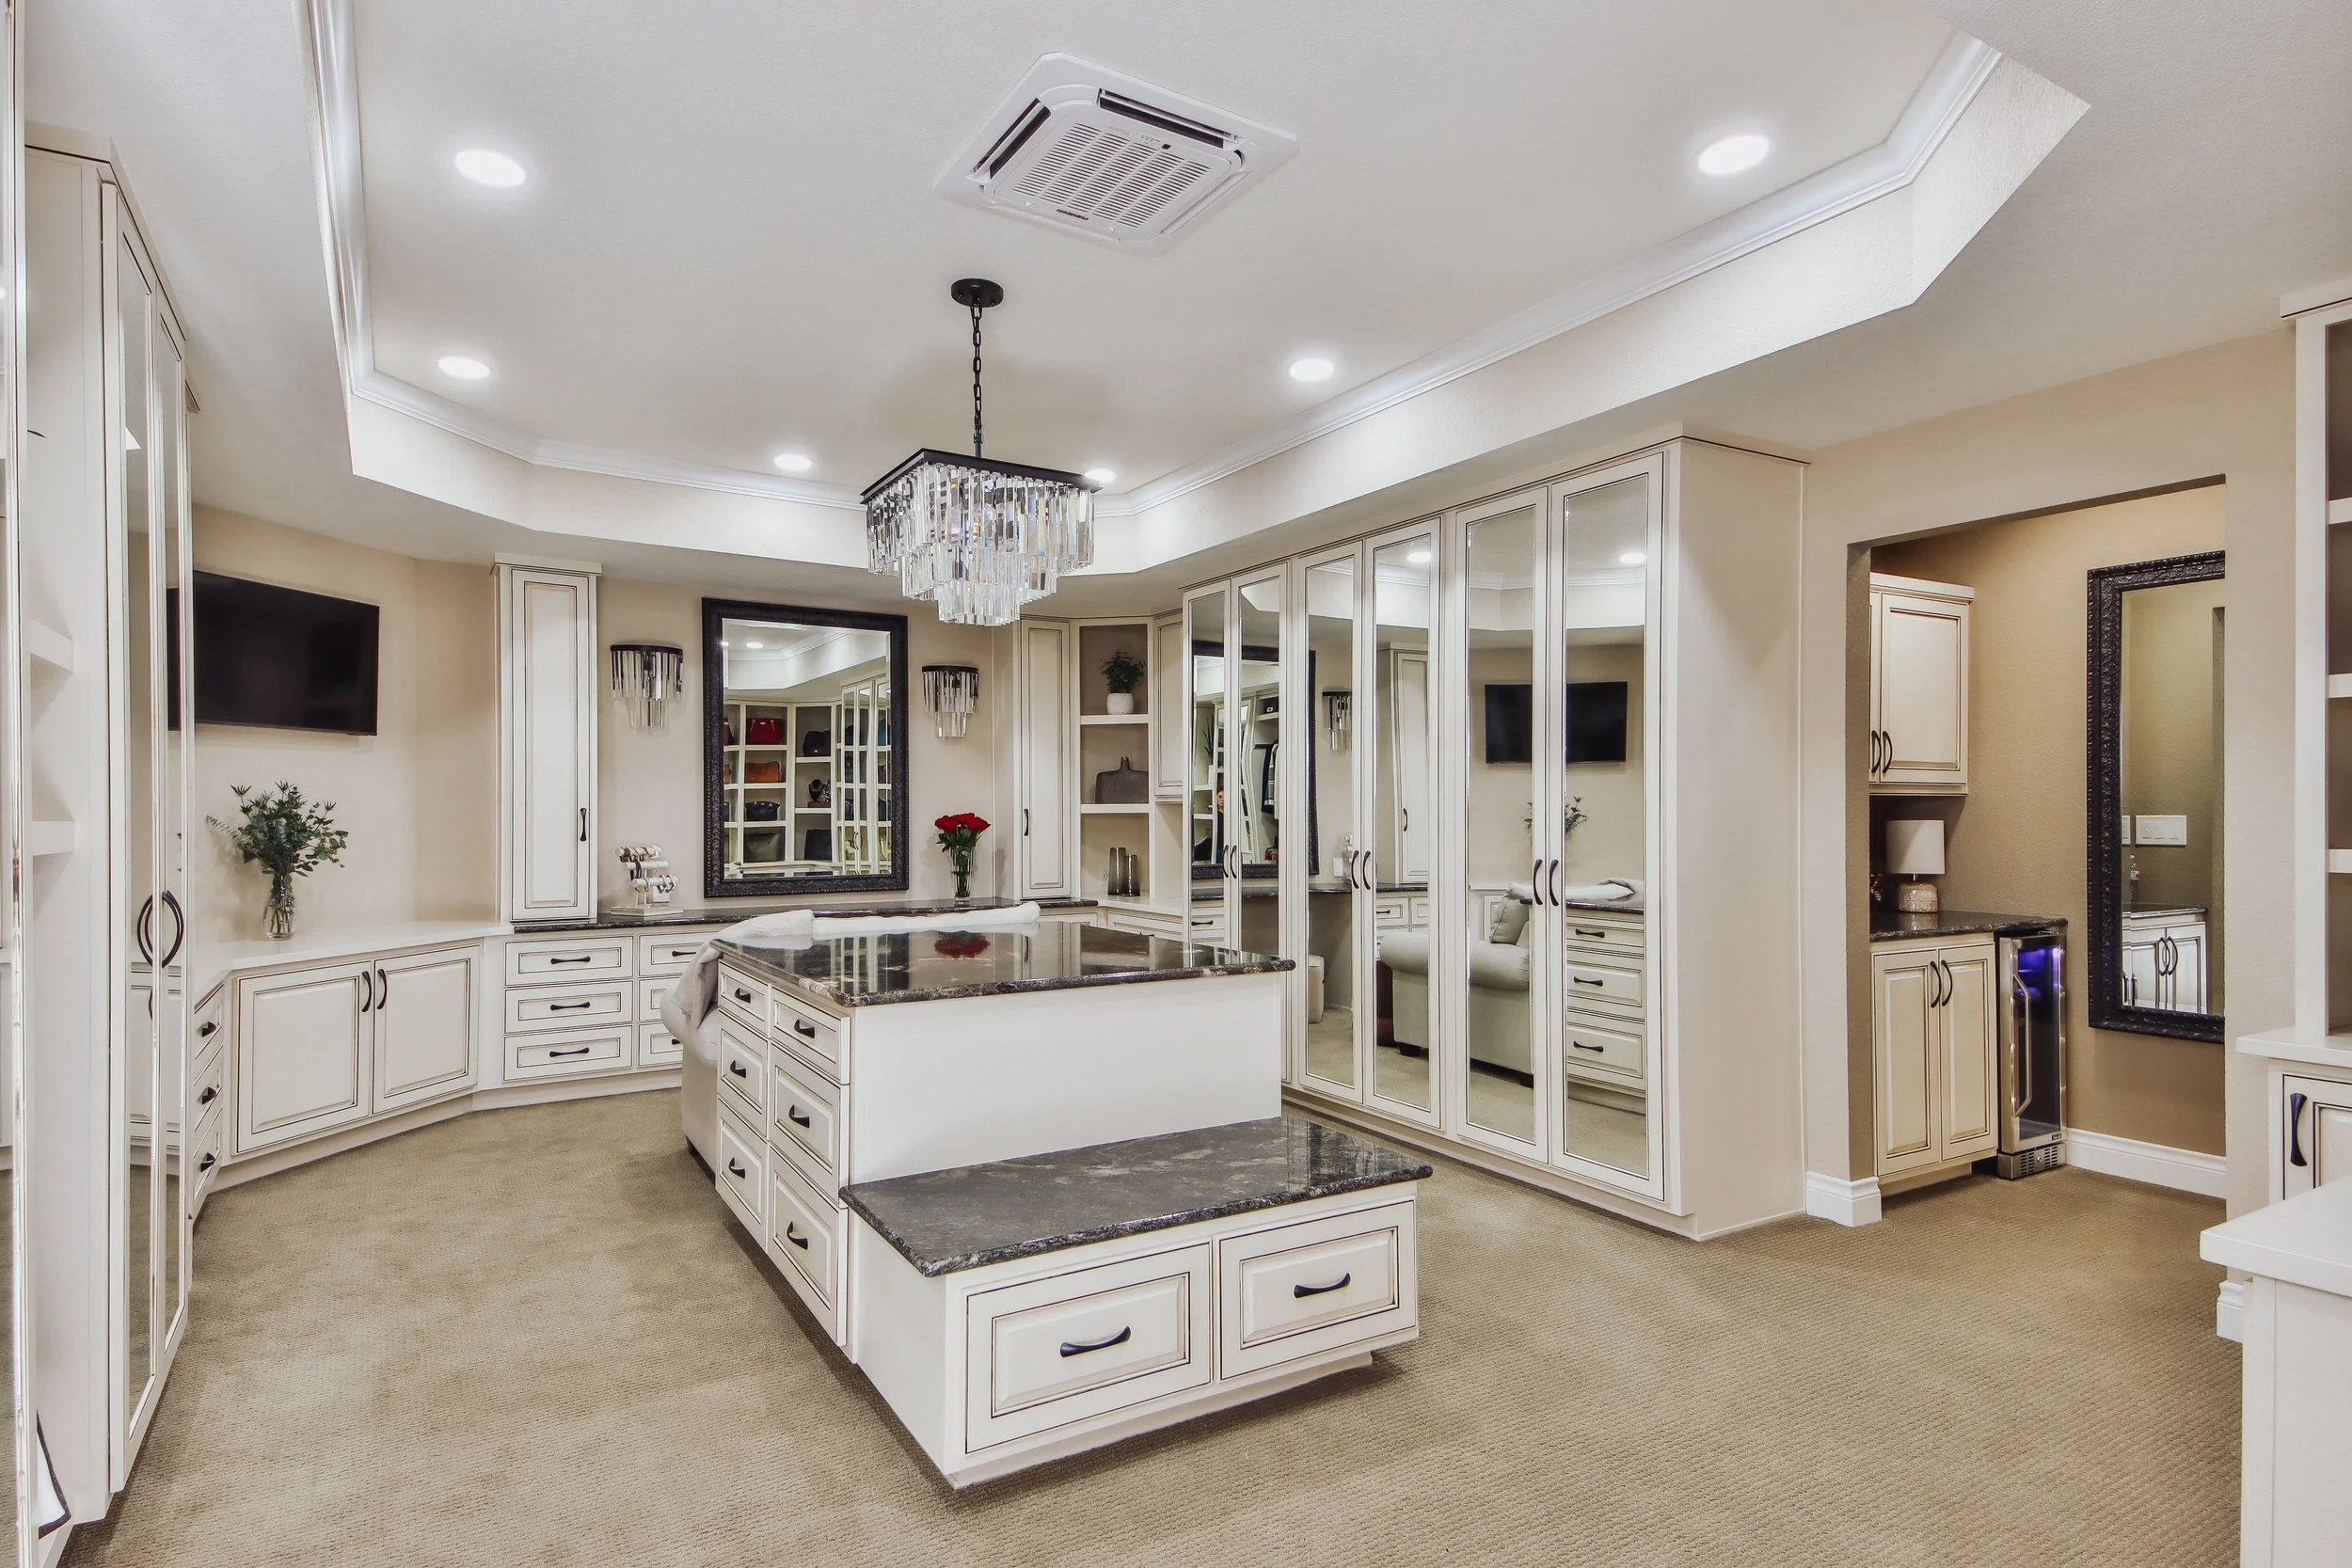
The goal wasn't simply to create more storage. The homeowner envisioned a private retreat where she could begin each morning and unwind after work. She wanted a space that felt calm, organized, and luxurious without feeling formal or resembling a high-end retail store.
Every design decision focused on creating an experience. Instead of feeling like she was walking into a closet, she wanted to feel like she was entering her own personal spa.
Expanding the Home Without Compromising the Architecture
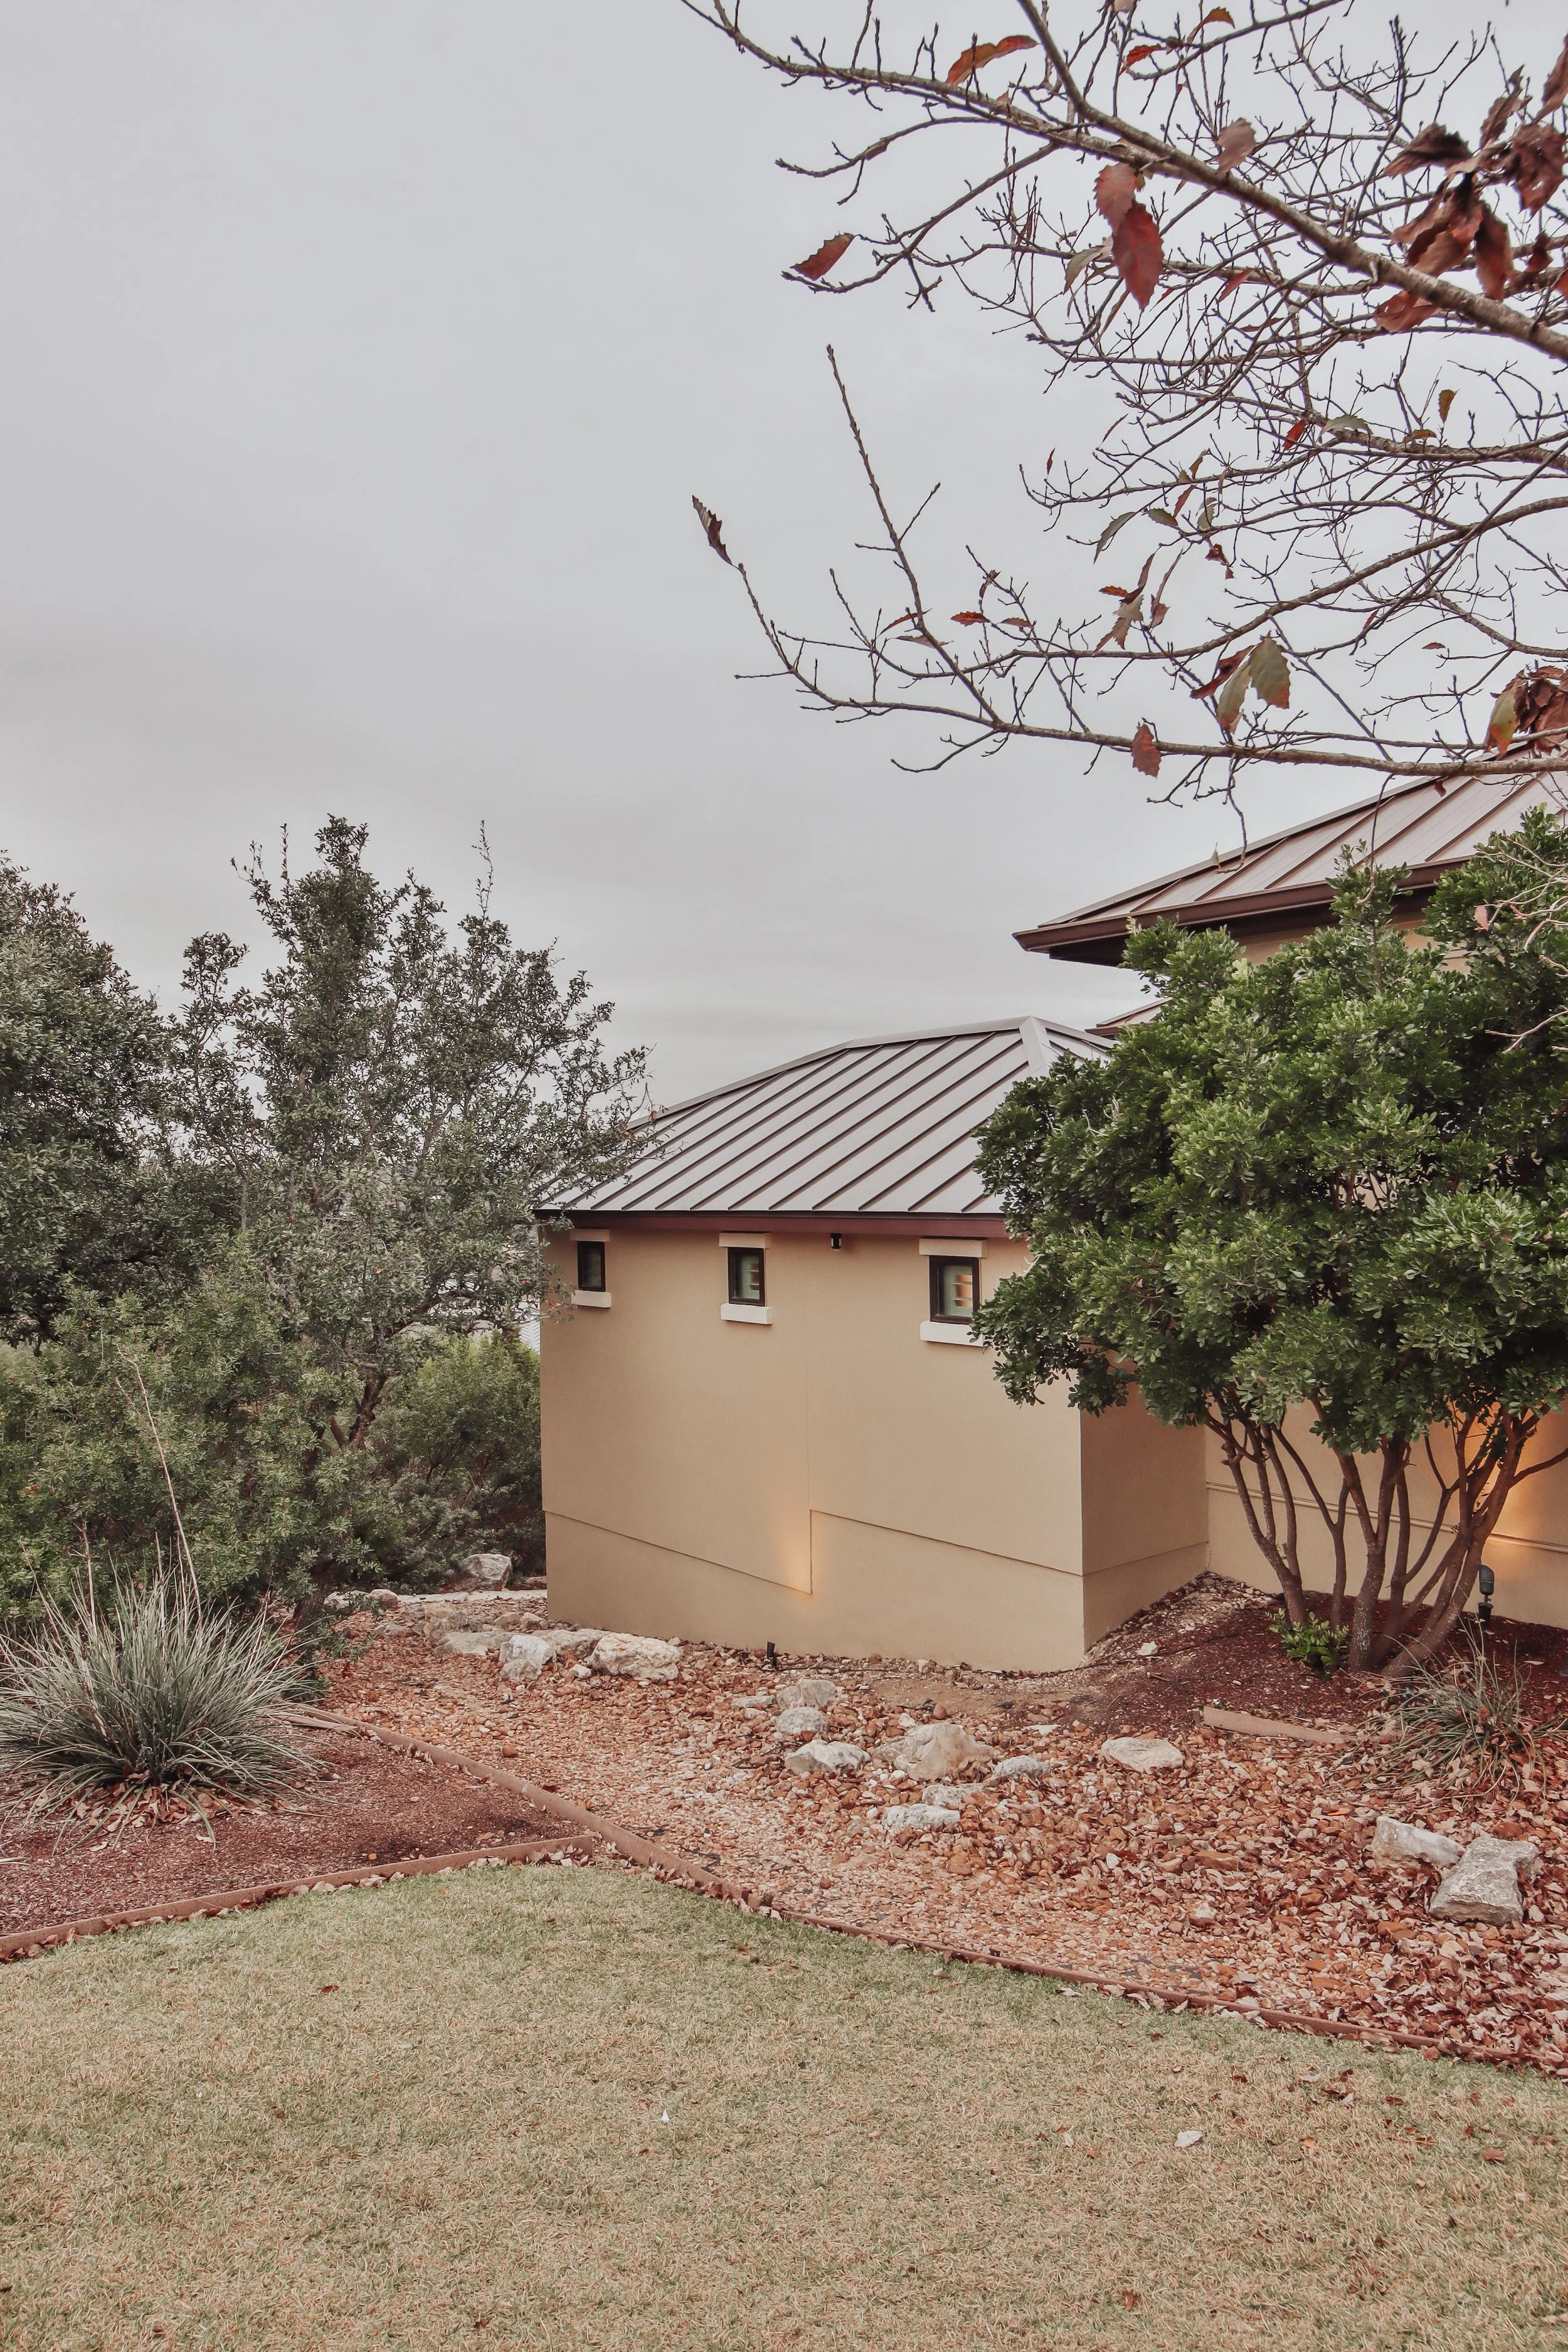
Unlike many custom closet projects, there wasn't an existing room that could be converted. The only solution was designing a custom home addition that looked as though it had always been part of the original house.
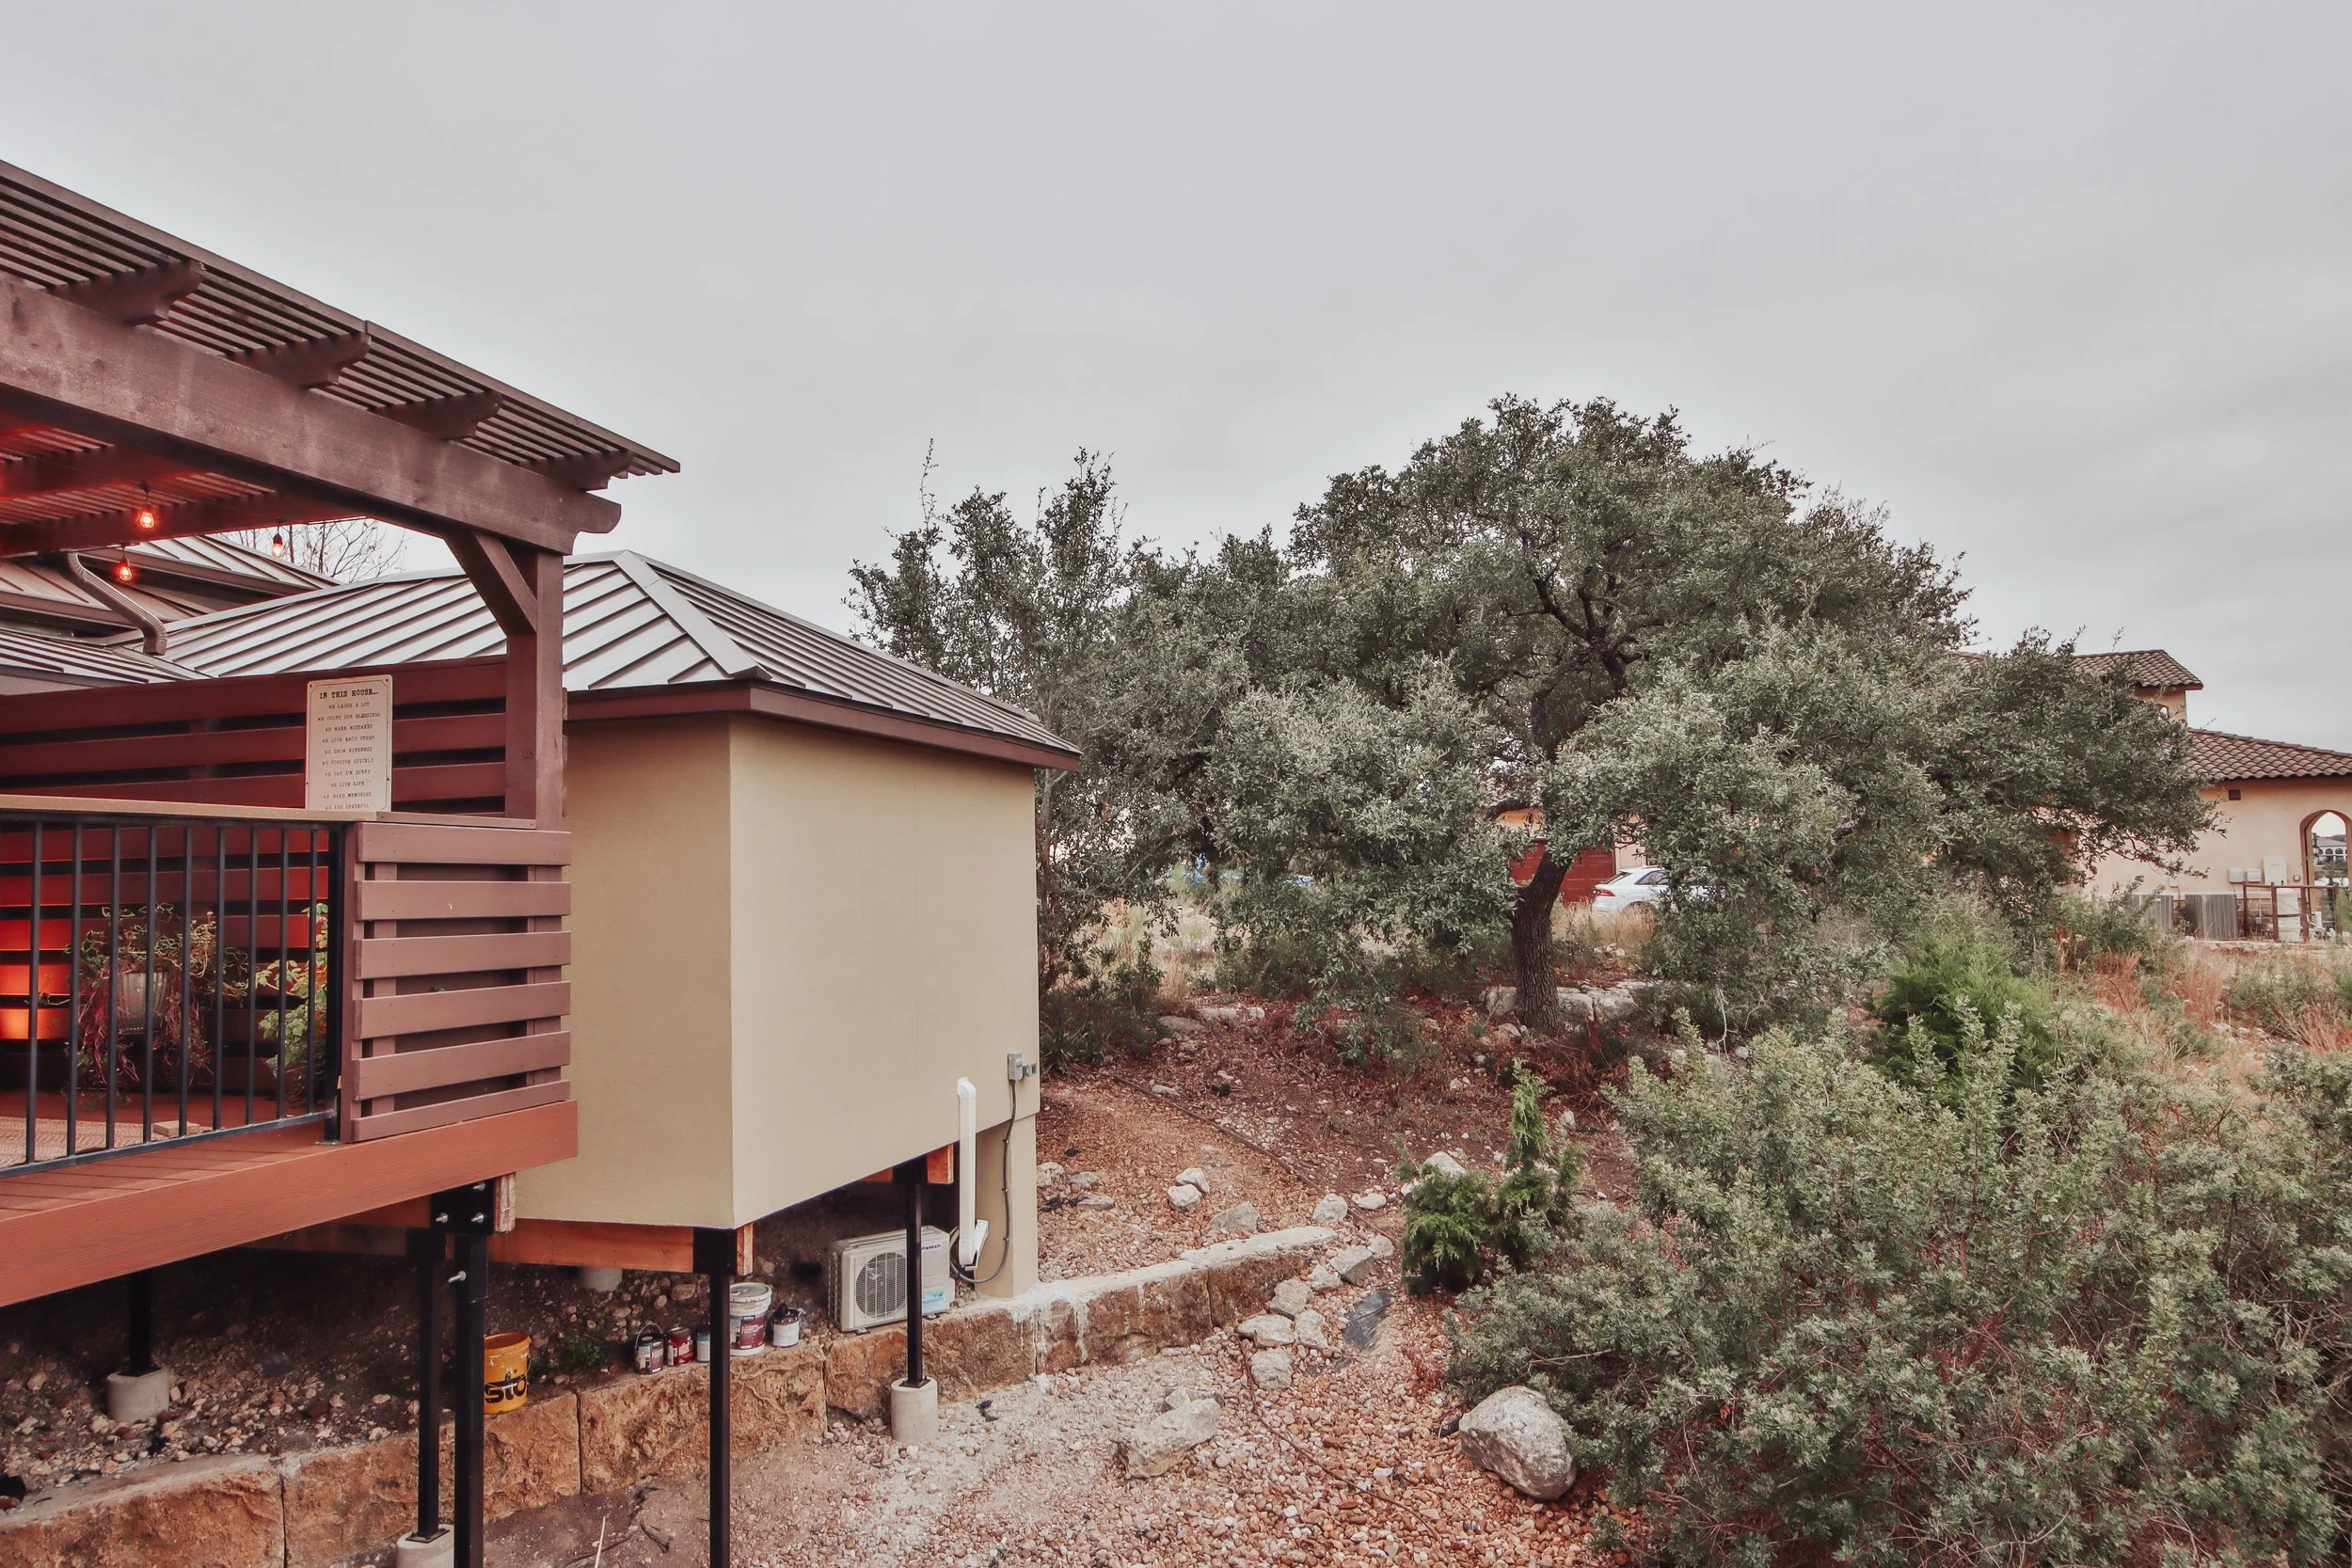
The project presented several architectural challenges. The addition sat near the property's setback line while also needing to complement an existing suspended deck and preserve the character of the home's metal roof. Rather than extending one large roofline, the addition was designed with cascading roof elevations that blended naturally with the home's architecture while avoiding the color variations that occur as metal roofs age.
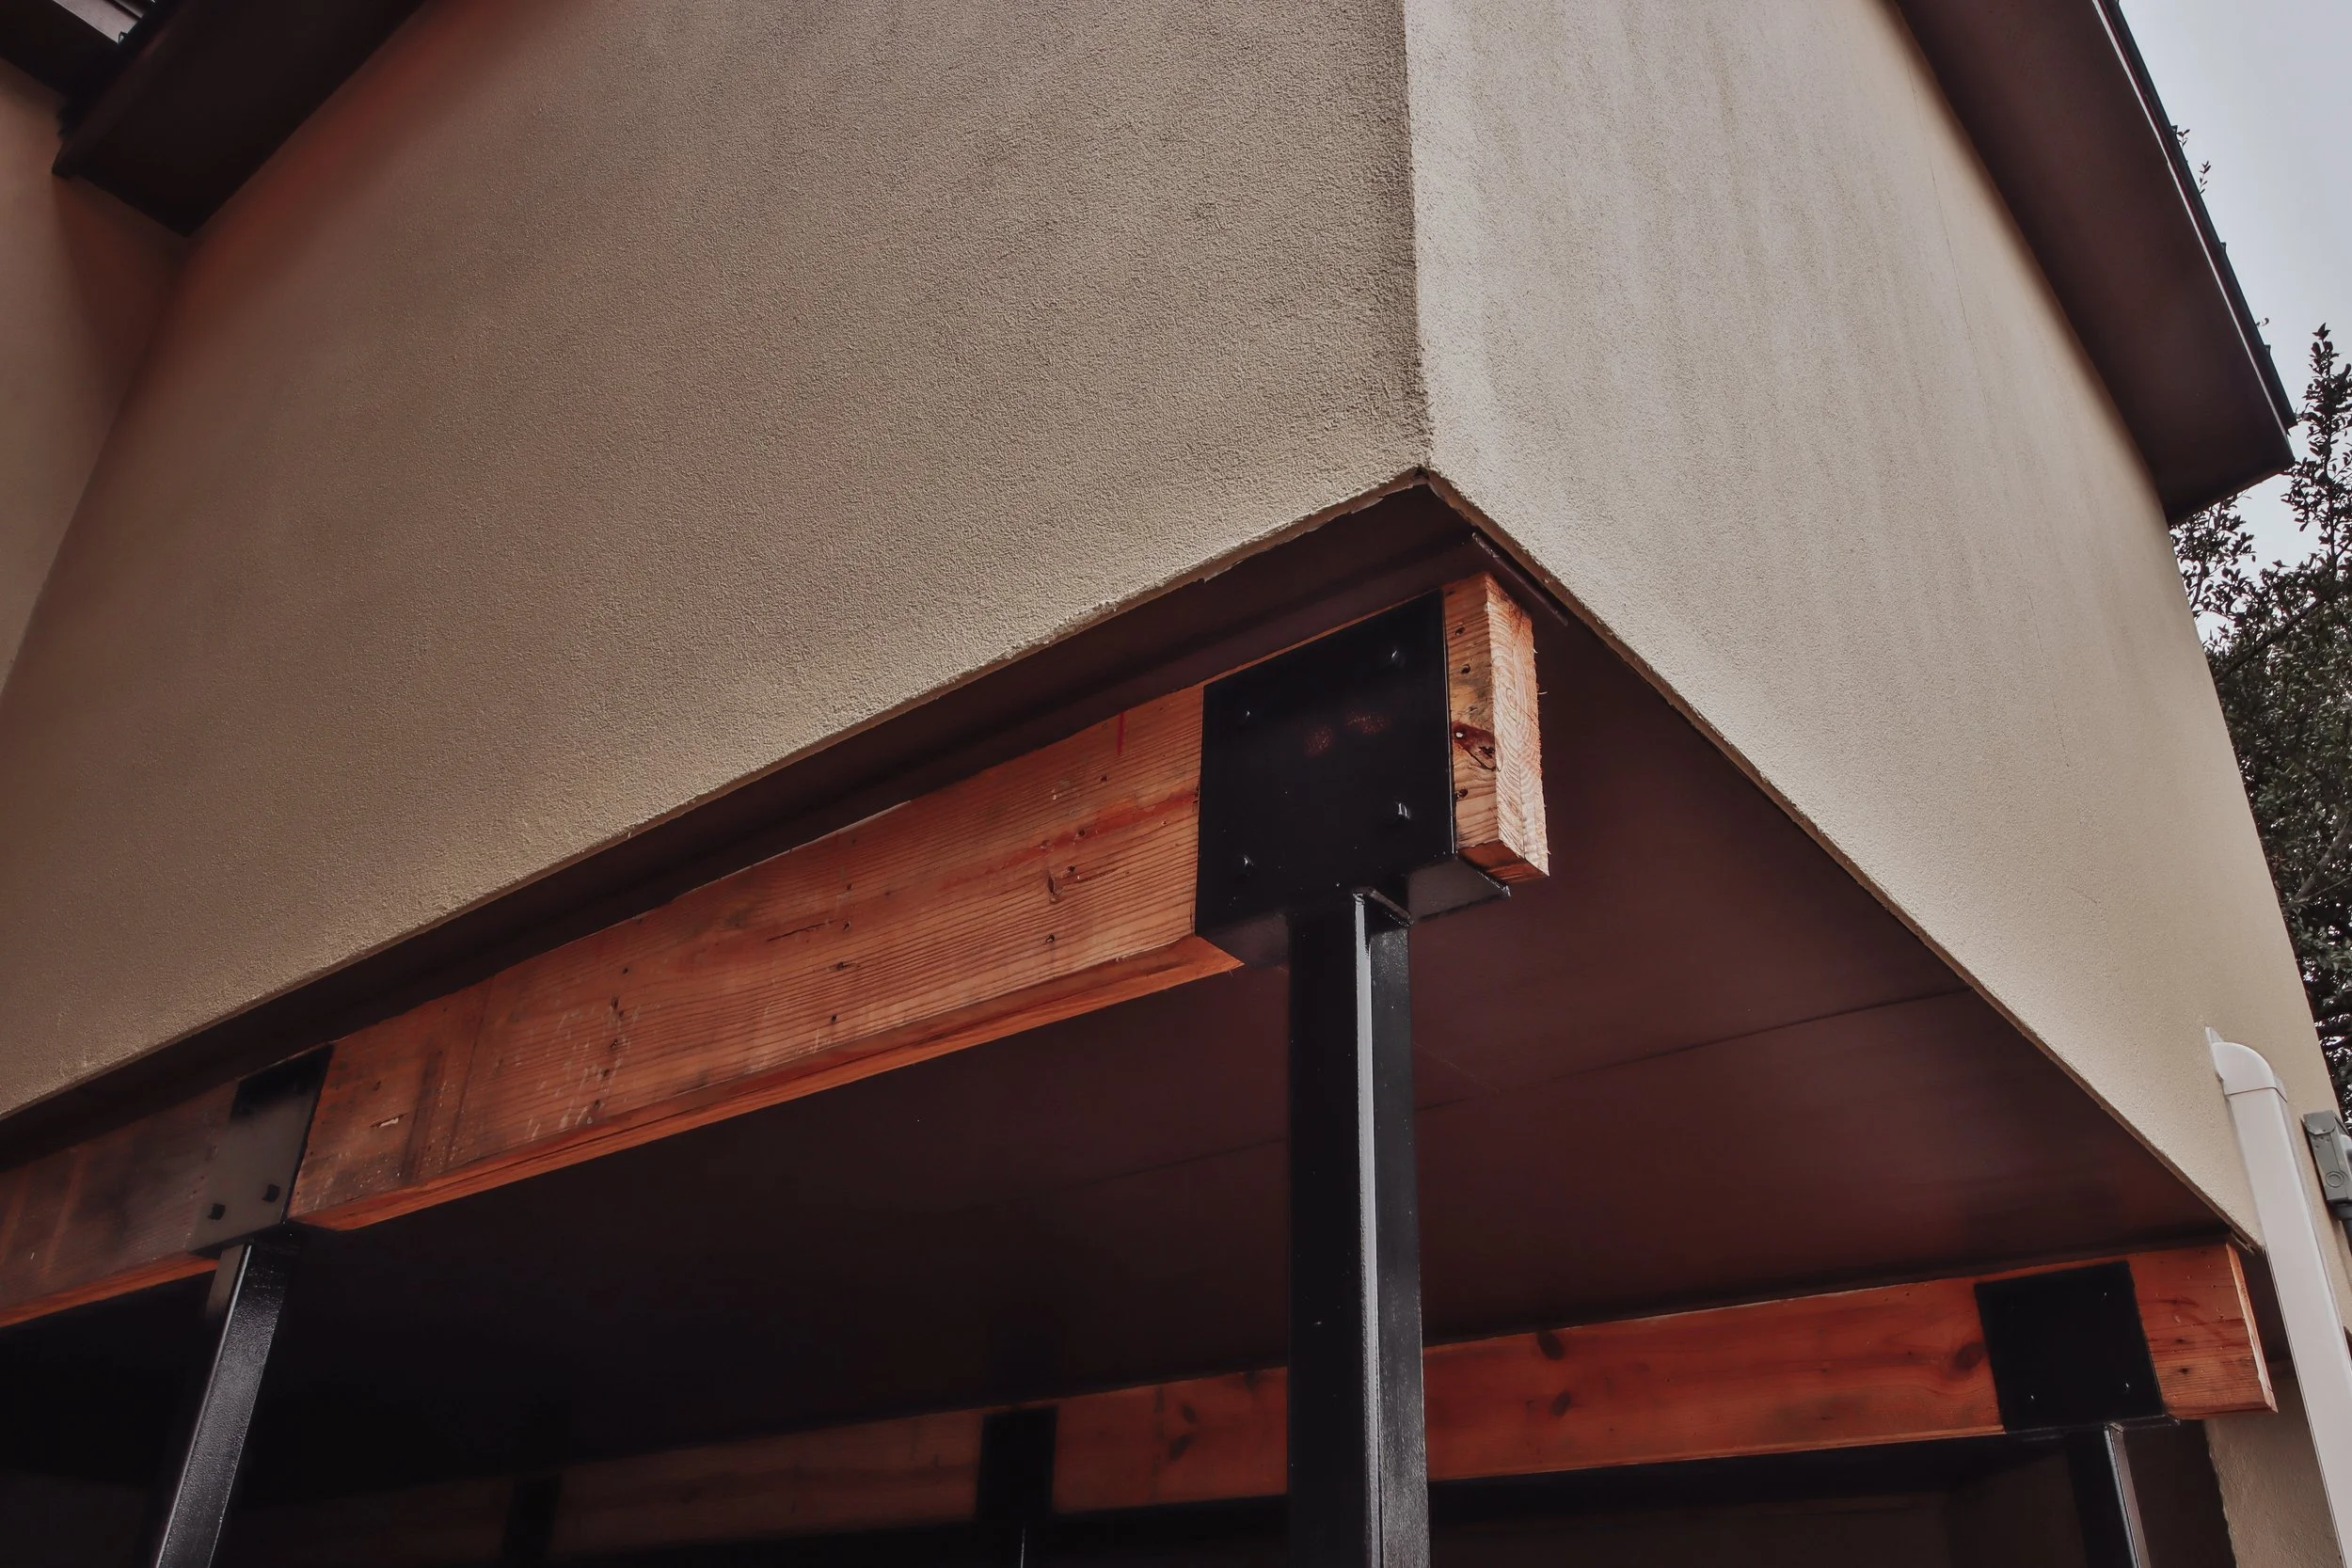
The engineering was equally unique. The structure utilized a suspended purlin beam foundation supported by steel columns and beams, creating both structural integrity and an architectural feature that complements the existing deck.
Every Inch Designed Around the Homeowner's Lifestyle
Inside, every element was custom designed to support the way the homeowner wanted to use the space.
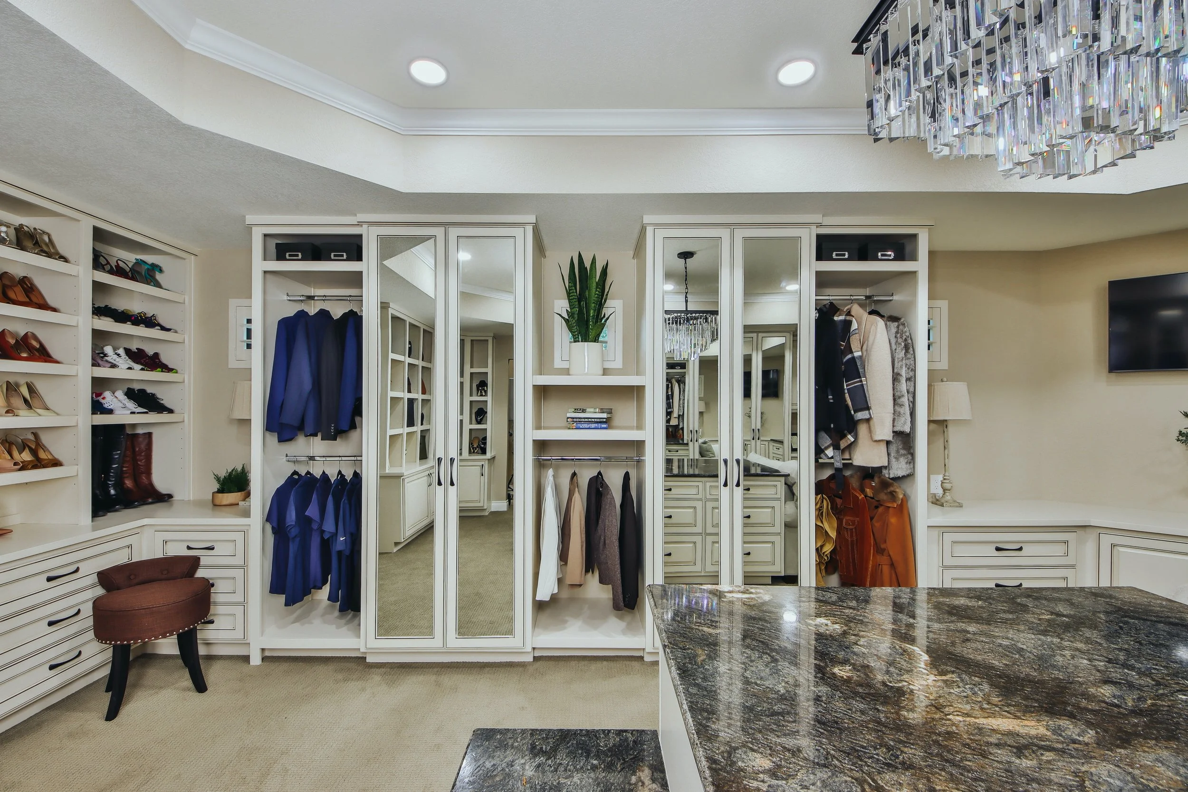
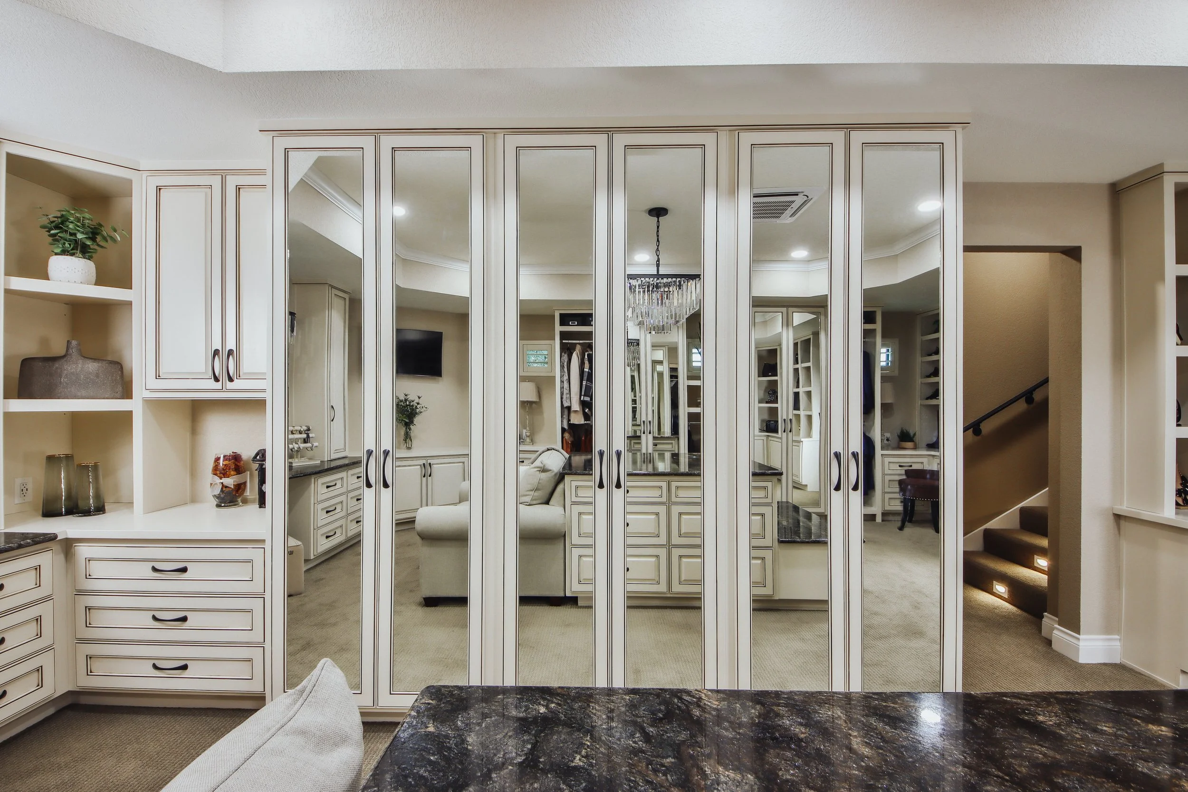
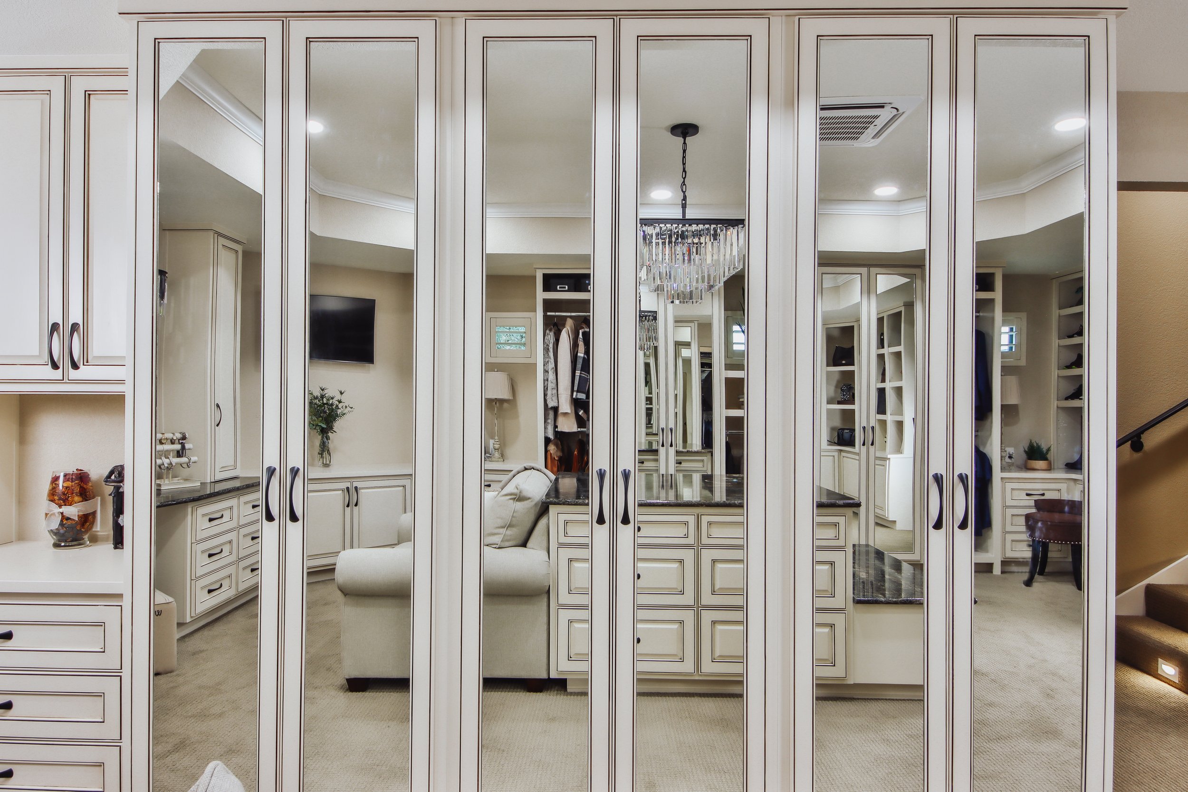
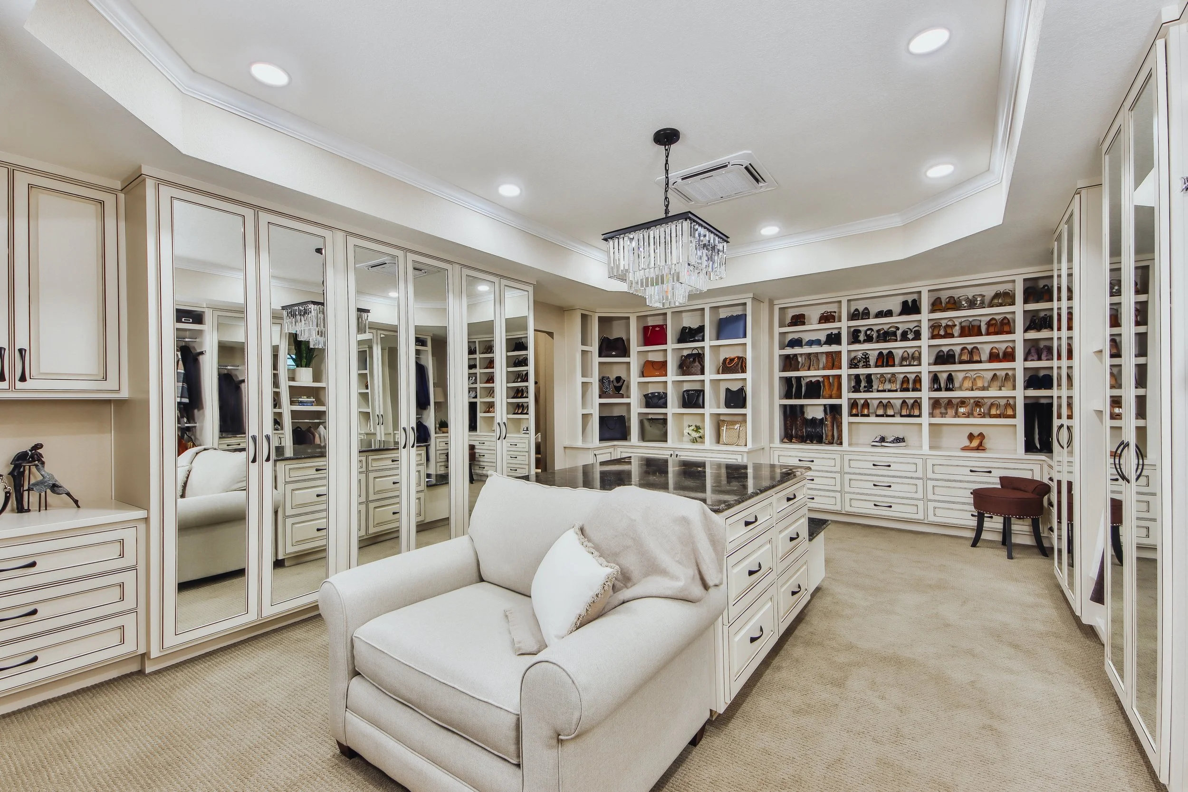
Custom cabinetry created dedicated storage for every category of clothing and accessories. Hidden storage kept everyday items neatly tucked away, while open display areas showcased favorite handbags and shoes. Full-height mirrored cabinet doors concealed much of the wardrobe, allowing the room to feel elegant and relaxing rather than visually overwhelming.
To ensure the new addition felt connected to the rest of the home, the design palette echoed the existing interior. Cream cabinetry with an oil-rubbed bronze glaze paired beautifully with warm brown tones already found throughout the home. Black accents introduced through the mirrors, lighting, chandelier, and cabinet hardware added a sophisticated layer of contrast and modern elegance.
The Details That Elevated the Design
One of the room's defining features became the custom granite island.
Rather than installing stone countertops throughout the entire closet, the granite was intentionally reserved for the island, allowing it to become a focal point within the space. The natural stone features subtle sparkle that catches the light from the chandelier while tying together the warm cream cabinetry, rich wood finishes, and soft green accents throughout the room.
Wood countertops were incorporated into surrounding cabinetry to maintain warmth and ensure the island remained both visually striking and highly functional.
Connecting the Closet to the Primary Suite
Because the new closet connects directly to the primary bathroom, the design needed to feel seamless from one space to the next.
An existing linen cabinet was removed and replaced with custom storage located at the base of the staircase. The redesigned space now includes additional cabinetry, a coffee station, and a wine refrigerator that can be accessed from both the bathroom and the new closet suite. It provides everyday convenience while creating a welcoming transition into the homeowner's private retreat.
Remodeling With Minimal Disruption
One of the project's greatest successes wasn't something you can immediately see.
A temporary exterior entrance allowed nearly three-quarters of construction to be completed without crews entering the main home. Cabinetry, painting, electrical work, and most interior finishes were completed before the final connection to the existing house.
The homeowners were even able to leave for vacation knowing construction remained separate from their living spaces. By the time access into the home was required, only carpeting, countertops, and final finishing touches remained.
A Remodeling Experience That Felt Personal
Exceptional craftsmanship was only part of the experience.
Throughout the project, consistent communication and attentive project management helped the homeowners feel supported every step of the way. One compliment captured the experience perfectly. Although they knew their Project Manager was managing multiple projects, they shared that he always made them feel like they were his only client.
That level of care transformed the remodeling process into something just as memorable as the finished space itself.
A Space That Changed Everyday Living
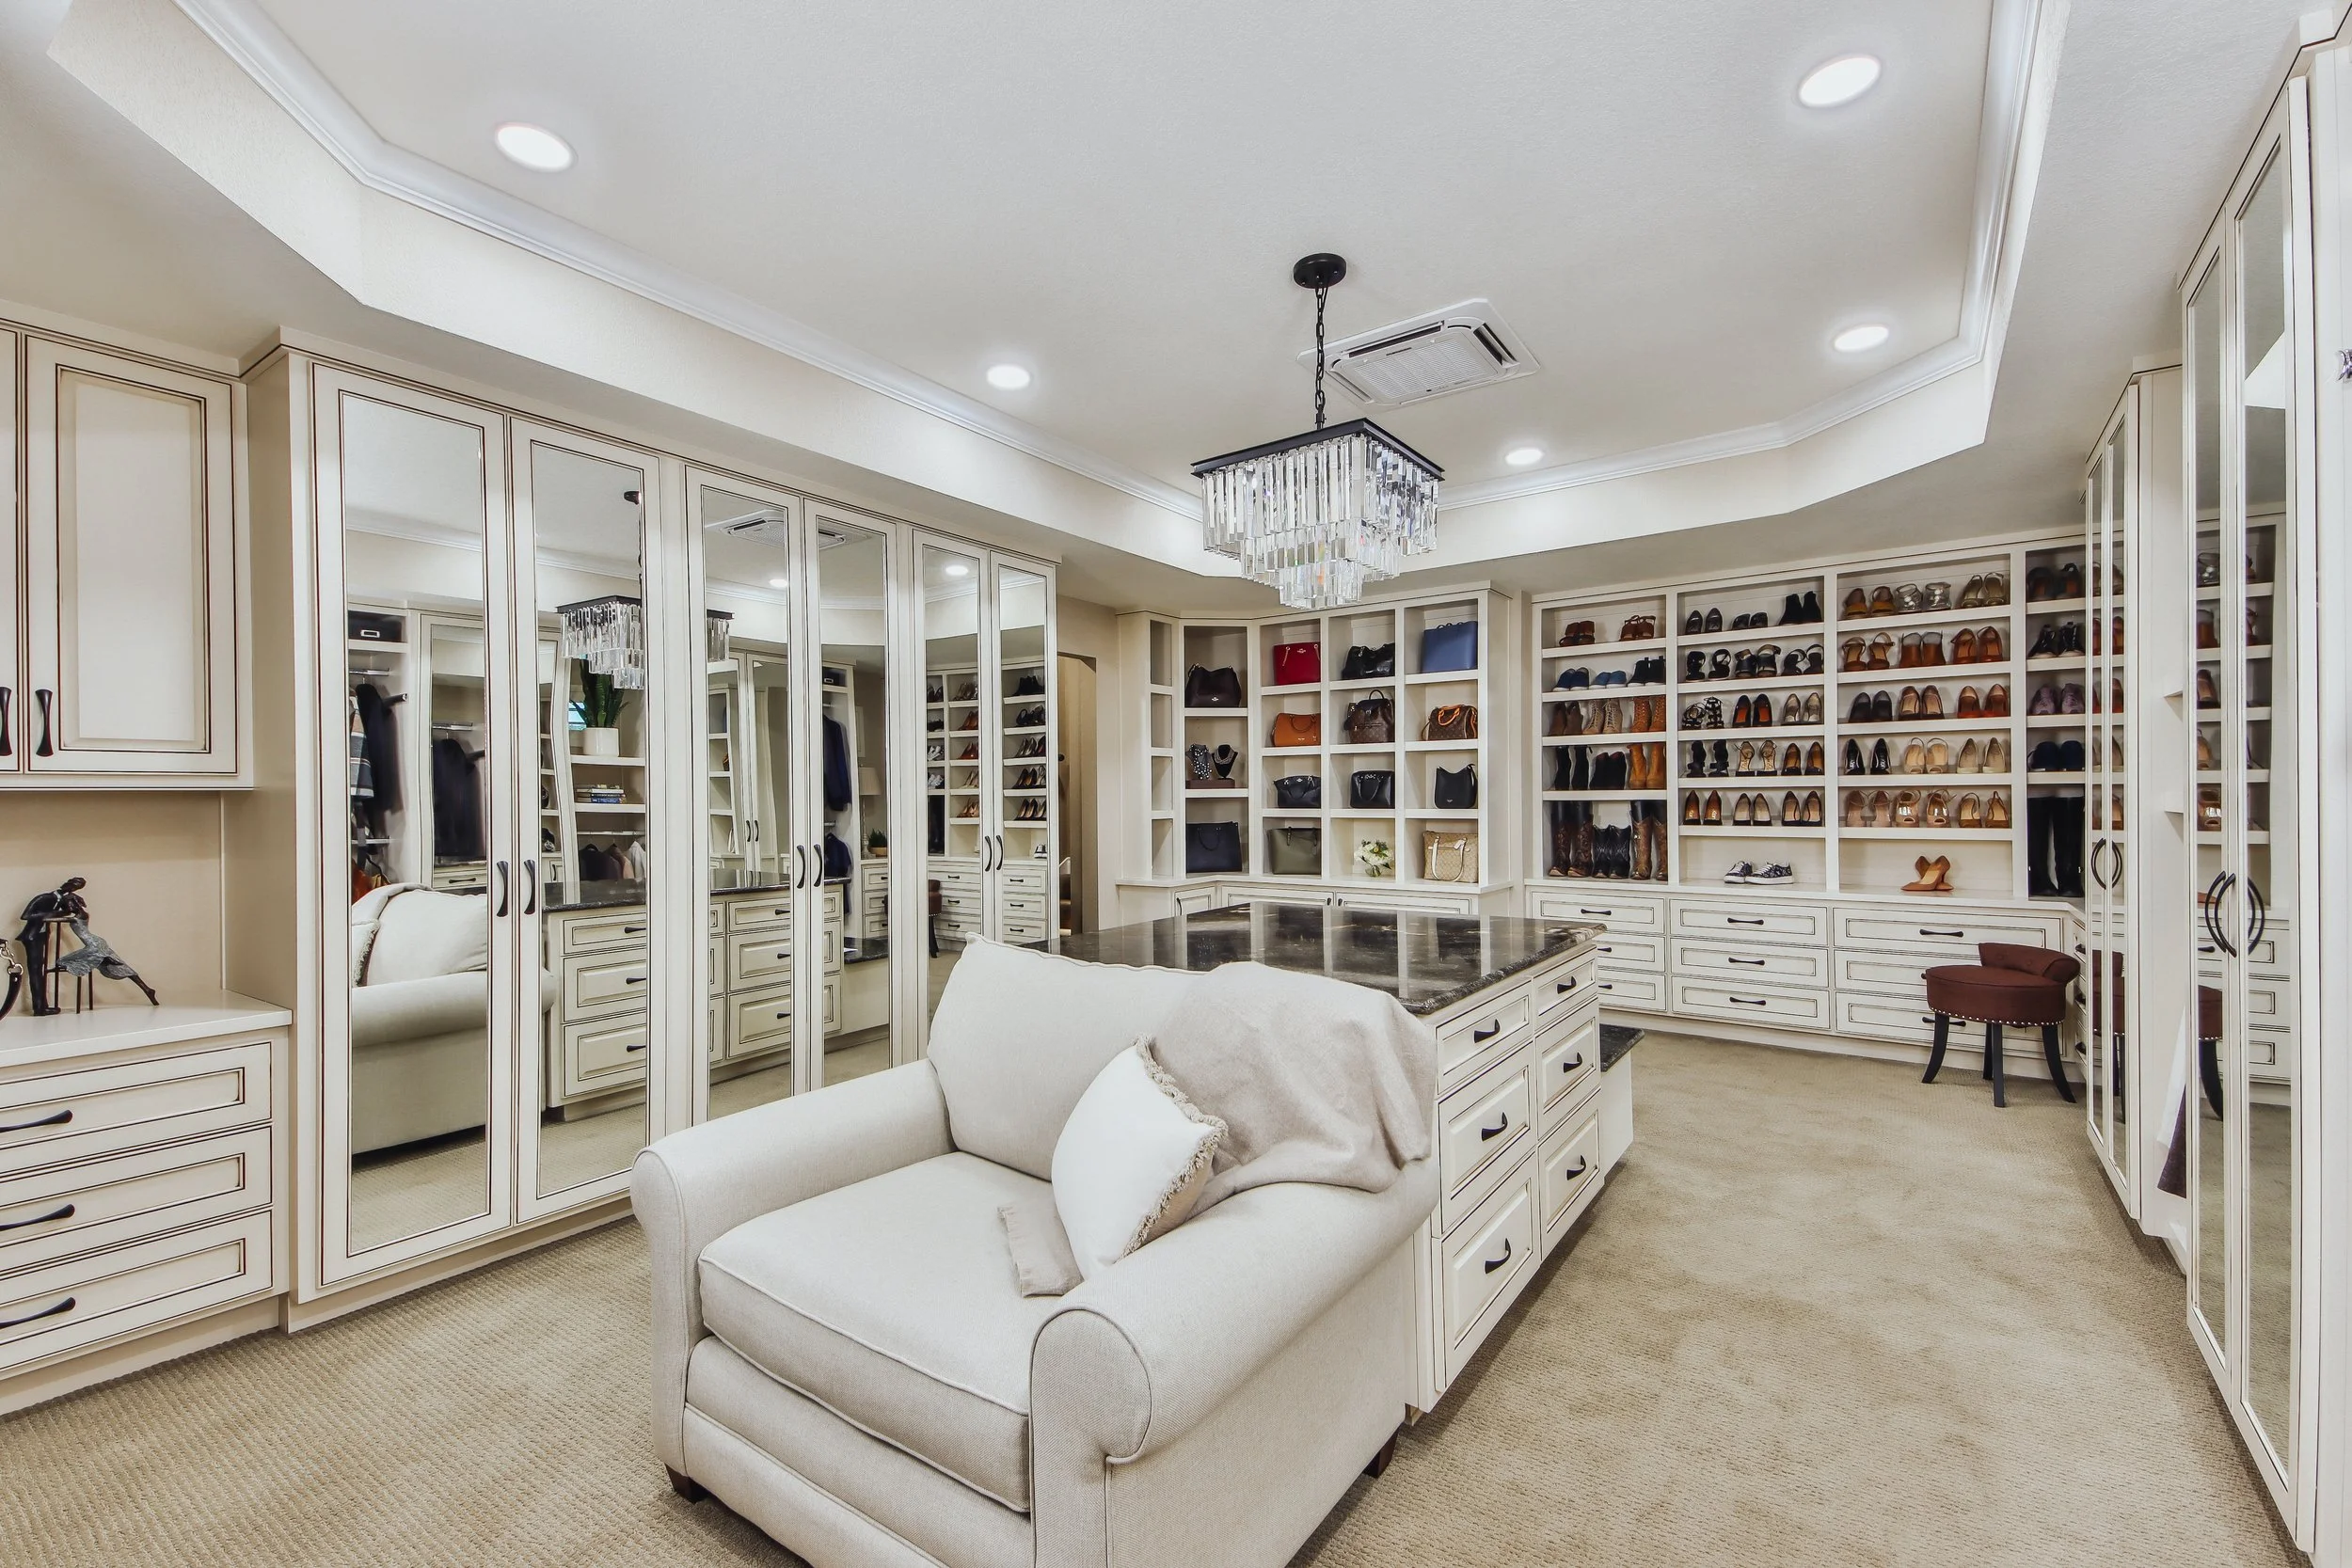
Today, the closet has become much more than a place to store clothes.
The homeowner often spends quiet mornings and relaxing evenings in the space with dimmed lighting, calming music, and essential oils. She even jokes that she now wants to wake up earlier so she has more time to enjoy it before leaving for work. Her husband laughs that he can hardly get her to leave her side of the house anymore.
That was always the goal.
This luxury custom closet addition wasn't simply about adding square footage. It was about creating a space that improves everyday life, reflects the homeowner's personality, and finally completes the home they had envisioned years earlier.
Sometimes the most meaningful spaces are the ones worth waiting for.