The French Creek House
A Thoughtful Home Addition for Growing Needs
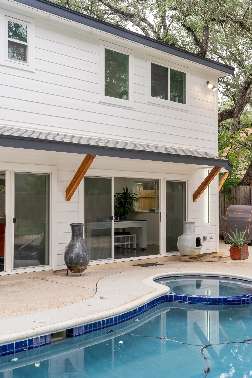
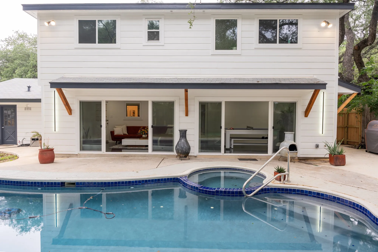
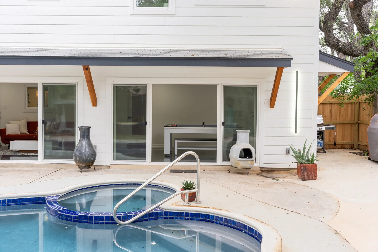
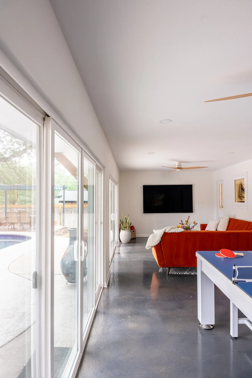
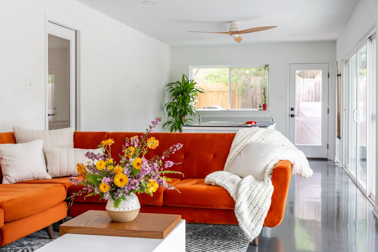
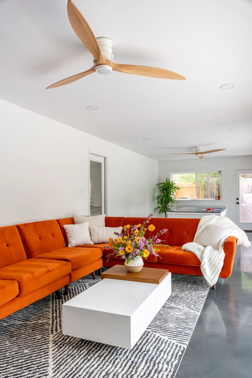
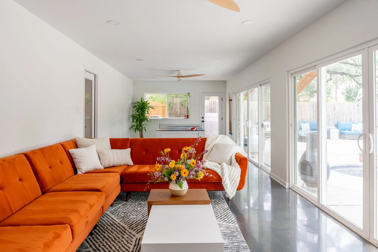
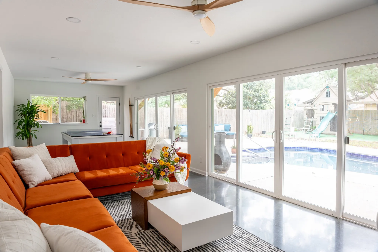
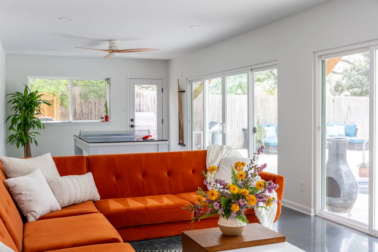
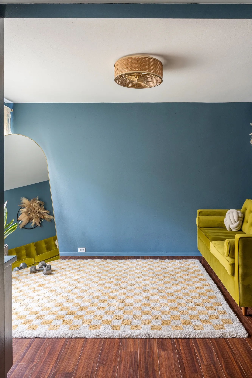
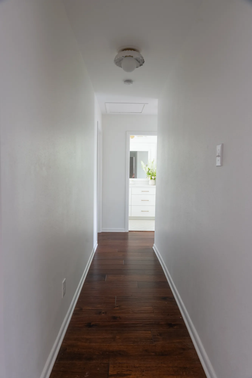
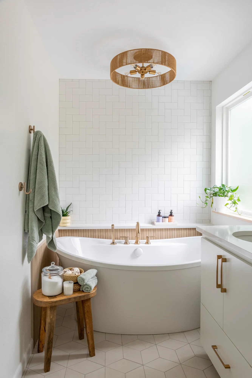
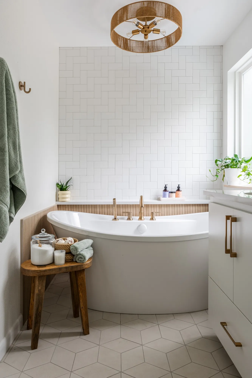
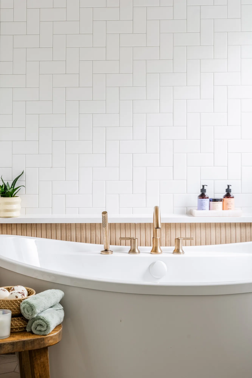
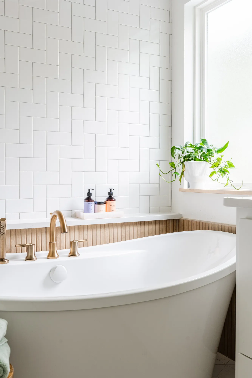
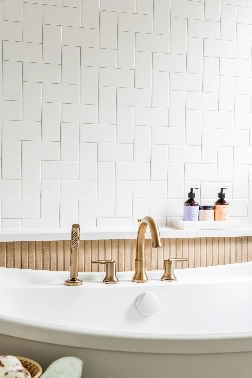
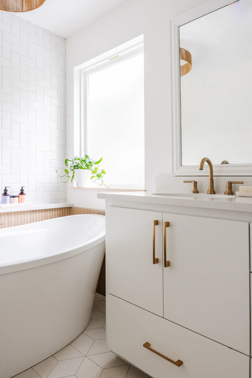
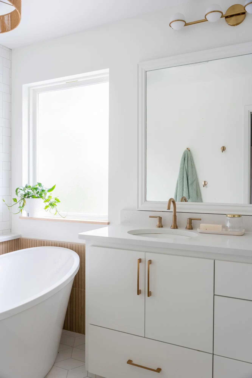
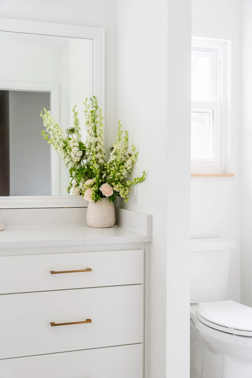
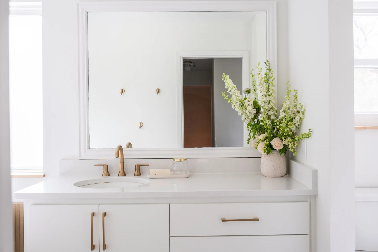
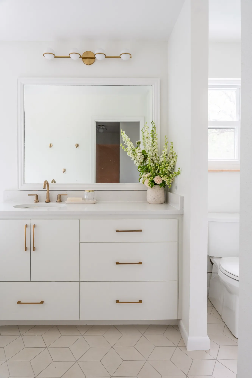
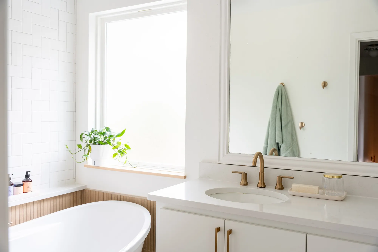
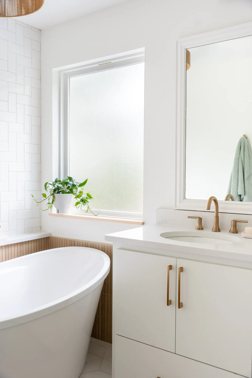
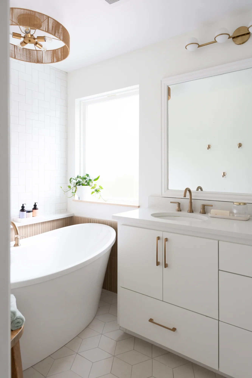
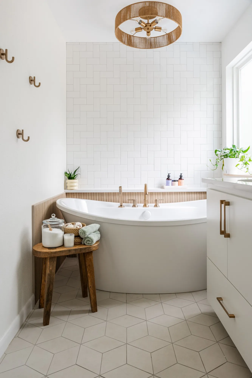
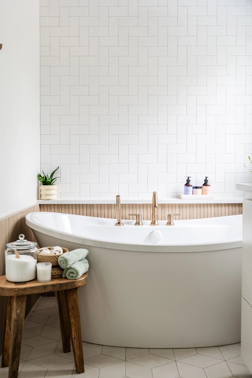
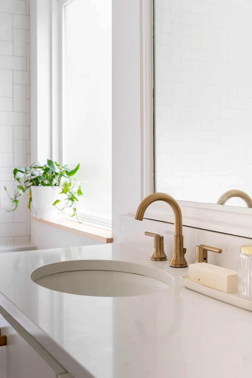
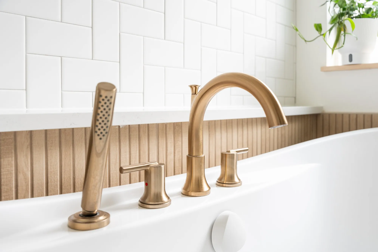
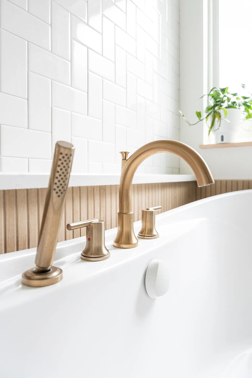
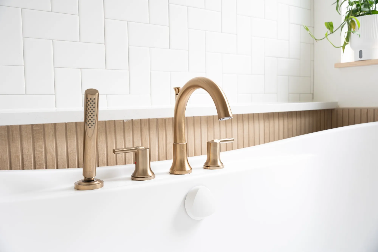
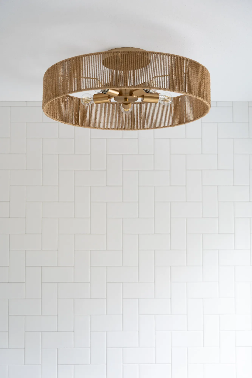
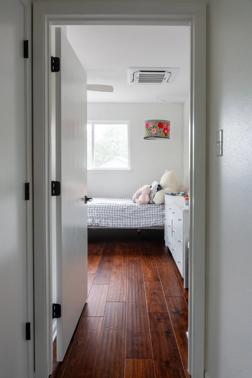
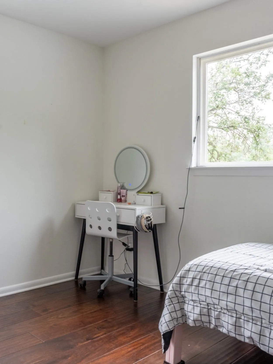
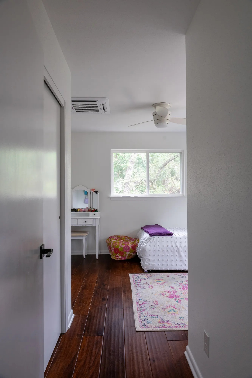
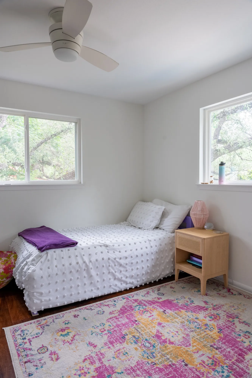
This custom room addition was designed for a family who loved their home too much to leave it behind. Instead of moving, they invested in a thoughtful expansion—adding two new bedrooms, a bathroom, and a light-filled sunroom that brought comfort and flexibility to their daily life.
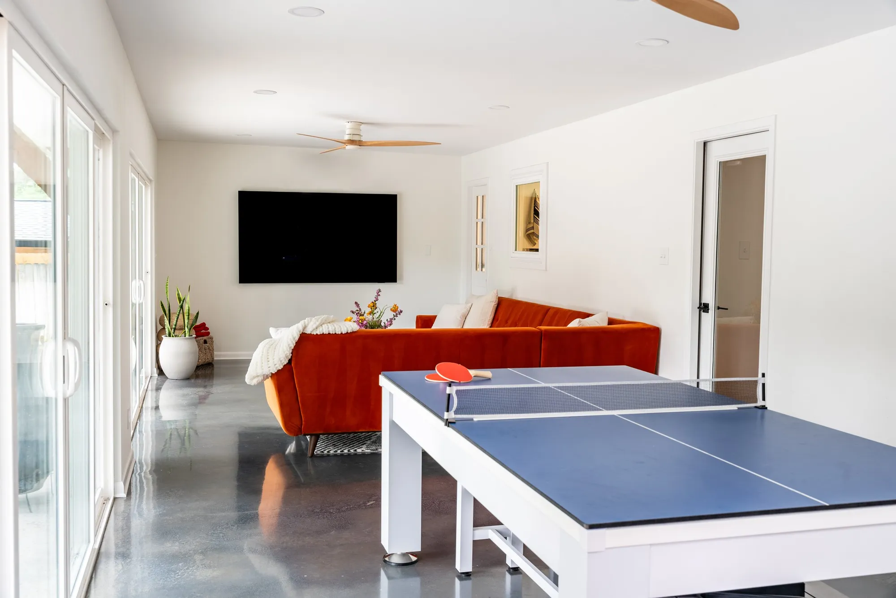
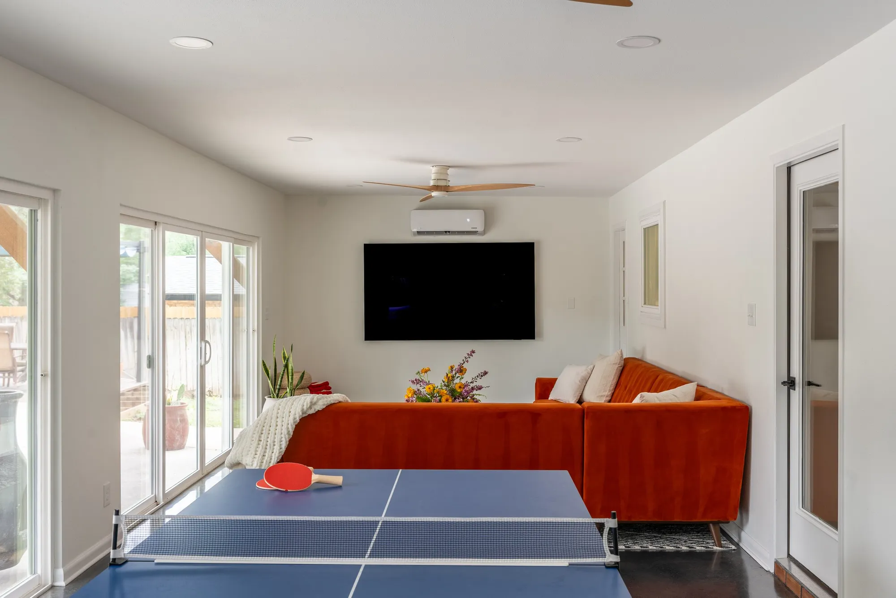
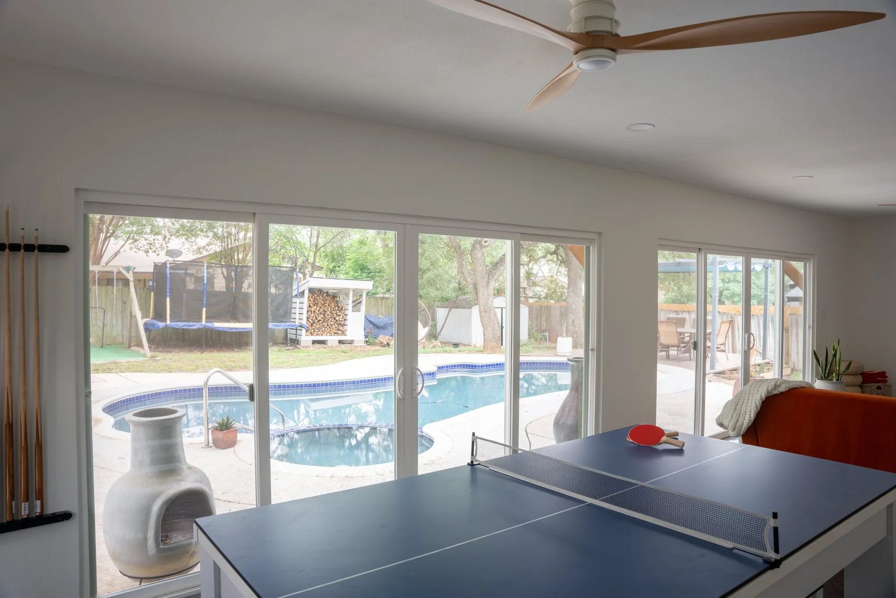
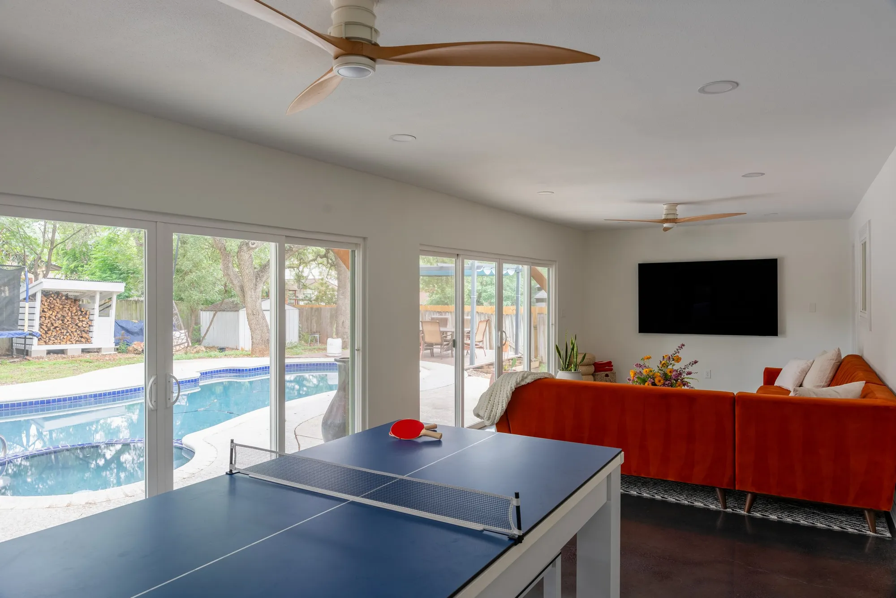
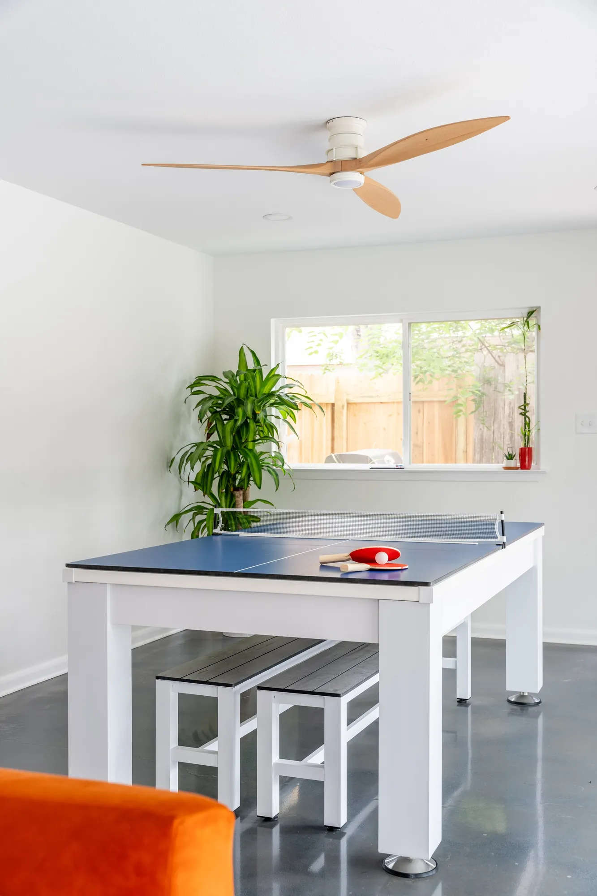
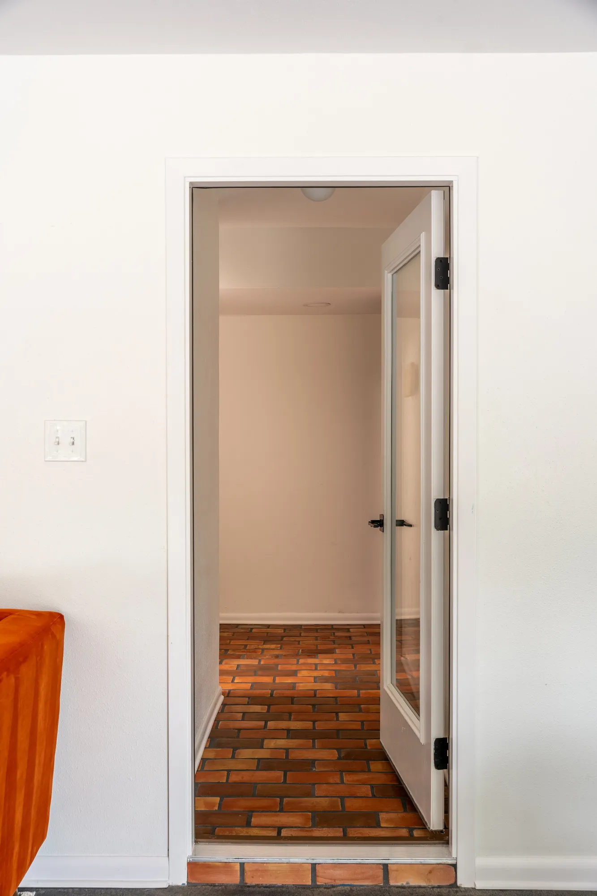
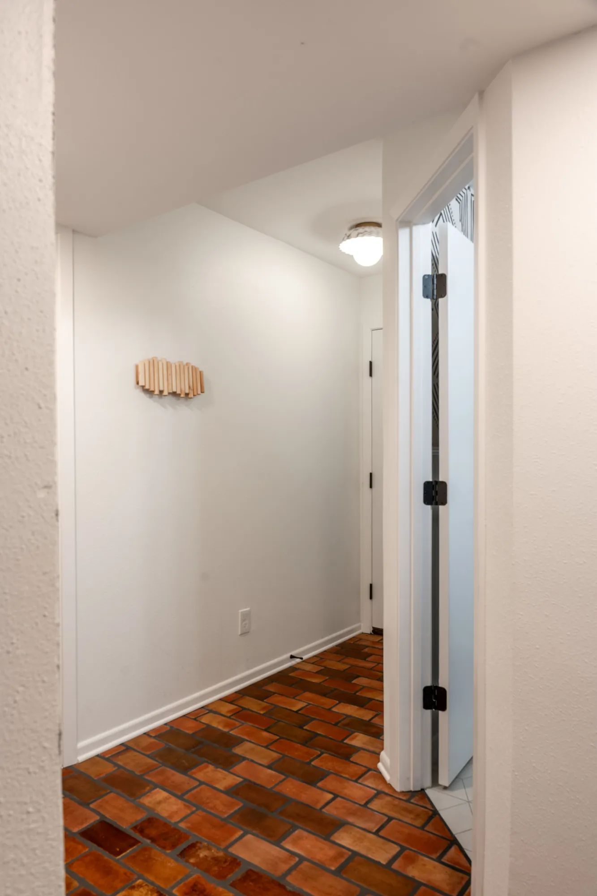
The layout was reimagined to give everyone their own space while maintaining a cohesive flow with the original structure. The new sunroom serves as a bright gathering space, while the added bedrooms and bathroom ensure the entire family has room to grow and thrive.
The French Creek House is a perfect example of how a smart home addition can make the most of what you already love—turning a familiar space into one that fits your life today.
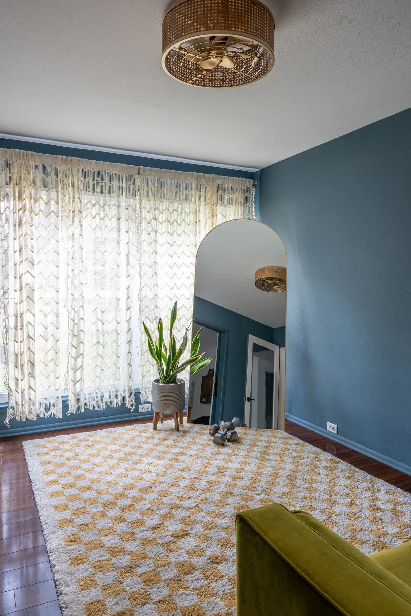
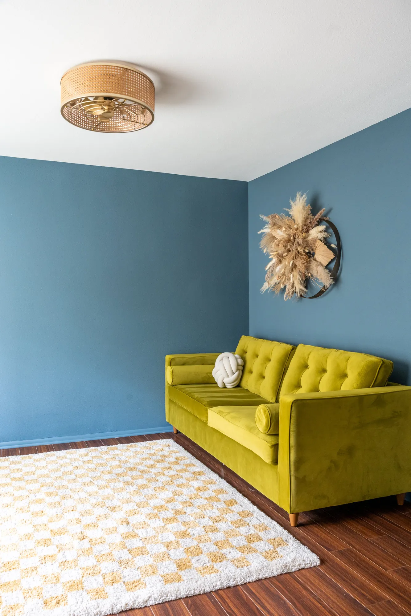
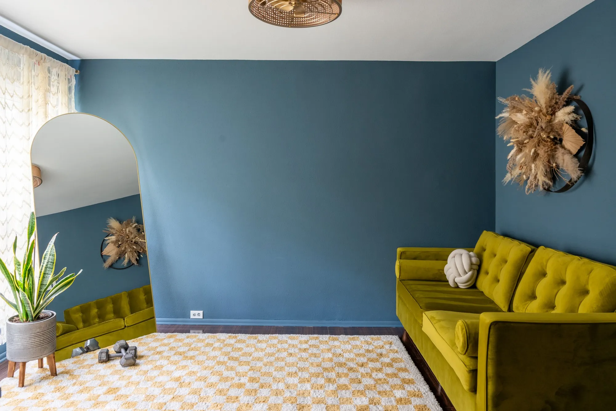
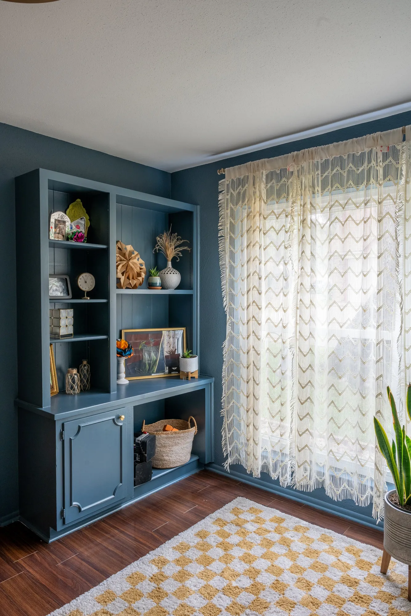
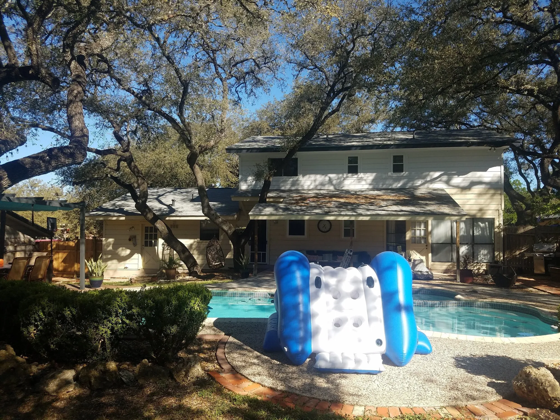
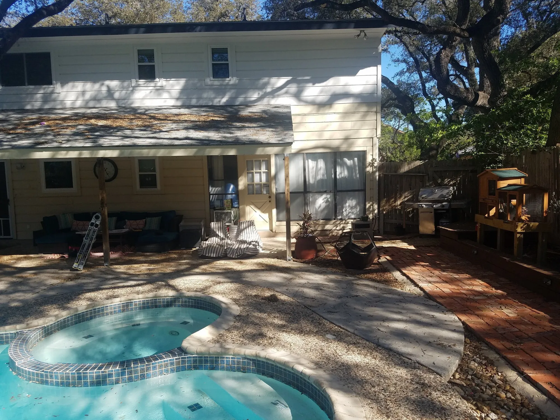
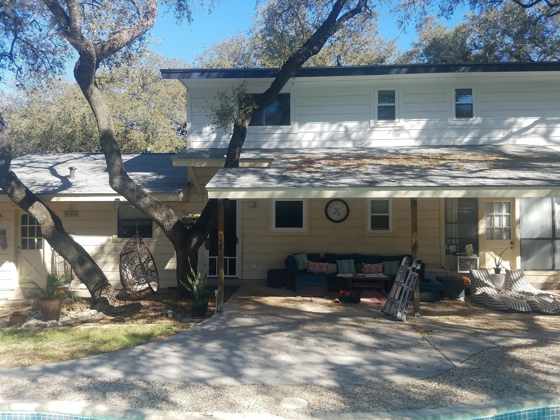
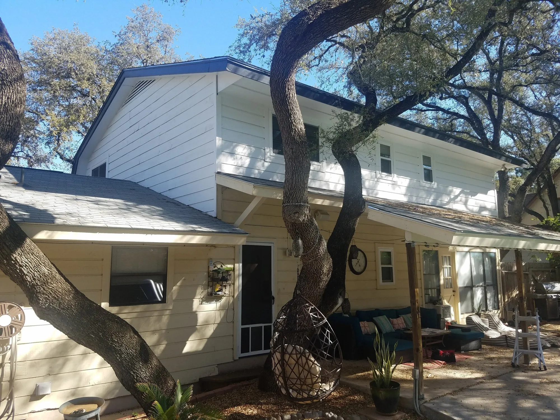
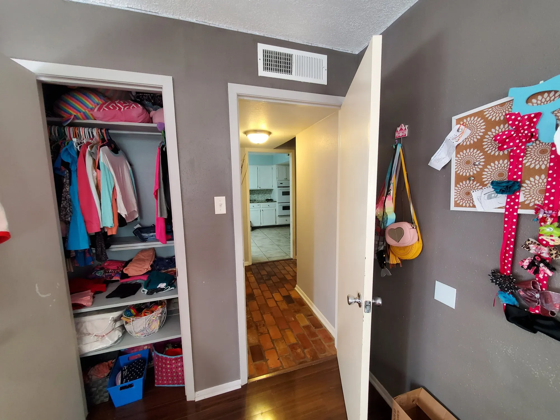
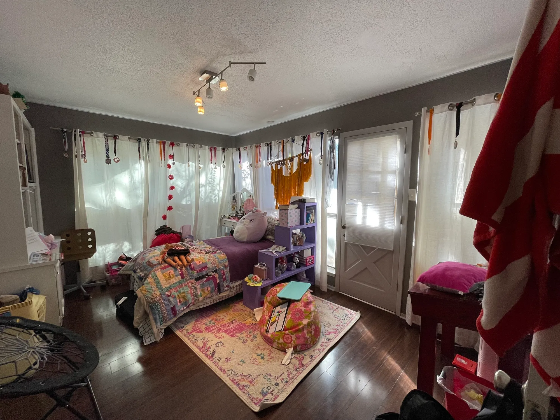
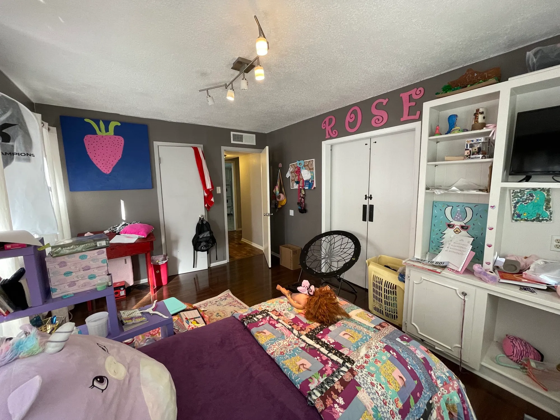
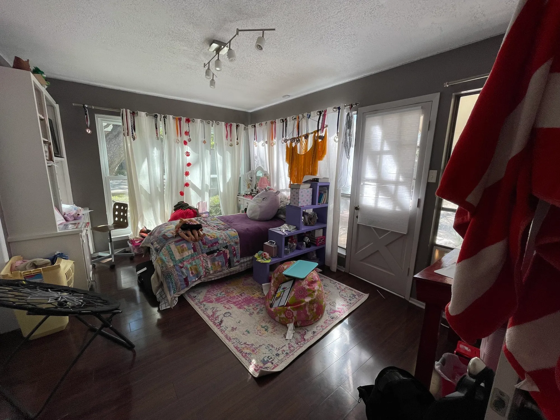
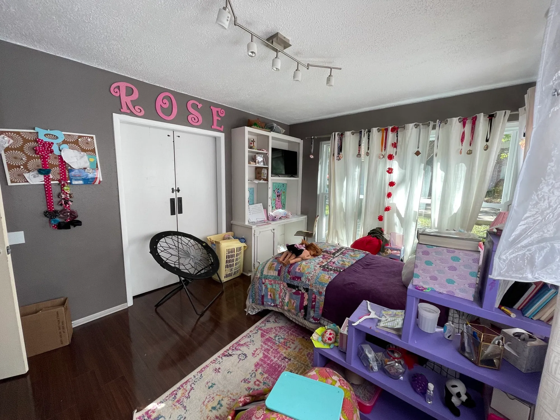
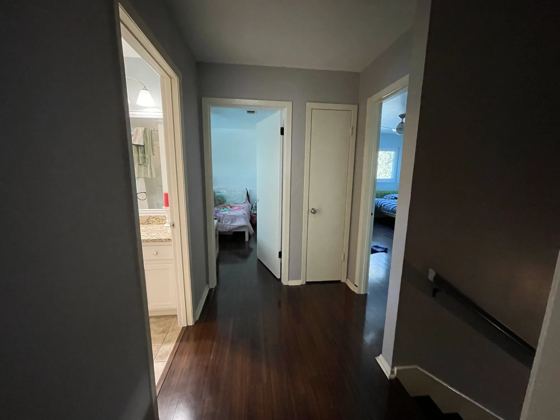
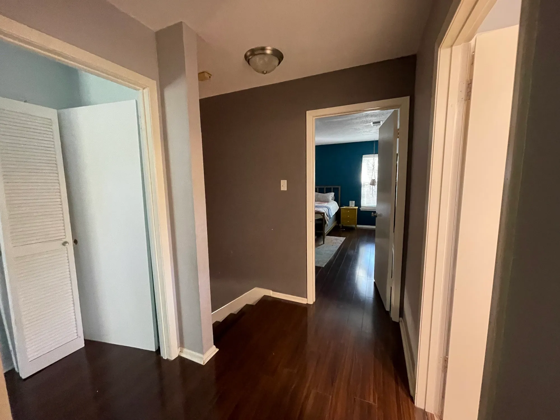
Before Pictures
Dove Crest Haven
Down In Ruidosa
Ready to Remodel?
Share your email and we’ll personally reach out to learn more about your project and to schedule your free consultation with our team.