What Actually Makes a Kitchen Remodel Feel Transformative?
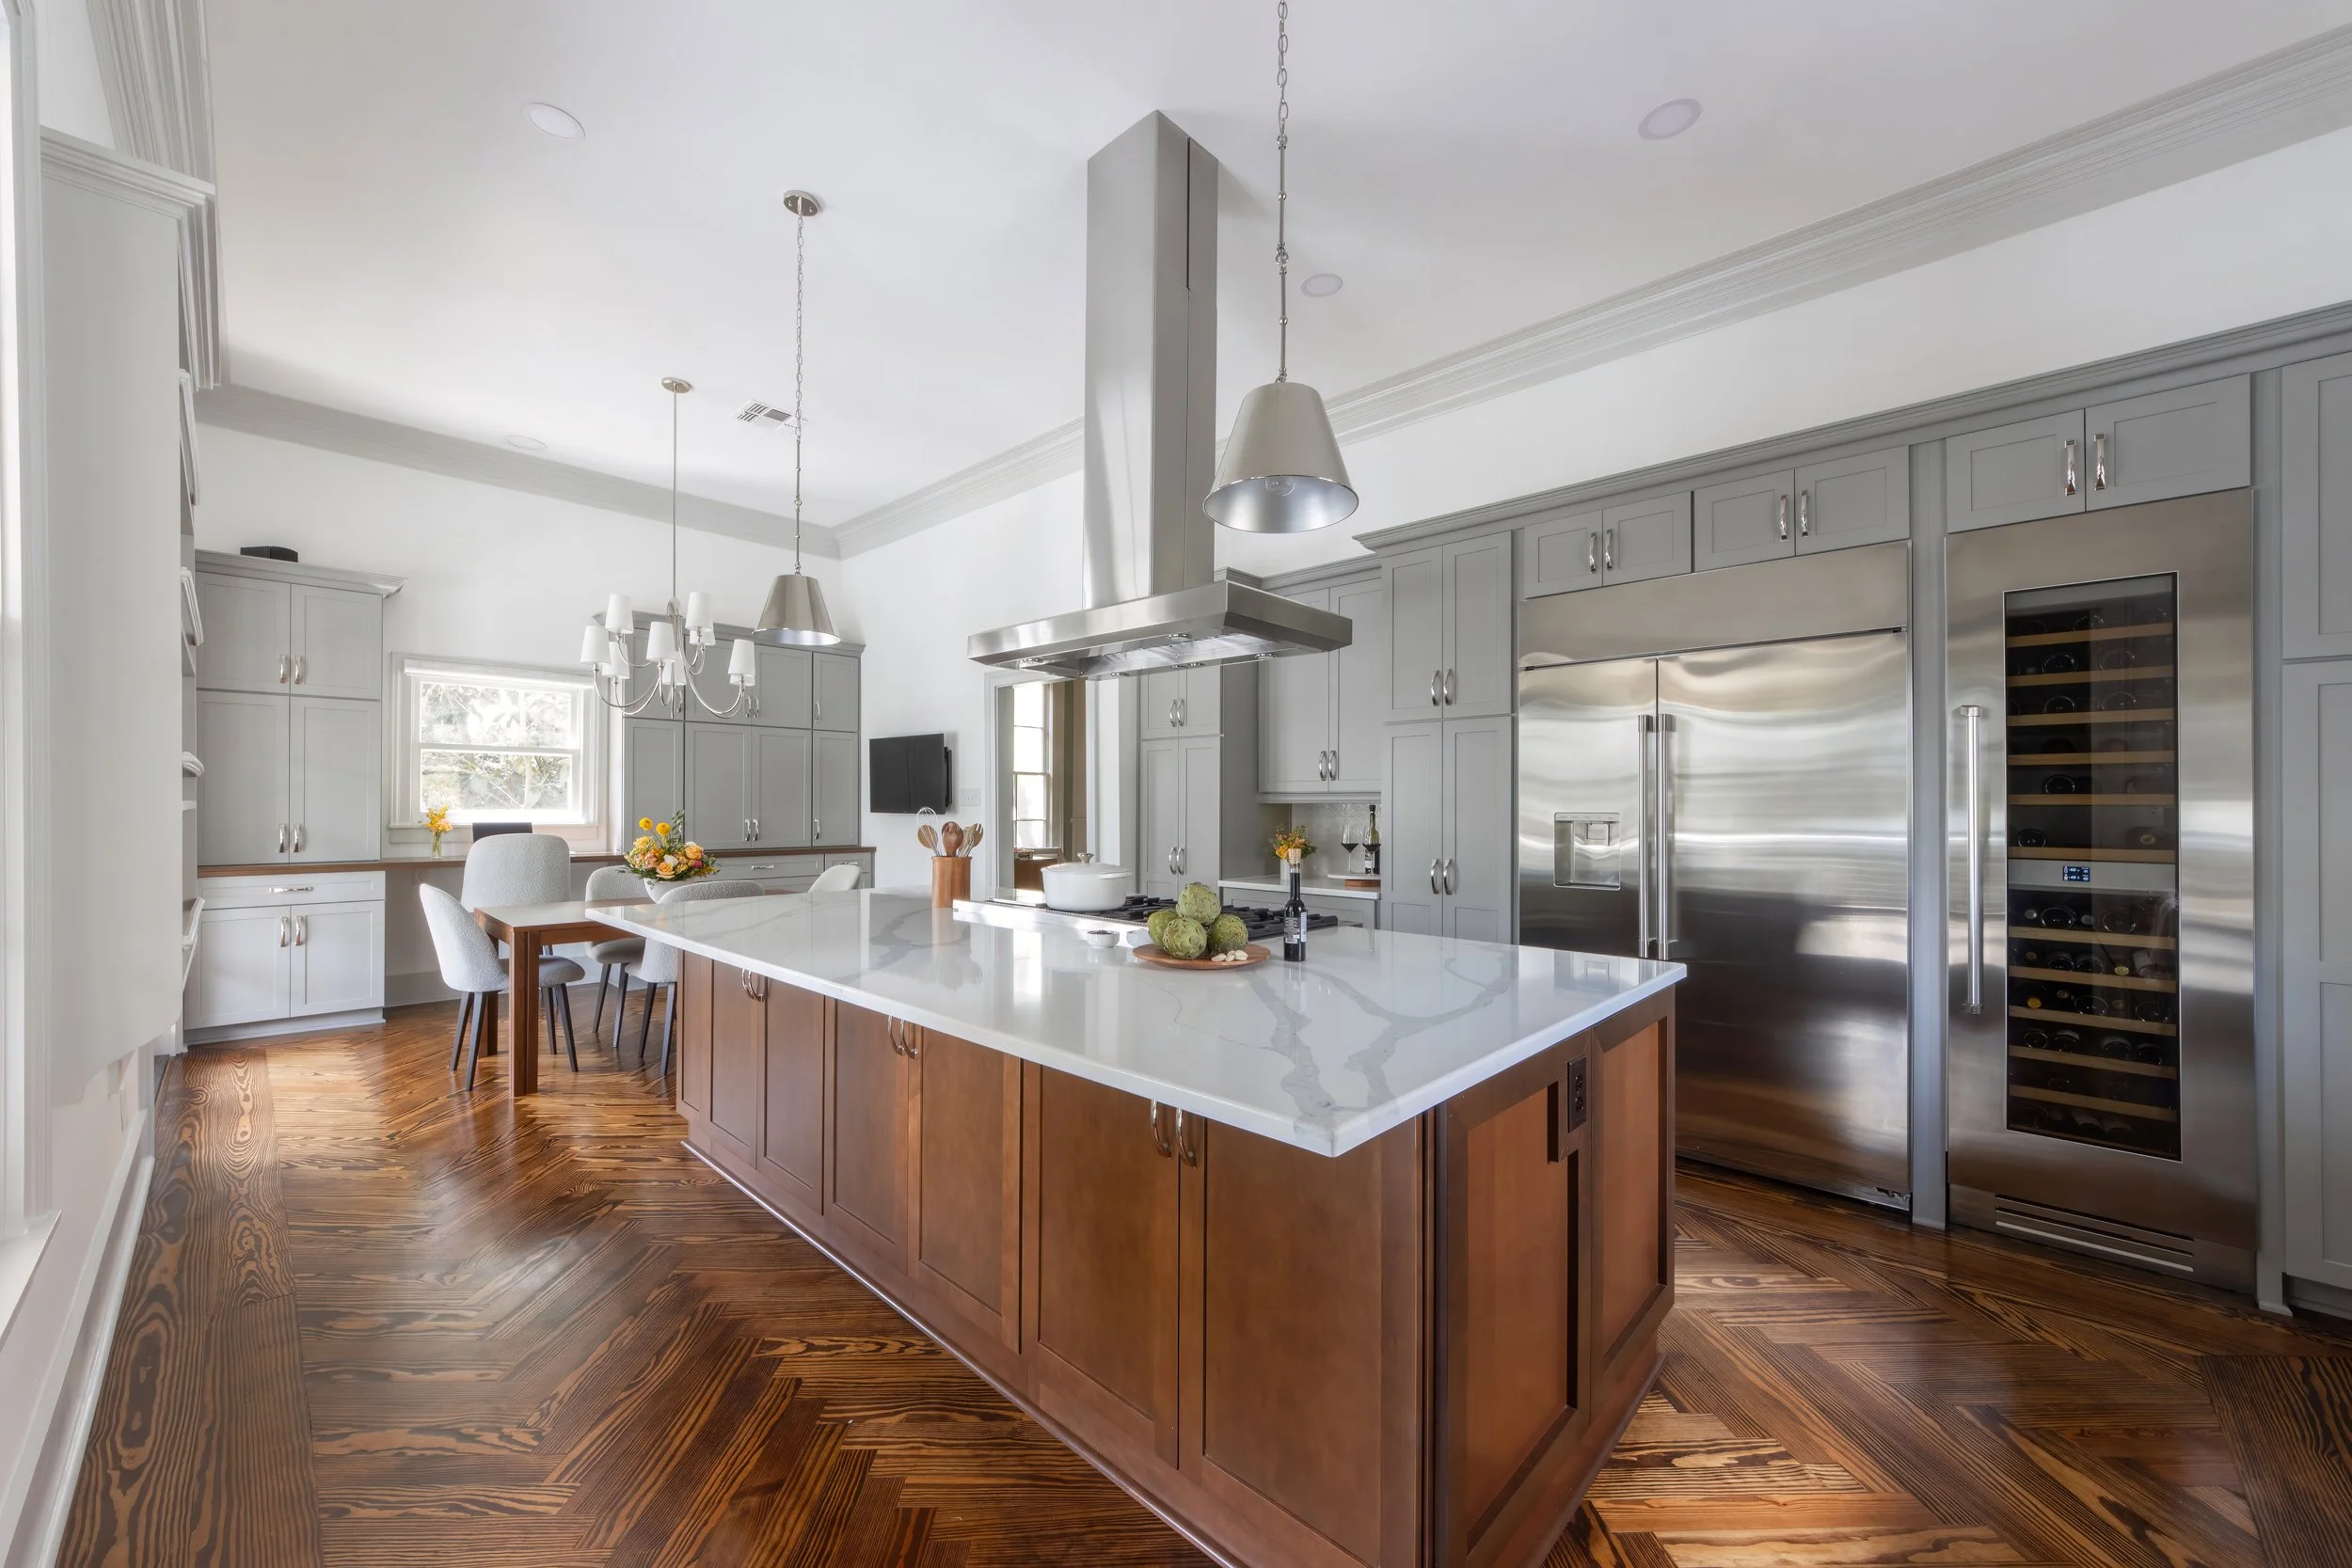
Some kitchen remodels look different when they’re finished. Others make the entire home feel different. There’s an important distinction between the two.
New countertops, updated cabinet colors and modern fixtures can absolutely improve a dated kitchen. But when homeowners invest in a major kitchen remodel, they’re often looking for something more than a visual refresh. They want the room to function differently. They want it to feel more open, more intuitive and more connected to the way they actually live. That’s the type of remodel that feels transformational. It comes from making a series of thoughtful decisions about layout, light, storage, movement and how the kitchen relates to the rest of the home.
Here are the elements that tend to create the biggest difference:
It Starts With Fixing the Problems You’ve Learned to Live With
Most homeowners can immediately identify what they dislike about their kitchen. There isn’t enough counter space. The pantry is too small. The island gets in the way. The refrigerator door blocks a walkway. Everyone seems to congregate in the exact same place while dinner is being prepared.
But there are often smaller frustrations that become so familiar that you stop thinking of them as problems.
Maybe you walk around the island every time you unload groceries. Maybe the trash can is nowhere near the prep area. Maybe you have a large cabinet that technically provides storage but is so difficult to access that you rarely use it. A transformative kitchen remodel starts by paying attention to those patterns.
The goal isn't simply to replace what exists with newer versions of the same thing. It's to understand why the current kitchen feels frustrating and then design those frustrations out of the space. When that happens, the improvement is something you experience every day.
A Better Layout Changes More Than the Kitchen
Layout is one of the biggest reasons one remodeled kitchen can feel dramatically different while another simply feels updated.
A major remodel gives you the opportunity to rethink the room instead of accepting the existing footprint as permanent.
That may mean relocating an island. Moving appliances. Widening an opening between the kitchen and living room. Reworking cabinetry. Expanding into an adjacent area. Or changing how people enter and move through the room.
The right solution depends on the home.
For example, removing a wall can create an open feel, but that doesn't automatically make it the right decision. Sometimes a wall is providing valuable cabinetry, sound separation or structure to an adjoining room. In another home, changing that same wall could completely improve the way the entire main floor functions.
Good kitchen remodeling ideas aren't about following a standard formula. They're about understanding the relationship between spaces and what works for the homeowner. When the layout is right, the kitchen starts to feel less like a room you're navigating around and more like a natural part of the home.
The Kitchen Should Work Even When More Than One Person Is Using It
Older kitchens were often designed primarily around one cook. Modern kitchens are asked to do much more. Someone may be cooking while another person makes coffee. Kids may be doing homework at the island. Groceries are being unloaded while dishes are being put away.
If every activity happens in the same few feet of space, even a beautiful kitchen can feel cramped. One of the most transformative changes you can make is creating distinct areas for different activities.
A beverage station can keep people away from the primary cooking zone. A prep sink can make a large island more functional. Thoughtfully placed refrigeration can make snacks accessible without sending everyone through the middle of the kitchen.
These decisions don't necessarily make the kitchen look more impressive in photographs. They make it feel better when you're actually living in it.
Storage Should Be Designed Around What You Own
Storage is another area where thoughtful custom kitchen design can create a surprisingly large change. Adding more cabinets isn't always the answer. The more important question is whether the storage is useful.
Deep drawers may be better for pots and pans than lower cabinets with shelves. Vertical dividers can make baking sheets easier to access. Pull-outs can turn a narrow cabinet into functional storage. A pantry can be designed around the groceries your household actually buys rather than a generic shelving system.
Think about where things naturally belong, too. Everyday dishes should be convenient to the dishwasher. Cooking utensils make sense near the range. Coffee supplies should be where you make coffee.
When storage reflects routines, the kitchen becomes easier to keep organized because everything has a logical place.
That sense of order can make the finished space feel much more transformative than simply having more cabinetry.
Natural Light Can Change the Entire Character of the Room
When homeowners think about kitchen renovation ideas, windows aren't always the first feature that comes to mind, but they should be part of the conversation.
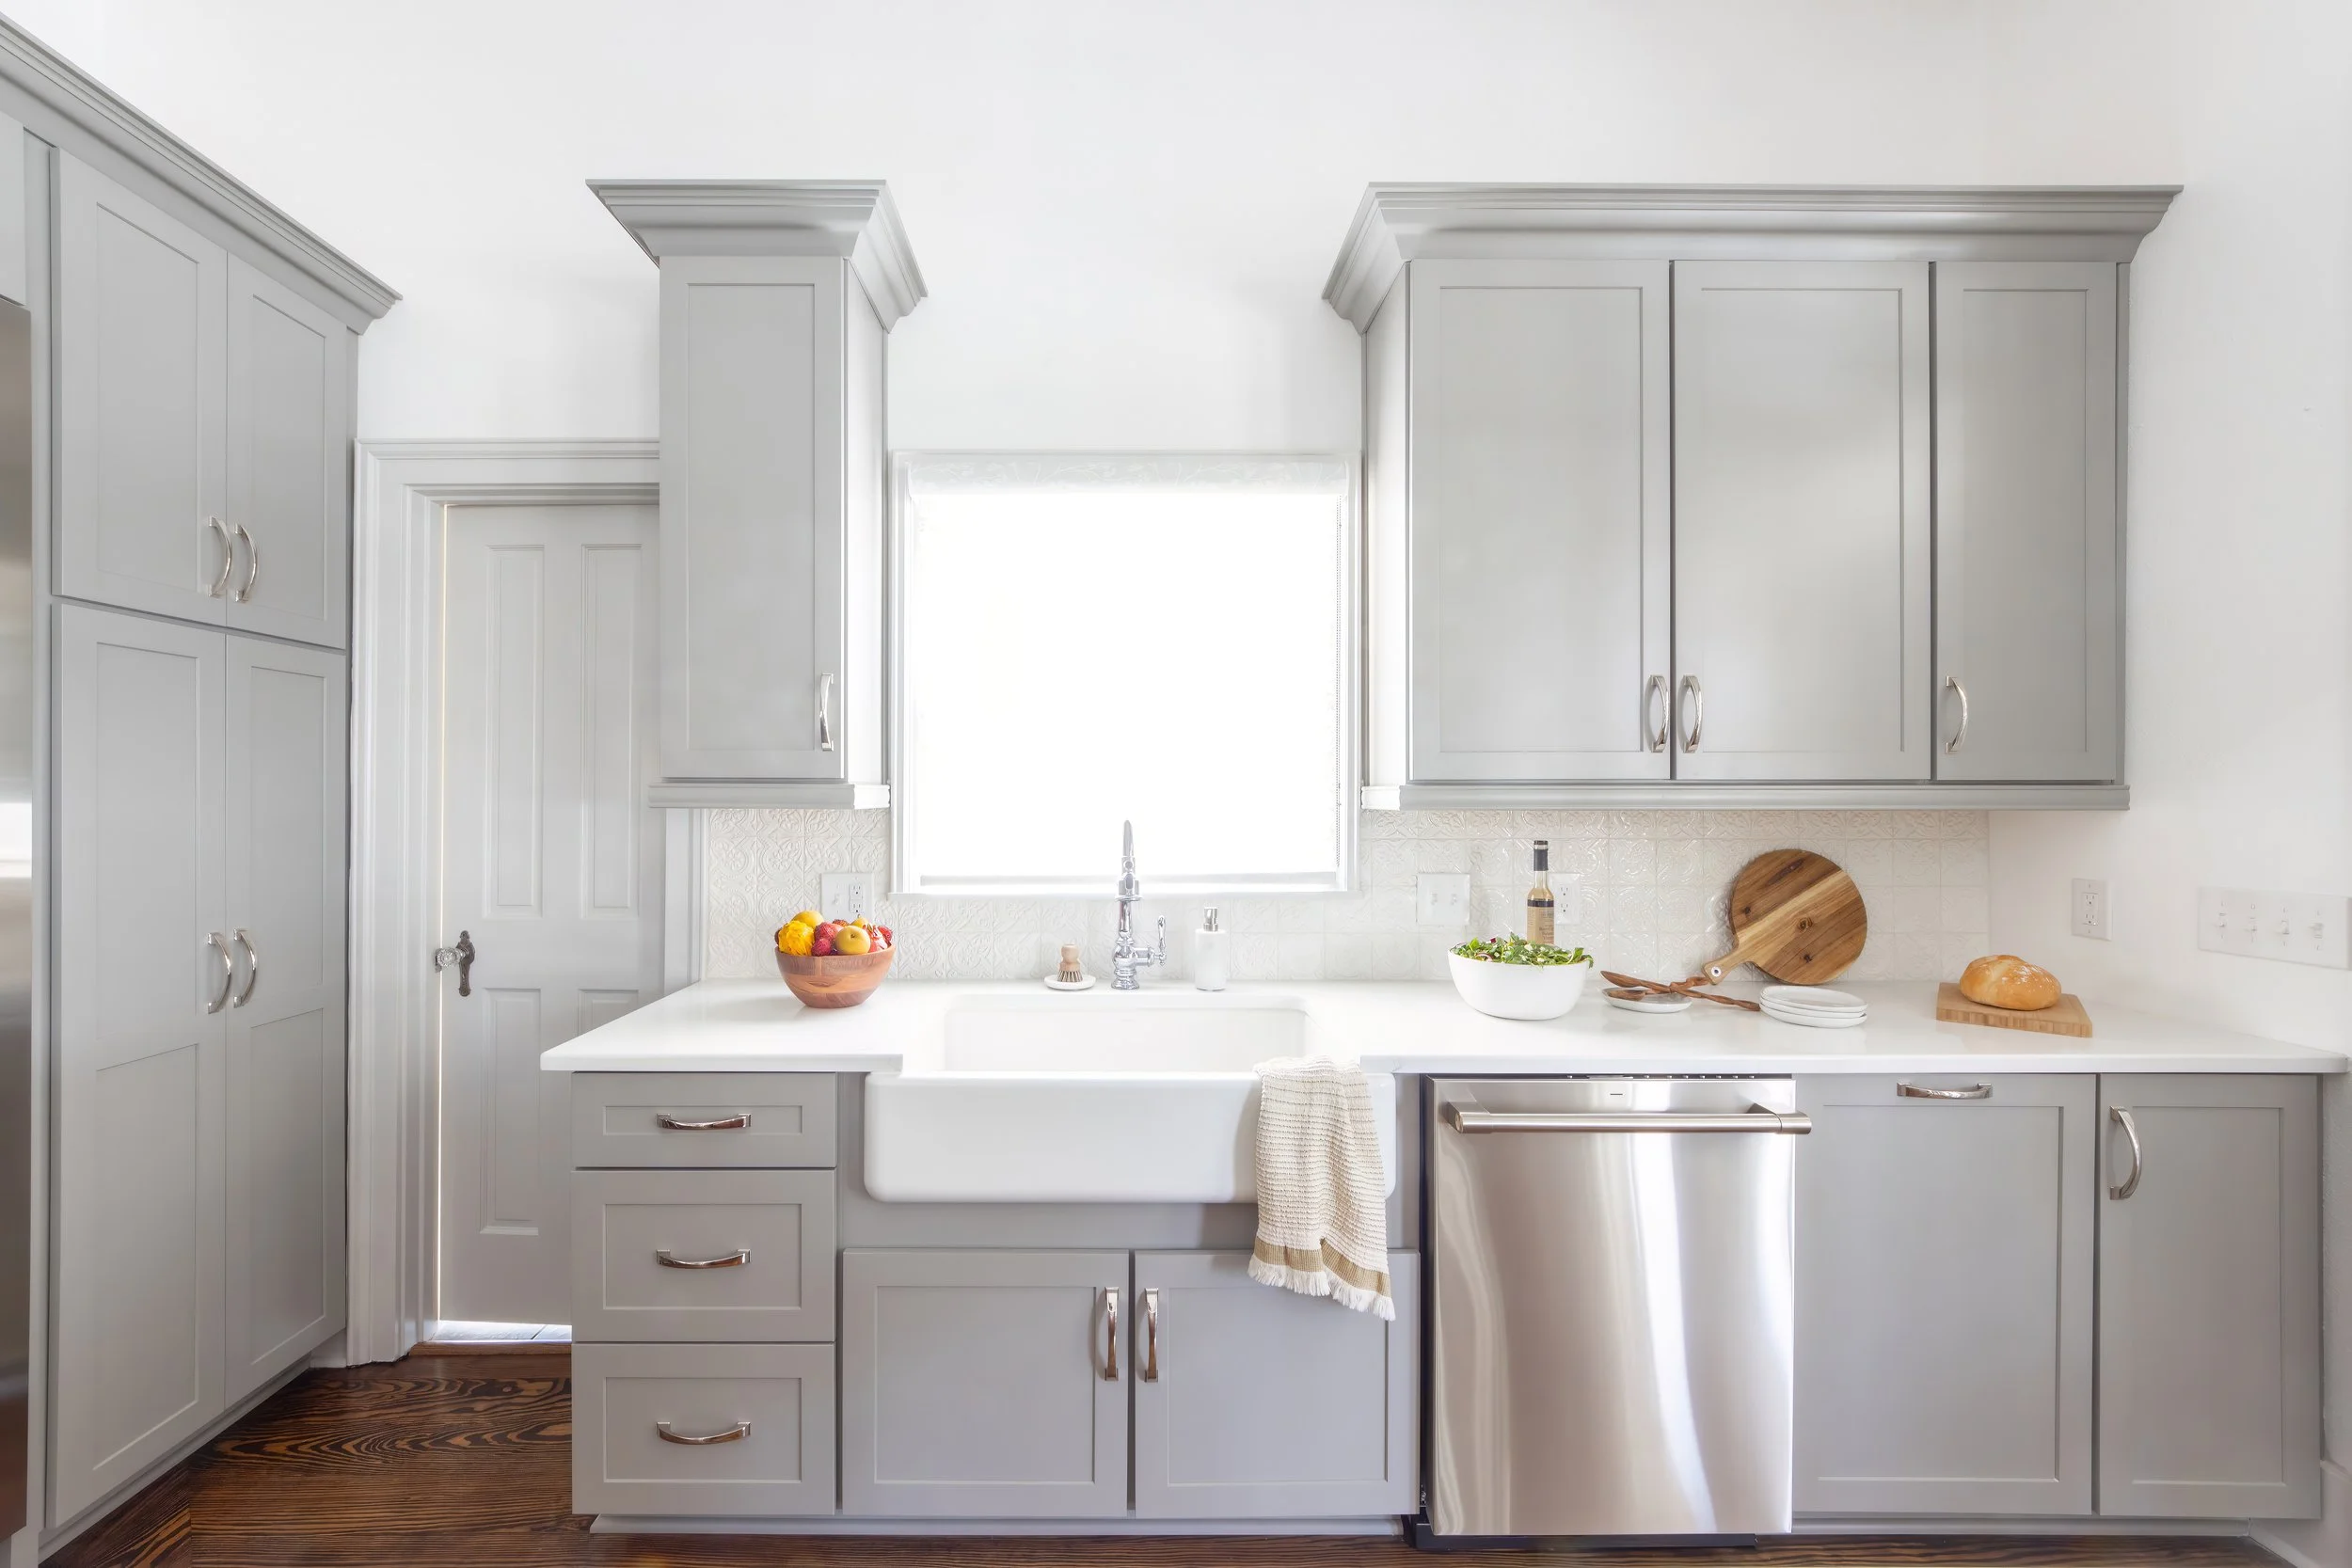
Natural light has an enormous effect on how a room feels. If a major remodel creates an opportunity to enlarge a window, add another opening or improve the kitchen's connection to the outdoors, the result can be dramatic.
Even when adding windows isn't possible, the remodel can make better use of the light that's already available.
Cabinet placement, wall colors, reflective surfaces and the relationship between the kitchen and adjoining rooms all influence how light moves through a space.
A kitchen that once felt enclosed and heavy can suddenly feel open and welcoming without increasing the square footage at all.
Good Lighting Makes the Kitchen Feel Different All Day
One of the most common missed opportunities in kitchen remodeling is treating lighting as a finishing detail rather than part of the architecture of the room. A transformative kitchen typically uses layers of light.
Ambient lighting illuminates the overall space. Task lighting provides visibility where you prepare food and work. Accent or decorative lighting adds warmth and highlights architectural features.
Under-cabinet lighting is especially useful because upper cabinets can create shadows across countertops. Pendants can help define an island, while recessed lighting can provide balanced general illumination. Dimmers can also make a significant difference.
The lighting you want while preparing dinner isn't necessarily the lighting you want while sitting around the island with friends later that evening.
When those options are built into the room, the kitchen can change with the way you're using it.
A Great Island Is More About Proportion Than Size
Few features dominate modern kitchen remodel ideas quite like the island. And for good reason.
An island can provide workspace, seating, storage and a gathering place in one central element. It can also become the visual anchor of the entire kitchen. But an oversized island in the wrong space can make a kitchen feel worse.
A well-designed island should leave comfortable circulation around it. Appliances and cabinet doors should be able to open without creating obstacles. Seating shouldn't interfere with a major pathway. Its purpose should also be clear. Is the island primarily for meal prep? Casual dining? Entertaining? Additional storage? A combination of several functions?
The most successful islands are sized and designed around those needs rather than around the assumption that bigger automatically means better.
When the proportions are right, the island feels like it was always meant to be there.
Removing Visual Clutter Can Be as Important as Adding Features
Transformative remodeling isn't always about adding more. Sometimes it comes from simplifying.
A kitchen can feel dramatically calmer when countertop appliances have dedicated storage, cabinetry extends cleanly to the ceiling, small architectural inconsistencies are resolved and materials feel intentional rather than pieced together. This doesn't mean every kitchen needs to be minimalist. It means visual decisions should have some hierarchy.
If the countertop is highly dramatic, cabinetry may be quieter. If the range hood is meant to be a focal point, other elements can support it rather than compete with it. If the home already has strong architectural character, the kitchen can reflect those details instead of introducing an entirely different design language.
A major remodel gives you the opportunity to make the room feel cohesive. That cohesion is often what homeowners are responding to when they say a finished kitchen feels "completely different."
The Kitchen Should Connect to the Rest of the Home
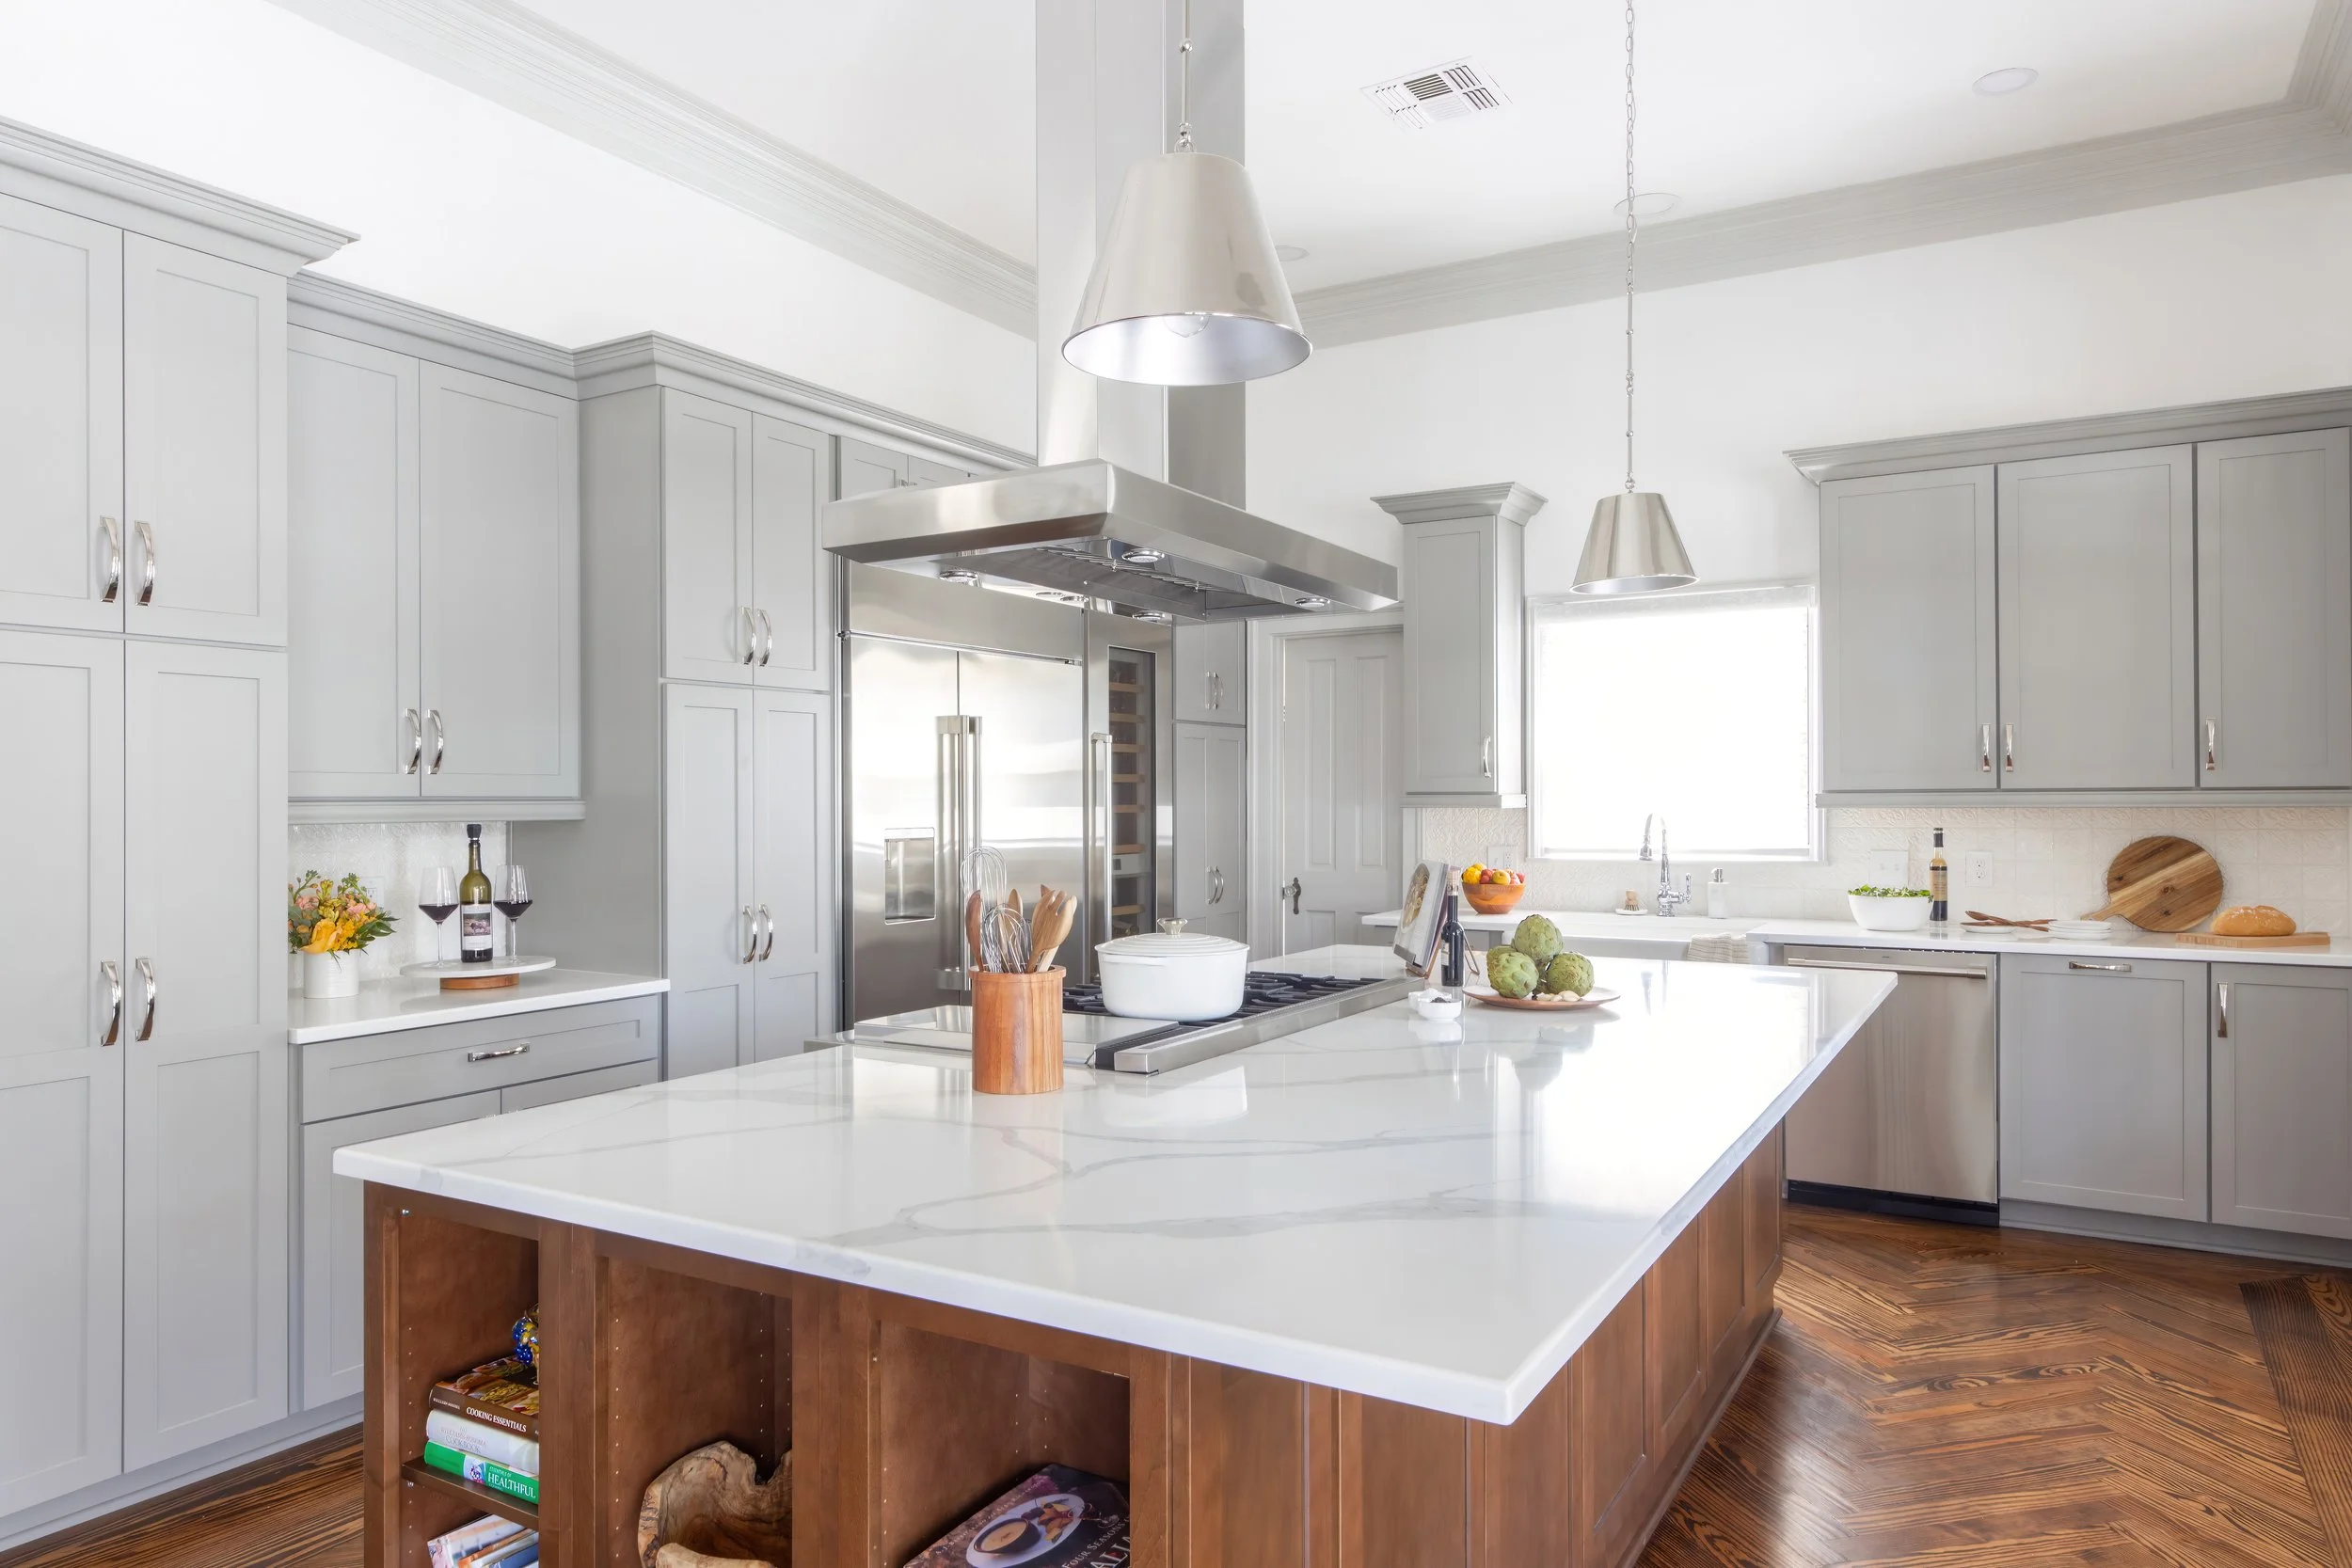
One of the clearest signs of a successful kitchen remodel is that the finished space doesn't feel like it belongs to a different house. That matters even more in San Antonio homes with open or semi-open floor plans.
Flooring, cabinetry, architectural details, sightlines and materials all influence how the kitchen relates to adjoining living spaces. You don't need to repeat every finish throughout the home. In fact, that can feel overly coordinated.But there should be a relationship.
A modern kitchen inserted into a highly traditional home without consideration for the surrounding architecture may feel disconnected. Likewise, preserving every original detail simply because it was already there can prevent the remodel from solving the problems that prompted it in the first place.
The Best Materials Are the Ones You Don’t Have to Worry About
Materials play an obvious role in the look of a renovated kitchen, but they also influence how you feel using it.
What homeowners often find is that a kitchen that requires constant caution doesn't always feel luxurious. As we would say “think beyond the showroom.” How it feels is equally important as how it looks.
Countertops, flooring, cabinetry and hardware should reflect the amount of use the room will receive. Families who cook frequently may prioritize durability and easy maintenance differently than homeowners who entertain often but prepare relatively simple meals.
How will this countertop handle spills? Will this flooring hold up to traffic from the backyard? Will fingerprints constantly show on this finish? Will the cabinet hardware still be comfortable after you've opened it hundreds of times?
Sometimes the Biggest Transformation Is More Space—But Not Always
Adding square footage can absolutely change a kitchen, but it isn't always necessary. A poorly planned large kitchen may still feel inefficient. A thoughtfully designed smaller kitchen can feel surprisingly spacious. Before assuming an addition is the only solution, look at how the existing square footage is being used.
Changing cabinetry depths, removing unused circulation space, relocating appliances or opening the kitchen to an adjoining room may create the function you're looking for without substantially increasing the footprint.
On the other hand, if the home's architecture allows for an expansion and the existing kitchen genuinely can't support the household's needs, adding space may make sense. The important part is solving the right problem–your problems.
A Transformative Remodel Should Feel Personal, Not Trend-Driven
What homeowners in San Antonio know: there is no shortage of kitchen inspiration online. Some of those ideas may be perfect for your home, but just because it looks beautiful online doesn’t mean it’s the right solution.
A transformative remodel isn't the kitchen that looks most like the images you've saved. It's the kitchen that feels distinctly right when you walk into it. That might mean incorporating a trend you genuinely love. It might mean preserving something original to the home. Or it might mean choosing a layout or finish that isn't currently everywhere online but makes more sense for your family.
Worth keeping in mind: a major remodel is too significant an investment to design entirely around what is popular at the moment.
What Makes a Kitchen Remodel Feel Transformative? Everything Working Together
There usually isn't one feature responsible for the transformation. It's the combination.
It’s having the refrigerator where you need it. It’s having enough space around the island. It’s having natural light reaching farther into the room. It’s the drawers sized to hold what you actually use. Individual decisions may seem small, but they can completely change how the home feels.
At KM Builders, we believe the most successful major remodels in San Antonio start by looking beyond finishes and asking better questions about how a home should function. When the design solves the everyday problems, respects the architecture and reflects the people who live there, the result isn't simply a newer kitchen.
It's a home that works differently and feels different because of it.