Planning a Kitchen Renovation? 10 Decisions to Make Before Construction Begins
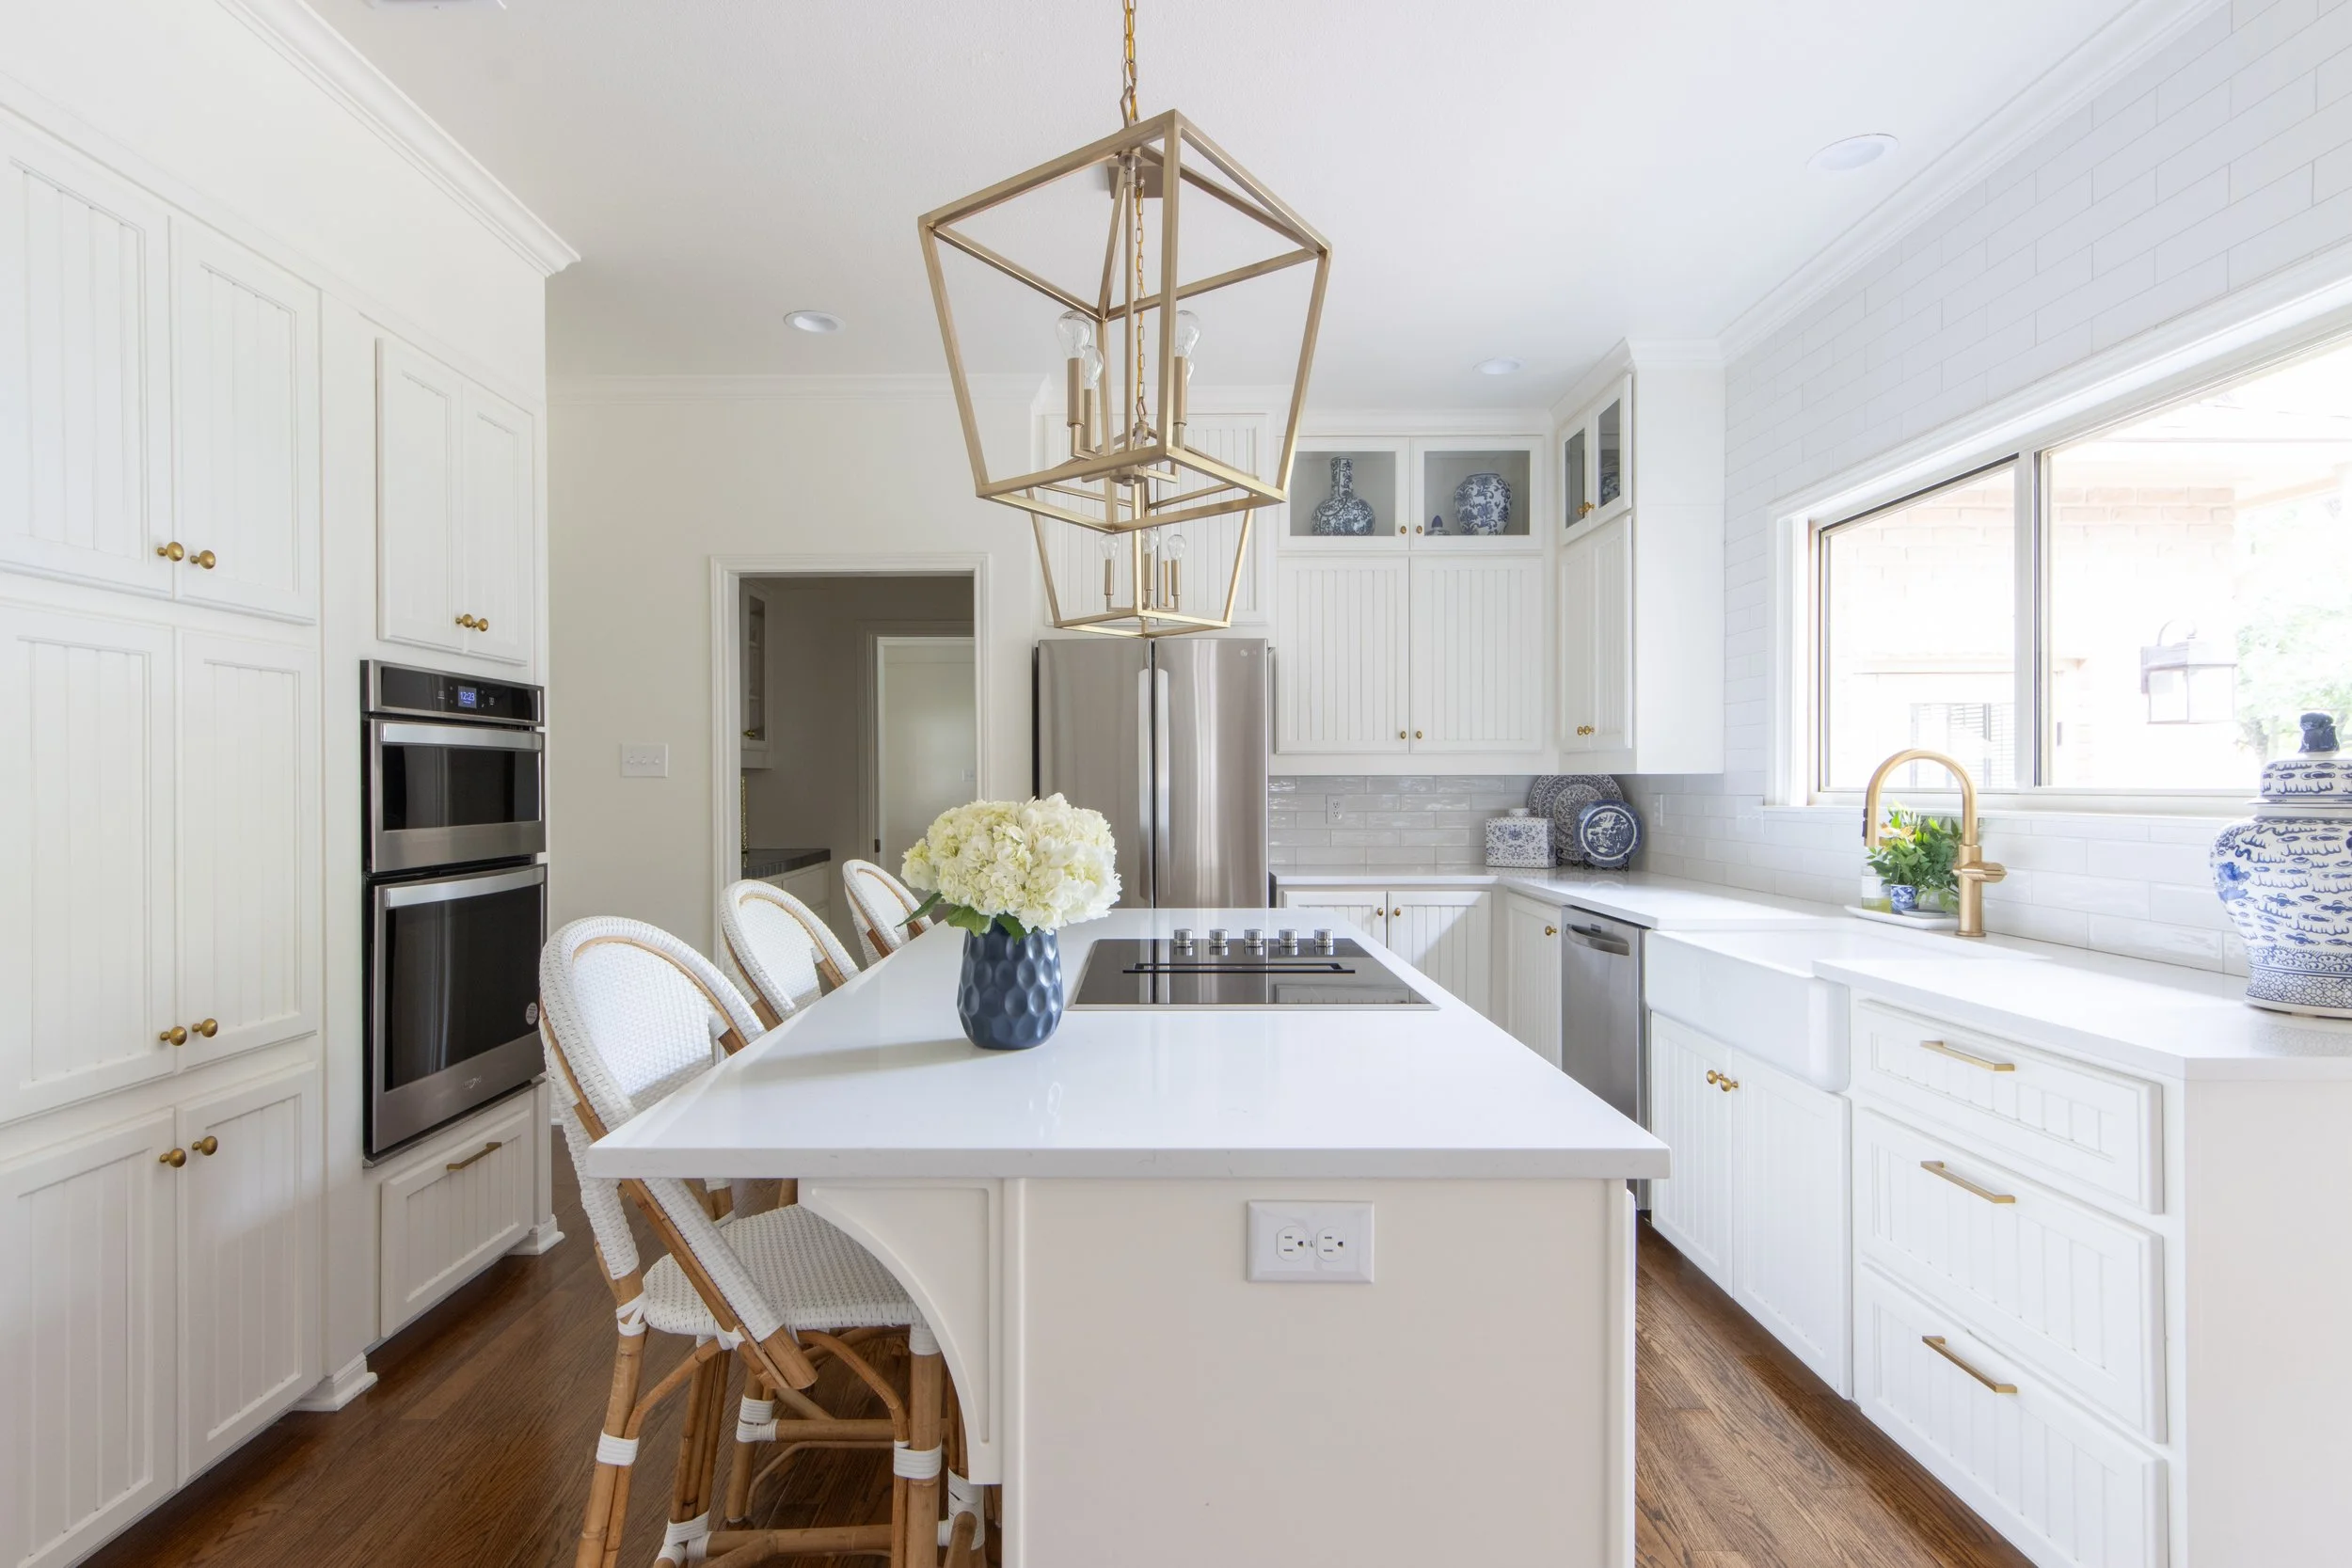
A successful kitchen renovation starts long before demolition day. By the time cabinets are coming down and walls are being opened, many of the decisions that will shape the finished kitchen should already be made. Layout, appliances, storage, lighting, electrical needs and material selections all affect one another, and waiting too long to make those choices can create delays, added costs or compromises later in the project.
If you're planning a kitchen renovation, these are 10 questions worth answering before the first cabinet comes out.
1. Are You Keeping the Existing Layout or Changing It?
Layout is one of the biggest decisions in the entire kitchen remodeling process. Keeping the existing layout can simplify a renovation, and potentially save money, because major plumbing, electrical and structural changes may be limited. But if the current kitchen doesn't function well, preserving the layout simply because it's already there can mean investing significantly without solving the underlying problem.
Start by thinking about how you move through the room. Does the island interrupt traffic? Is the refrigerator too far from your main prep area? Does someone opening the dishwasher block the walkway? Are there awkward corners or cabinets that are difficult to use?
A major renovation may give you the opportunity to move appliances, change the size or location of the island, widen openings or rethink how the kitchen connects to adjacent rooms. Those decisions should happen early because they influence nearly everything that follows.
2. How Do You Actually Use the Kitchen?
Before choosing finishes, think about routines. Who cooks most often? Is one person typically using the kitchen, or are several people preparing food at once? Do you entertain regularly? Do kids eat breakfast at the island? Is coffee a major part of the morning routine? Do groceries enter the home through a garage, mudroom or another doorway? Everyday habits should influence your kitchen remodel planning.
For example, a household where several people cook together may need wider walkways and multiple prep areas. Someone who entertains frequently may prioritize island seating, beverage refrigeration or a connection to an outdoor living space.
As you can imagine, there is no universally perfect kitchen layout. Every family and every home is different. The goal is to design the room around how your household actually lives.
3. Which Appliances Are You Buying?
Appliance selection needs to happen earlier than many homeowners expect. That's because appliance dimensions affect cabinetry, countertops, electrical requirements, ventilation and sometimes plumbing.
A 36-inch range requires different planning than a standard 30-inch model. A built-in refrigerator may change cabinet dimensions. A wall oven and cooktop create a different layout than a traditional range. An undercounter beverage refrigerator needs dedicated space and power. Even if the exact finish isn't finalized, your builder and designer should know the appliance specifications before cabinetry is ordered.
It's also worth deciding where you actually want to invest. If you cook frequently, higher-performance appliances may be worthwhile. If you rarely use advanced cooking features, a simpler appliance package may allow you to put more of the budget toward cabinetry, countertops or other improvements you'll appreciate more.
4. What Kind of Storage Do You Need?
One of the most useful parts of planning a kitchen remodel is taking inventory of what you already own.
Look through your current cabinets and pantry. Where do pots and pans live? How much space do small appliances take up? Do you buy groceries in bulk? Do you have serving pieces that are used only occasionally? Are there items permanently sitting on the counter because they don't have a convenient home? This information helps determine what type of storage will actually be useful.
You might benefit from deep drawers for cookware, vertical dividers for sheet pans, a pull-out trash and recycling station, tray storage, pantry drawers or an appliance garage. At the same time, resist the temptation to add specialty storage simply because you've seen it online. The best custom storage solves a problem you actually have.
5. What Role Will the Island Play?
For many kitchens, the island becomes the center of the room. But before deciding how large it should be, decide what you want it to do. Will it primarily provide prep space? Does it need seating? Will it hold the sink or dishwasher? Do you want electrical outlets for small appliances? Does it need storage on both sides? Will people gather there while someone else is cooking?
It's also important to leave enough space around the island. An oversized island can look impressive on a floor plan but make the finished kitchen uncomfortable if it creates narrow walkways or interferes with appliance doors.
6. Where Will You Need Electrical Power?
Electrical planning isn't usually the most exciting item on a kitchen renovation checklist, but it can have a major effect on everyday usability. Think beyond the outlets along the backsplash.
Where will the espresso maker go and how much power does it need? Do you use an air fryer, blender or stand mixer regularly? Will you want to plug a laptop or phone charger into the island? Would an outlet inside a pantry or appliance garage be useful?
Your appliance selections matter here, too. Some ranges, ovens, refrigerators and other equipment may have specific electrical requirements requiring more significant upgrades in som older San Antonio homes.
Making these decisions before drywall and cabinetry are installed is significantly easier than discovering afterward that power isn't available where you need it.
7. What Kind of Lighting Do You Want?
A kitchen should have more than one type of light. Think about three basic layers, in addition to natural light: general lighting, task lighting and decorative lighting.
General lighting illuminates the overall room. Task lighting helps you see work surfaces clearly. Decorative fixtures add personality and can define areas such as an island or dining space.
8. What Materials Fit the Way You Live?
Countertops, flooring and cabinetry shouldn't be selected based on appearance alone. Think about durability and maintenance as well.
If your household cooks frequently, countertop resistance to stains, scratches and heat may be particularly important. If the kitchen connects directly to the backyard, flooring may need to handle a lot of foot traffic. If fingerprints bother you, certain cabinet finishes or appliance surfaces may require more upkeep than you'd like.
Keep in mind: every material comes with tradeoffs. Part of good kitchen remodel planning is understanding those tradeoffs before installation rather than discovering them after you've moved back into the kitchen. In general we suggest materials that look the way you want without making the room harder to live in.
9. What Are Your Must-Haves Versus Nice-to-Haves?
Major renovations involve a lot of decisions, and it is easy for the budget to grow as more features are added.
Create priorities early.
Your must-haves might include changing the layout, adding pantry storage, increasing counter space or replacing outdated appliances. Nice-to-haves might include a beverage refrigerator, specialty cabinetry, upgraded decorative lighting or a second sink. There is nothing wrong with including those features if the budget allows.
But knowing what matters most gives you a framework for making decisions if tradeoffs become necessary. And generally, spend first on the things that will have the greatest impact on how the kitchen functions and how long the major components will last.
10. How Will the Renovated Kitchen Fit the Rest of the Home?
It is easy to design a kitchen in isolation, but your kitchen is part of a larger home. Consider what you see from adjoining rooms. Think about flooring transitions, ceiling heights, trim details, cabinetry style and how open the kitchen will be to nearby living or dining spaces. The goal doesn't have to be perfect and matching.
In fact, making every material identical throughout an open floor plan can sometimes feel overly coordinated. What matters is that the renovated kitchen feels intentional within the architecture around it. This is especially important in a major remodel where changes to the kitchen may affect adjacent rooms.
One More Decision: What Will You Do During Construction?
This is less exciting than choosing countertops, but it deserves a place in your planning. A major kitchen renovation temporarily removes one of the most heavily used rooms in your home. Before construction starts, decide how you'll manage meals and daily routines.
Some homeowners create a temporary kitchen elsewhere in the house with a refrigerator, microwave, coffee maker and small appliances. Others rely more heavily on grilling or eating out for a portion of the project. Ask you contractor about the timeline and make a plan.
The Best Kitchen Renovations Are Decided Before They’re Built
Construction may be the most visible part of a kitchen remodel, but much of the real work happens before it begins. Layout decisions affect plumbing and electrical. Appliances affect cabinetry. Cabinetry affects storage. Lighting depends on how the room will be used. Materials need to support both the design and the way your household lives.
At KM Builders, we believe a successful renovation starts with understanding the home, the people living in it and what needs to work better when the project is complete. Thoughtful planning before construction gives you the opportunity to solve those problems on paper first—where changes are far easier to make.
When the decisions are made with the bigger picture in mind, the construction phase becomes less about figuring things out as you go and more about bringing a well-planned kitchen to life.