Home at Hunters Sound

Elevated Simplicity with Architectural Soul

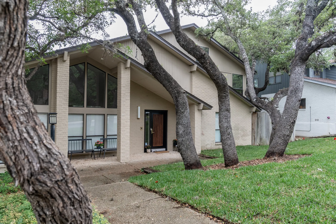
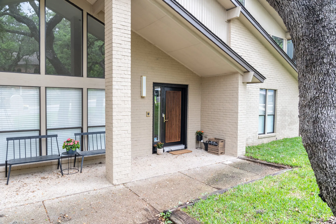
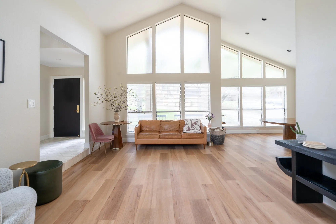
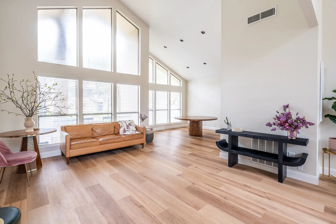
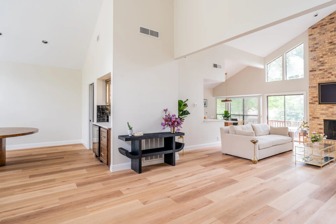
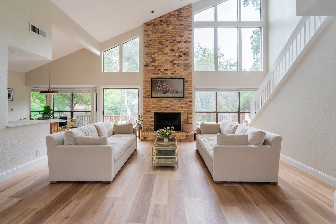
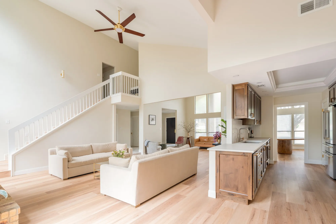
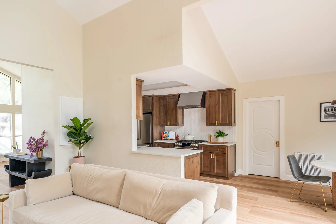
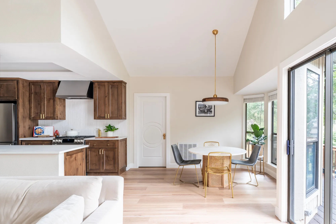
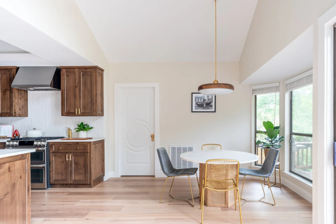
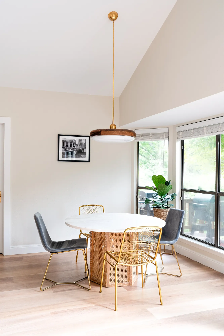
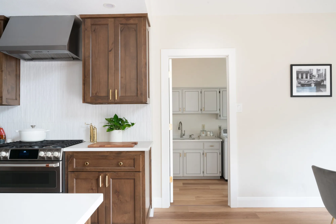
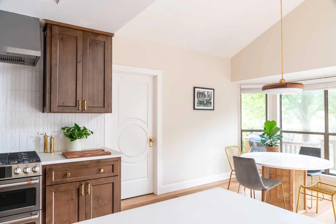
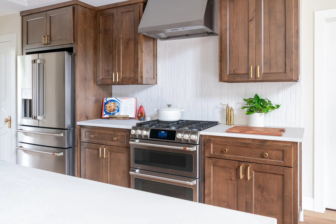
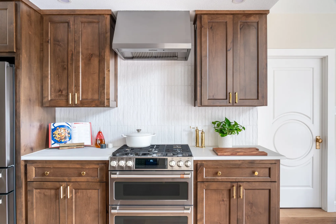
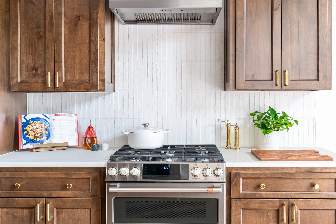
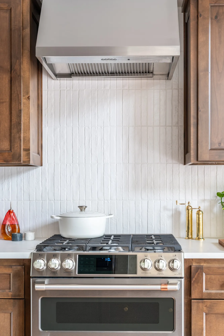
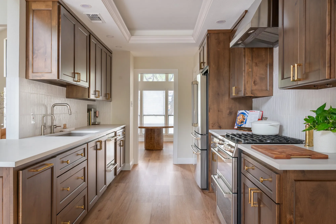
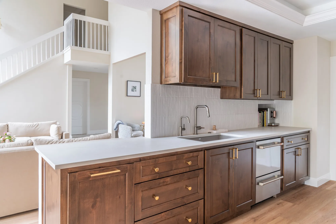
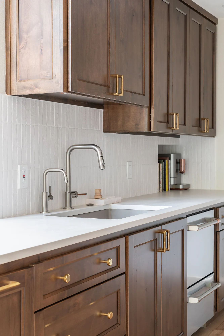
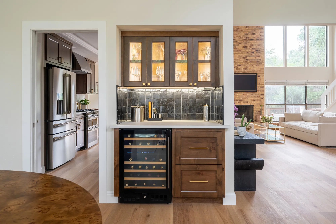
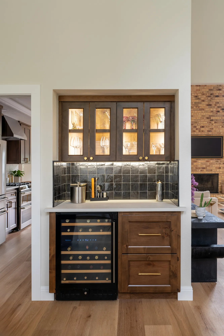
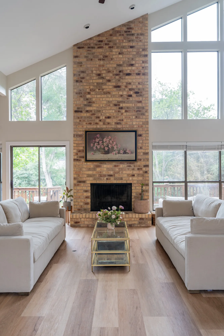
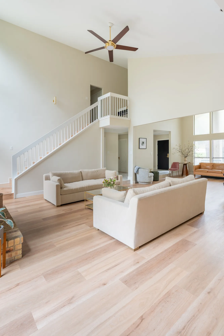
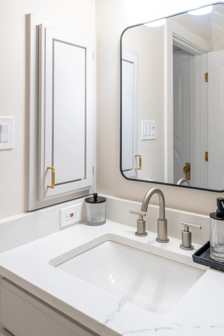
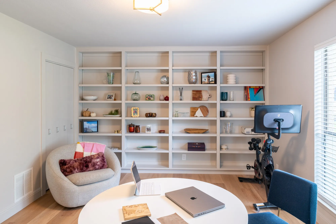
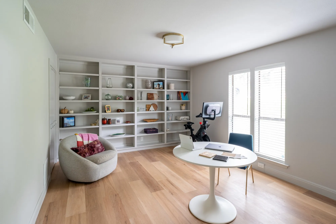
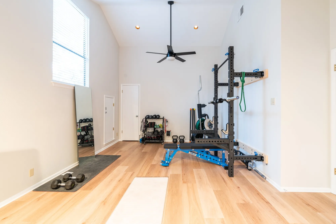
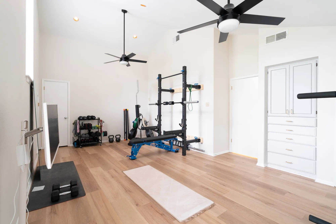
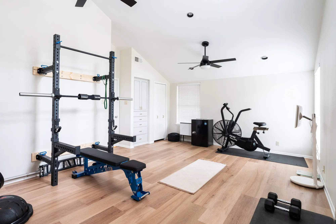
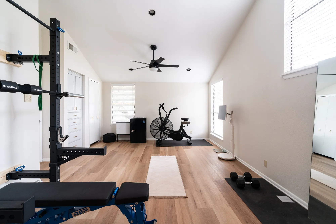
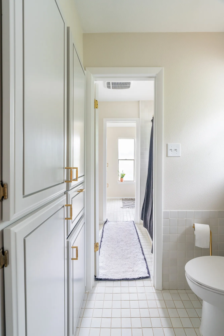
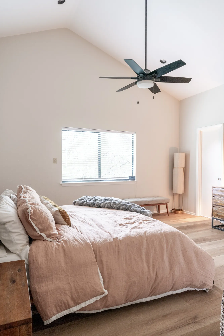
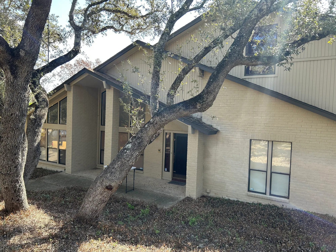
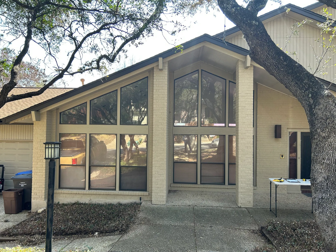
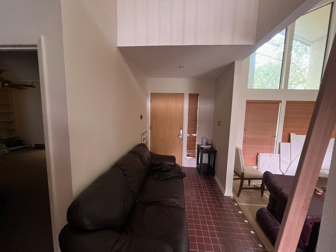
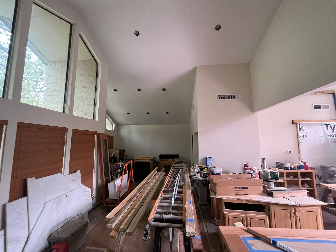
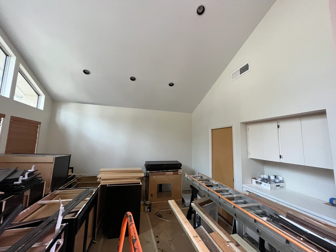
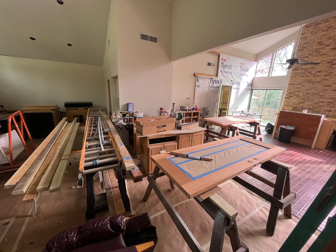
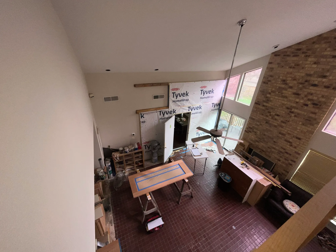
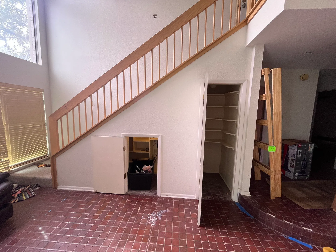
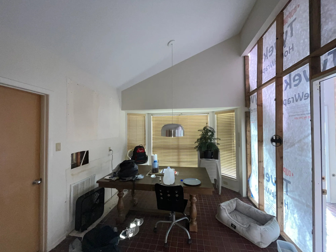
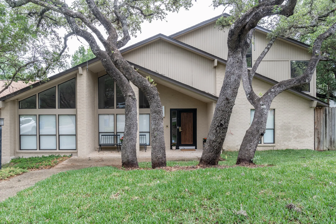
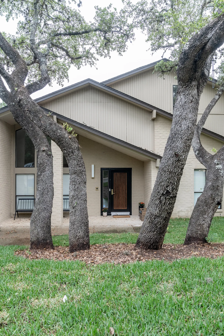
This whole-home renovation celebrates the architectural personality of the house while layering in thoughtful modern updates. With its signature slanted ceiling and strong structural identity, the home already had presence—KM BUILDERS simply helped it live up to its full potential.

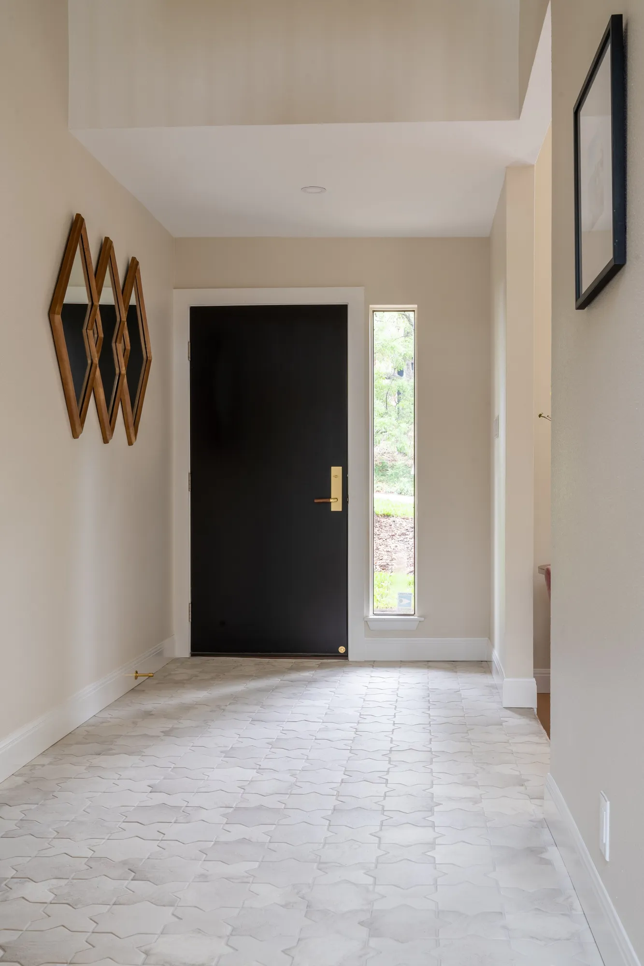
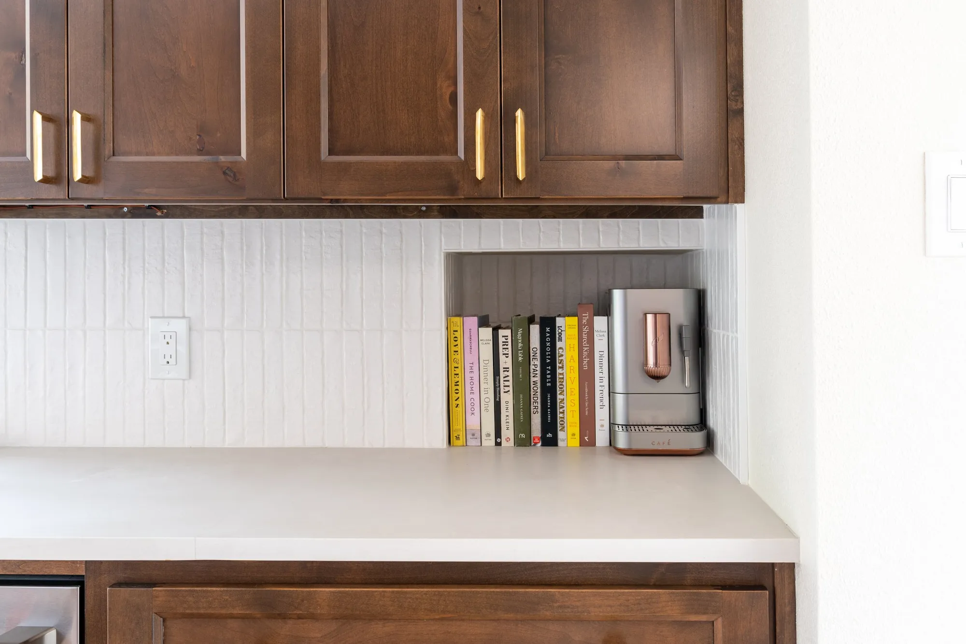
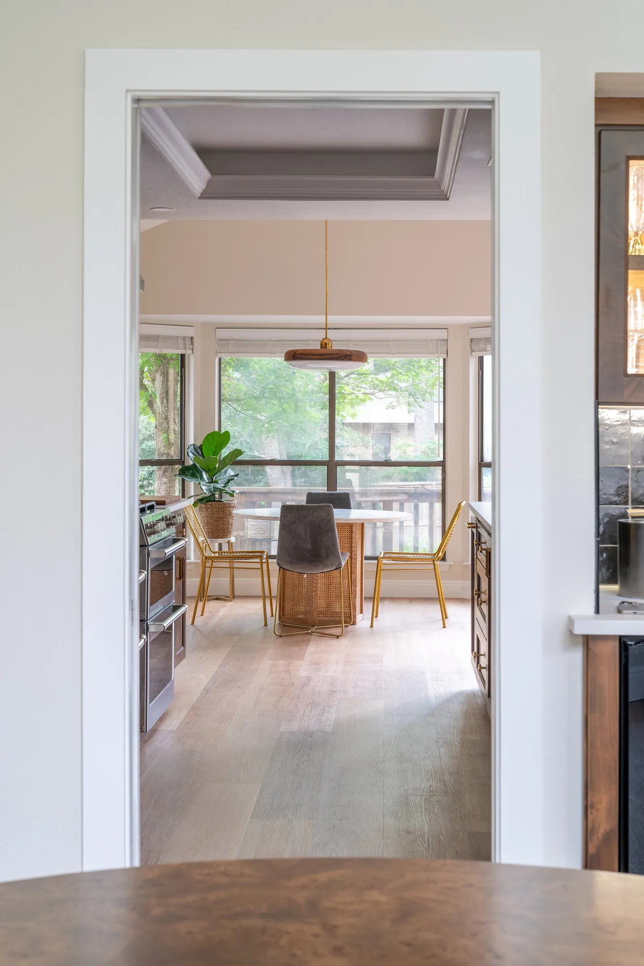
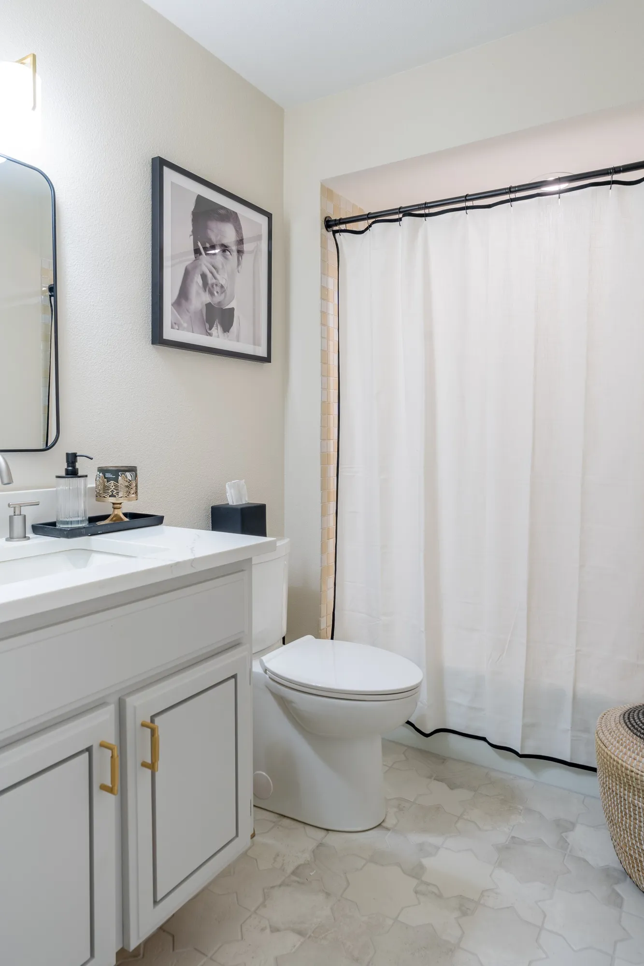
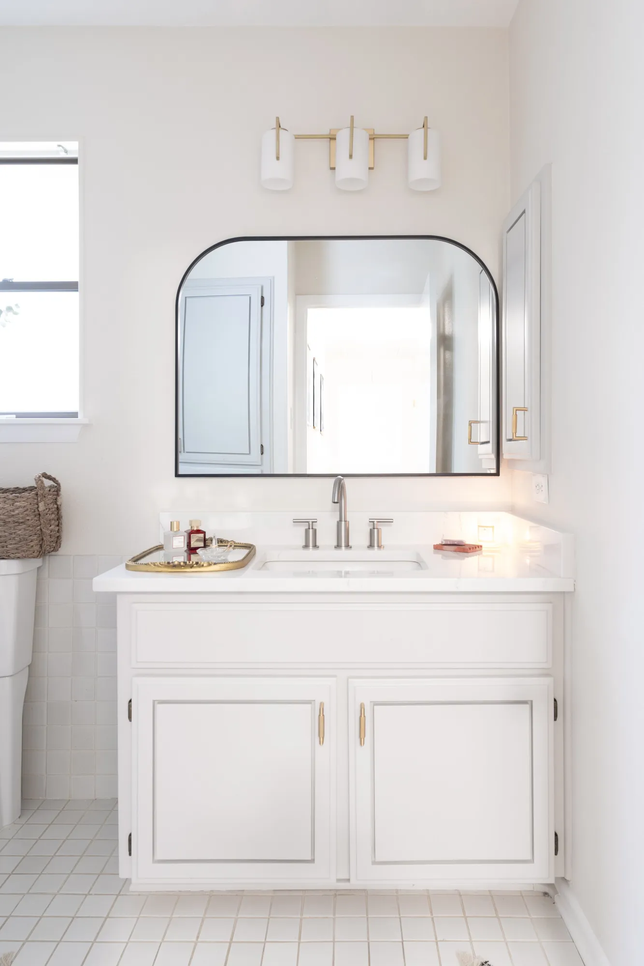
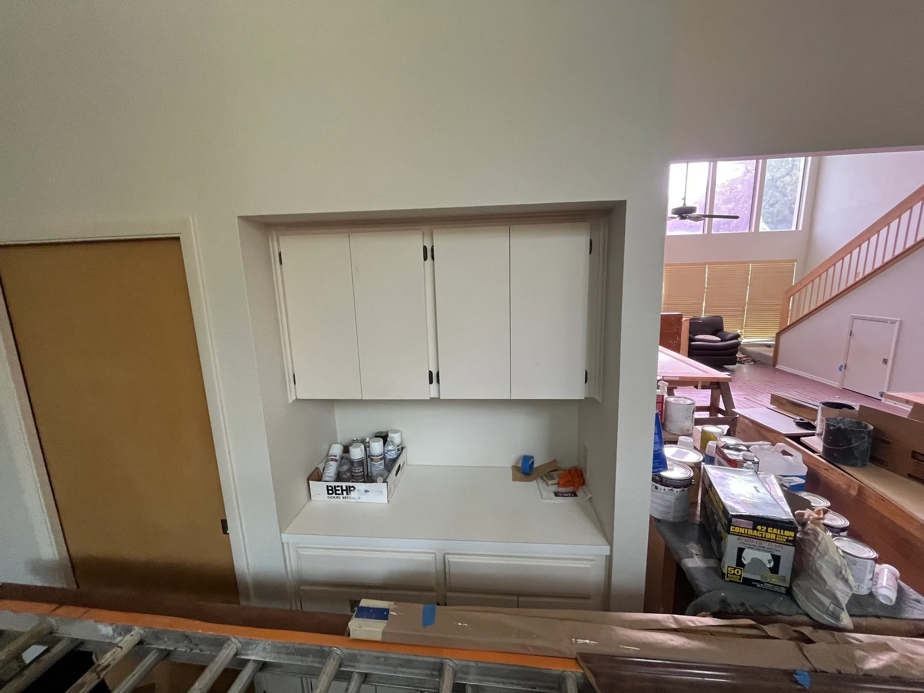
The original layout was preserved, allowing the character of the home to shine through. Sleek new finishes, updated fixtures, and a refined material palette gave the space a clean, curated feel without losing its roots.

Home at Hunter Sounds proves that with the right design vision, you don’t have to start over to create something extraordinary.
KM-Hunters Sound-exteriors-5.jpg
KM-Hunters Sound-exteriors-6.jpg
KM-Hunters Sound-exteriors-7.jpg
KM-Hunters Sound-exteriors-4.jpg
KM-Hunters Sound-Interiors-47.jpg
KM-Hunters Sound-Interiors-9.jpg
KM-Hunters Sound-Interiors-10.jpg
KM-Hunters Sound-Interiors-15.jpg
KM-Hunters Sound-exteriors-2.jpg
KM-Hunters Sound-Interiors-22.jpg
KM-Hunters Sound-Interiors-23.jpg
KM-Hunters Sound-Interiors-24.jpg
KM-Hunters Sound-Interiors-25.jpg
KM-Hunters Sound-Interiors-27.jpg
KM-Hunters Sound-Interiors-46.jpg
KM-Hunters Sound-Interiors-42.jpg
KM-Hunters Sound-Interiors-34.jpg
KM-Hunters Sound-Interiors-39.jpg
KM-Hunters Sound-Interiors-40.jpg
KM-Hunters Sound-Interiors-41.jpg
KM-Hunters Sound-Interiors-33.jpg
KM-Hunters Sound-Interiors-36.jpg
KM-Hunters Sound-Interiors-38.jpg
KM-Hunters Sound-Interiors-44.jpg
KM-Hunters Sound-Interiors-32.jpg
KM-Hunters Sound-Interiors-30.jpg
KM-Hunters Sound-Interiors-31.jpg
KM-Hunters Sound-exteriors-1.jpg
KM-Hunters Sound-Interiors-21.jpg
KM-Hunters Sound-Interiors-48.jpg
KM-Hunters Sound-Interiors-49.jpg
KM-Hunters Sound-Interiors-50.jpg
KM-Hunters Sound-Interiors-54.jpg
KM-Hunters Sound-Interiors-1.jpg
KM-Hunters Sound-Interiors-2.jpg
KM-Hunters Sound-Interiors-3.jpg
KM-Hunters Sound-Interiors-4.jpg
KM-Hunters Sound-Interiors-5.jpg
KM-Hunters Sound-Interiors-6.jpg
KM-Hunters Sound-Interiors-7.jpg

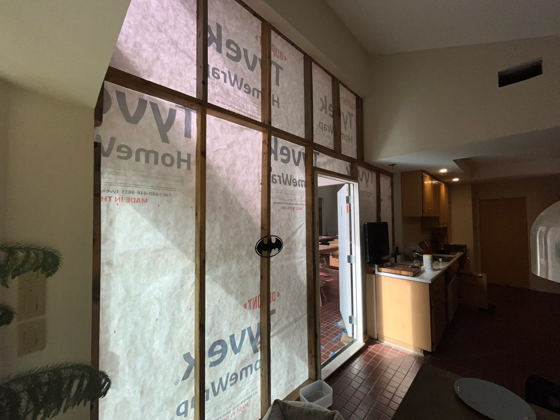
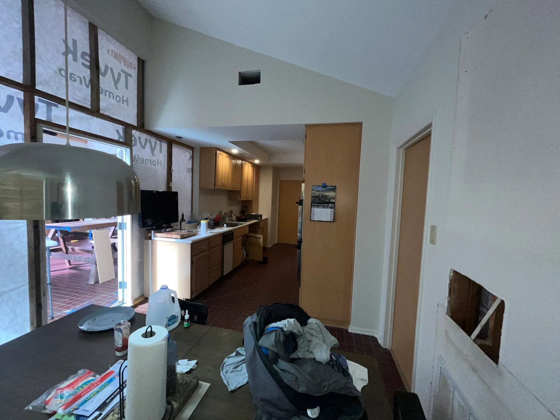
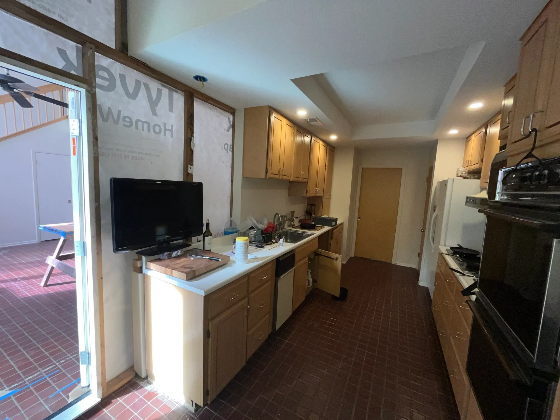
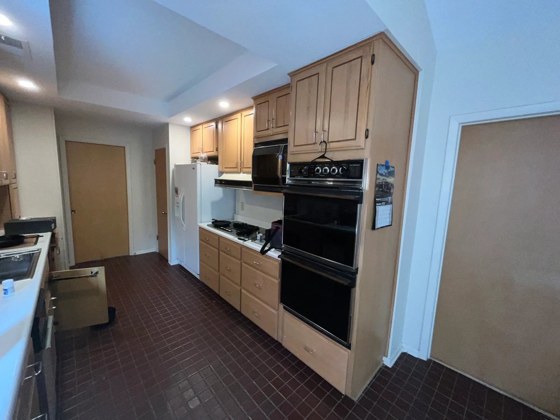
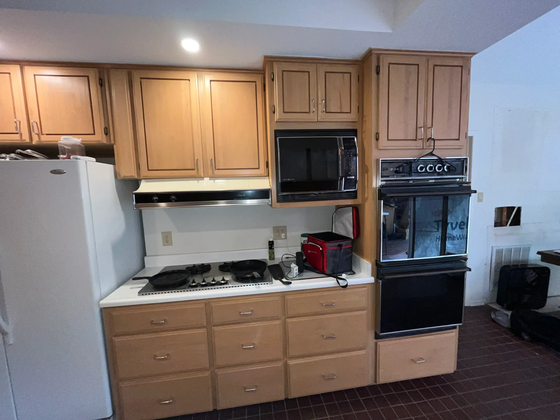
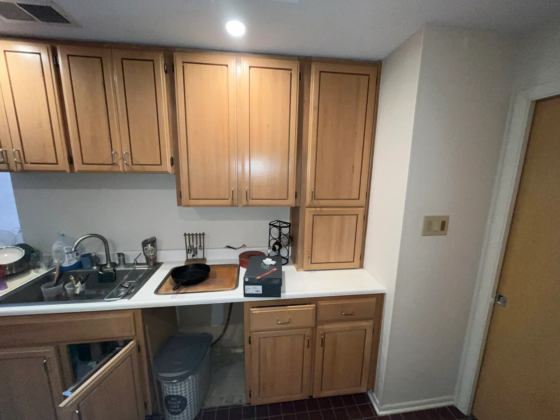
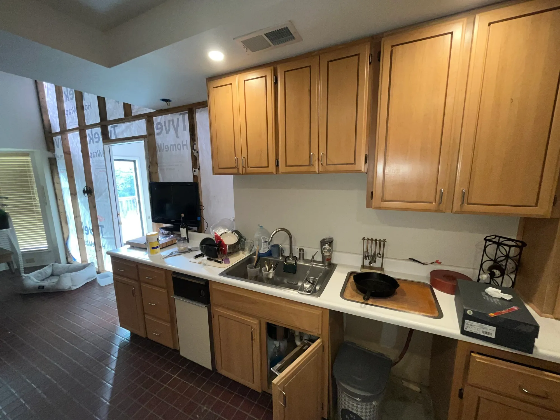
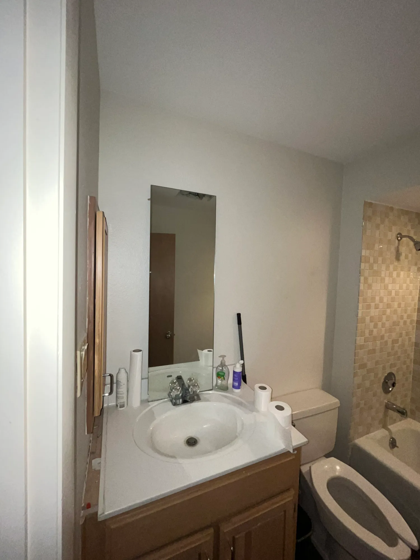
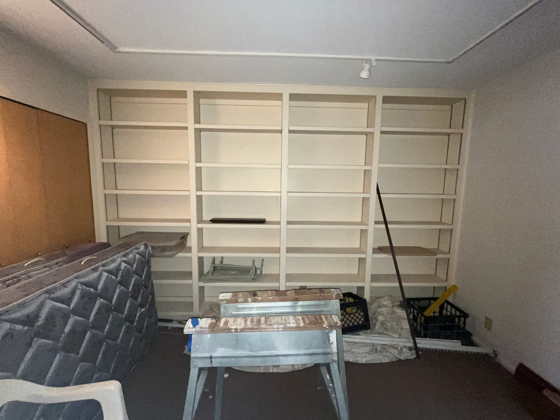
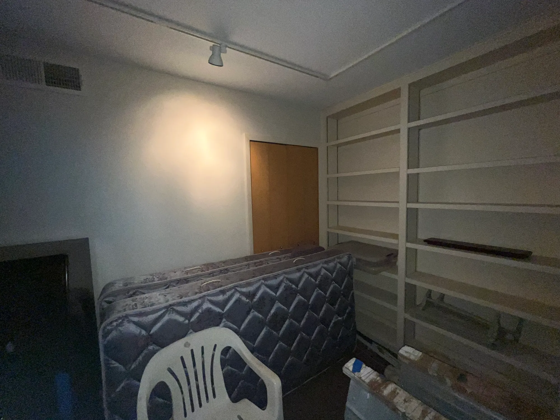
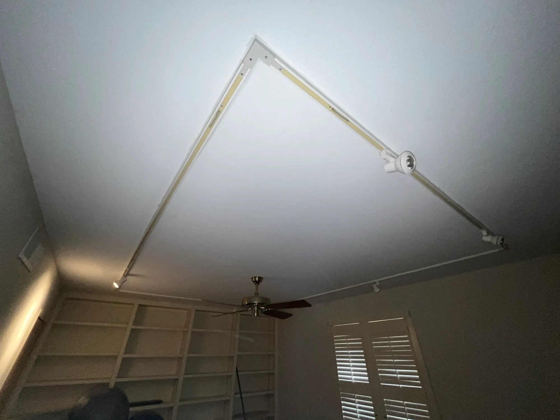
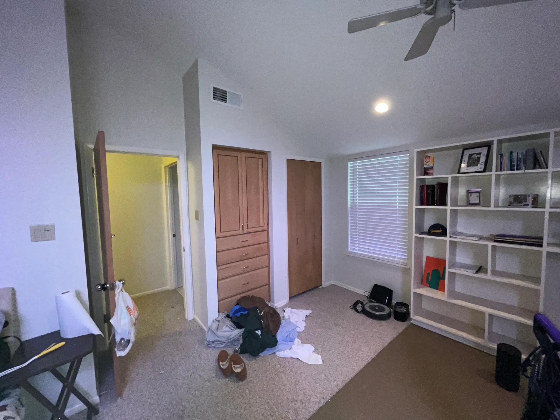
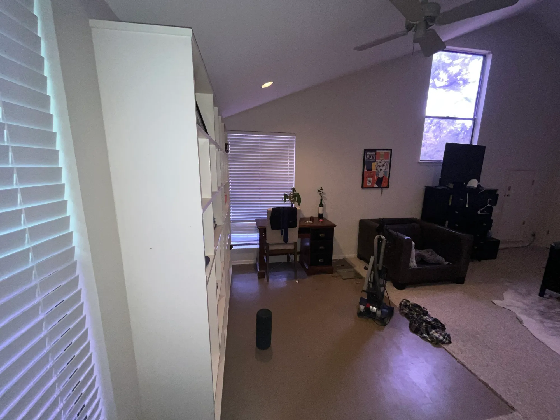
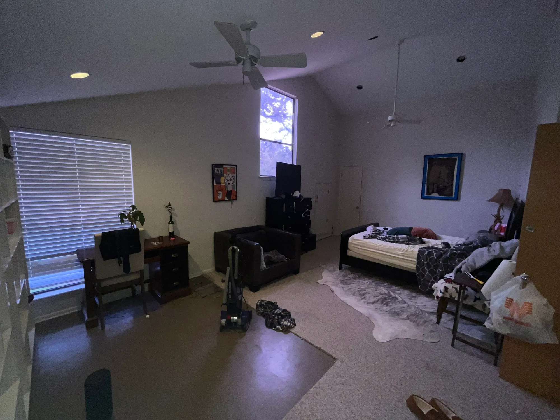
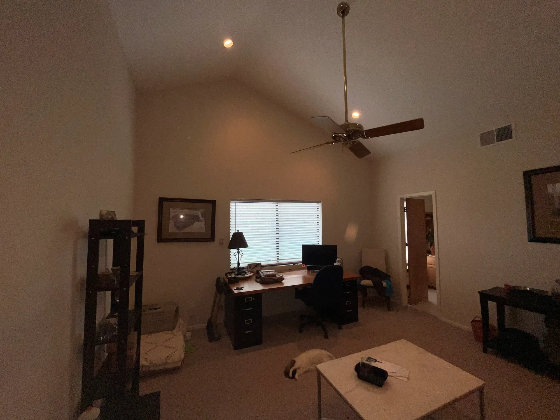
Before Pictures
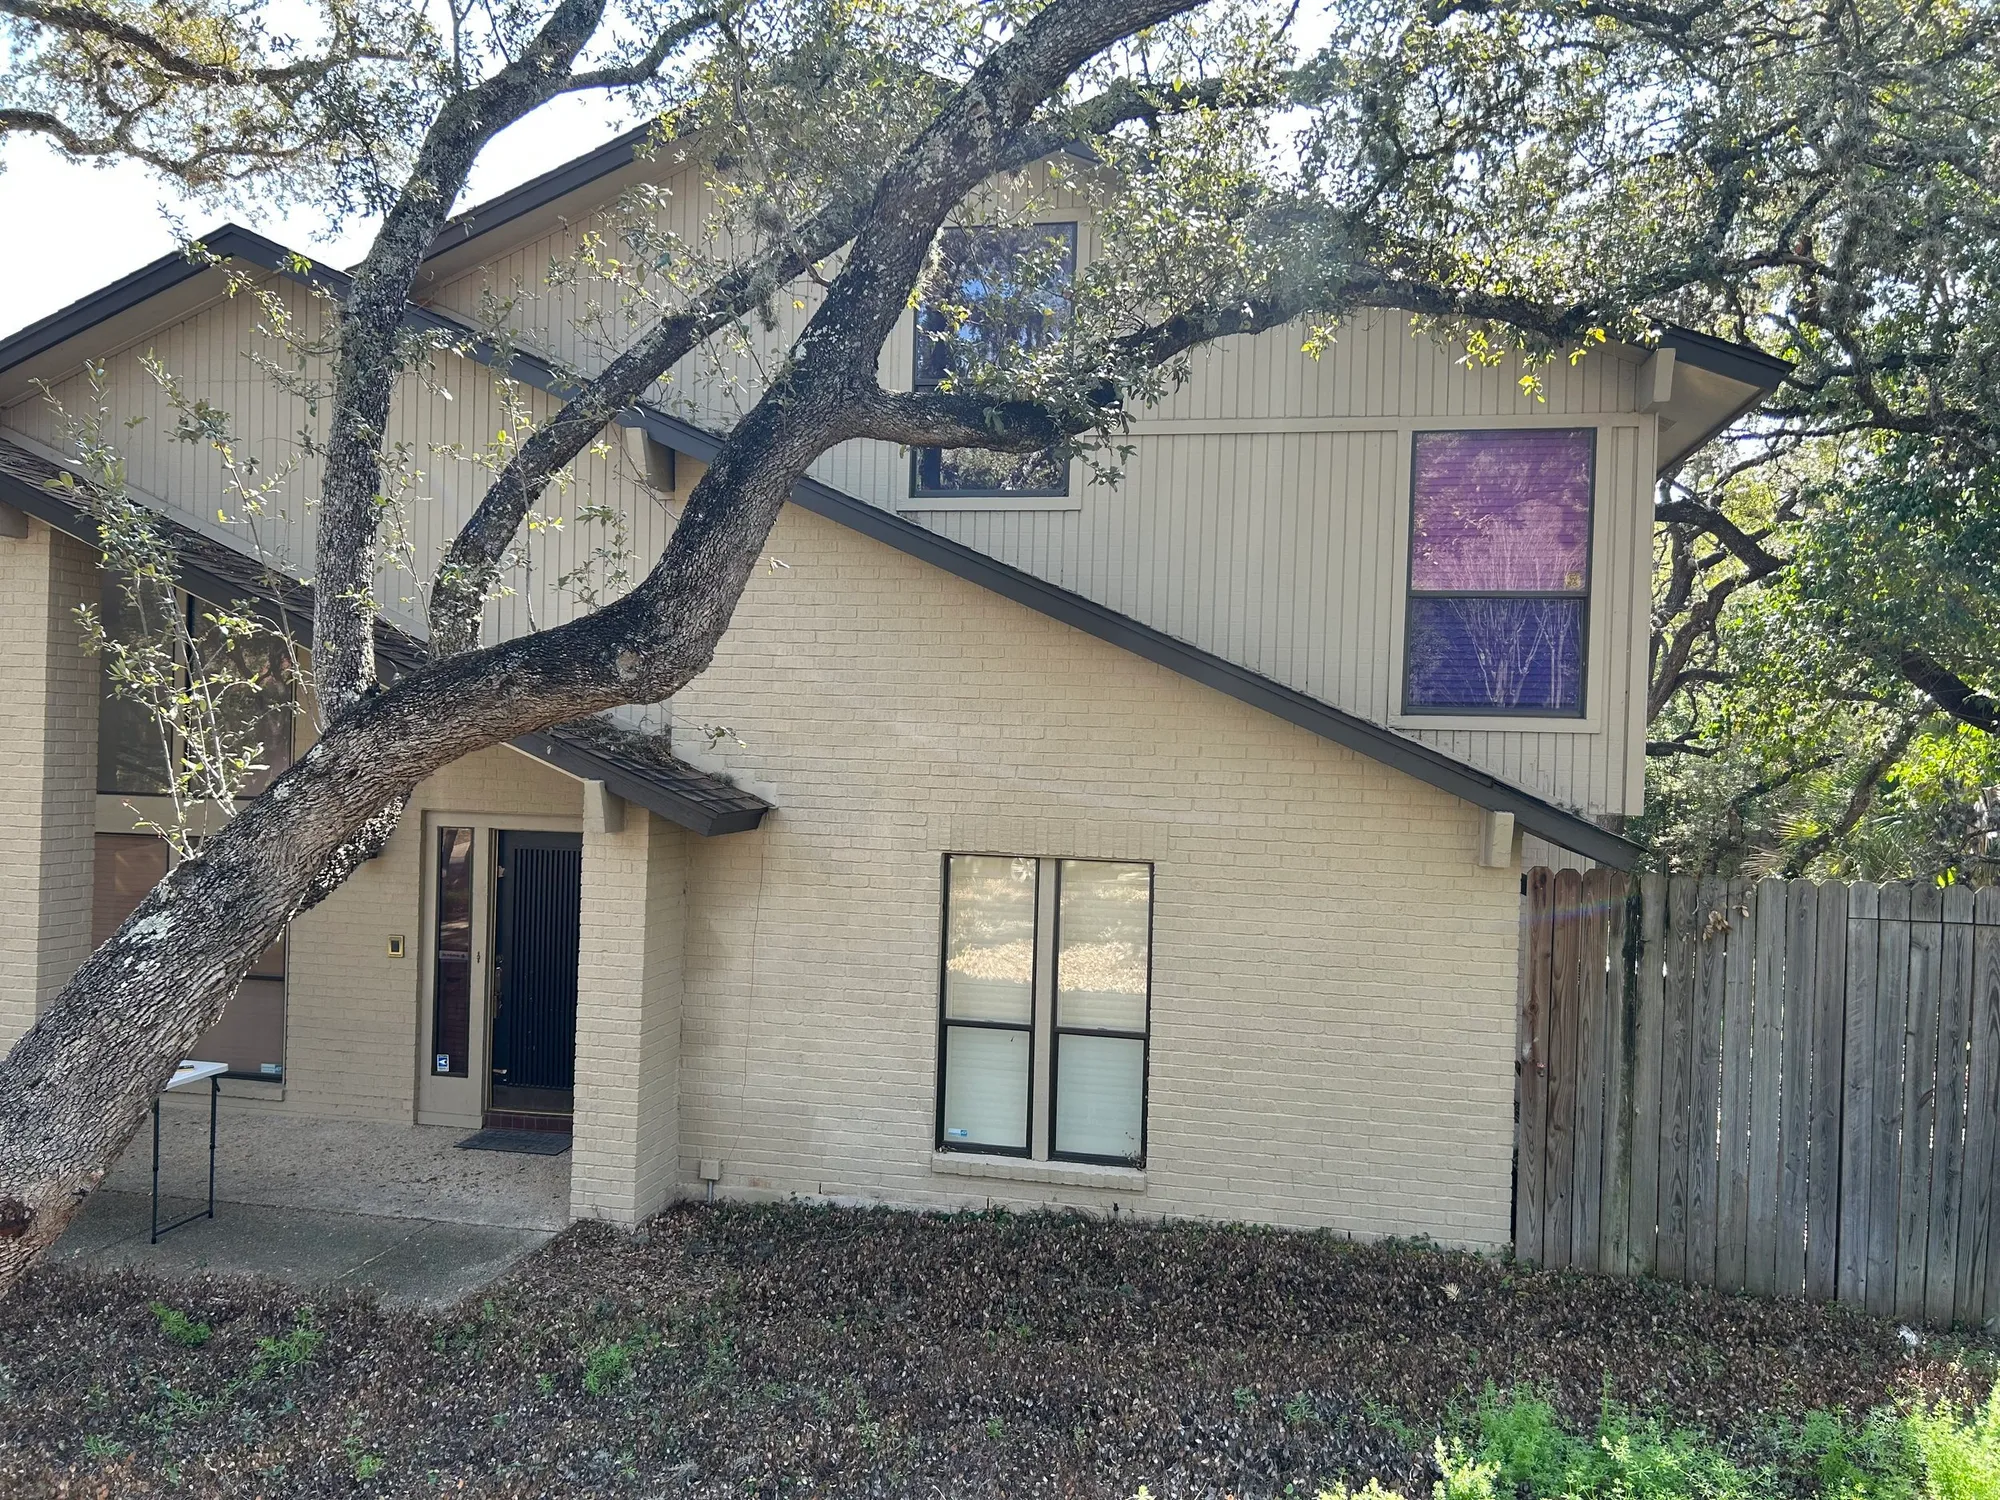
image-42.jpg
image-43.jpg
image-44.jpg
image-45.jpg
image-46.jpg
image-47.jpg
image-48.jpg
image-49.jpg
image-50.jpg
image-51.jpg
image-52.jpg
image-53.jpg
image-54.jpg
image-55.jpg
image-56.jpg
image-57.jpg
image-58.jpg
image-59.jpg
image-60.jpg
image-61.jpg
image-62.jpg
image-63.jpg
image-64.jpg
image-65.jpg
image-66.jpg
image-67.jpg

Autumn Glenn Abode

Falling Hills Manor

Ready to Remodel?

Share your email and we’ll personally reach out to learn more about your project and to schedule your free consultation with our team.