The Complete Whole-Home Renovation Checklist
A whole-home renovation is a chance to look at every element across your home, instead of a series of separate updates. It gives San Antonio homeowners the opportunity to create a better, more cohesive feel between rooms. It allows rooms to be remodeled in ways that transition comfortably into another area, supporting natural paths of travel and reducing congestion zones. Before construction begins, the project needs more than inspiration. It needs structure, sequencing, and a plan that accounts for how each decision affects the next. That's exactly why we created a complete whole-home renovation checklist.
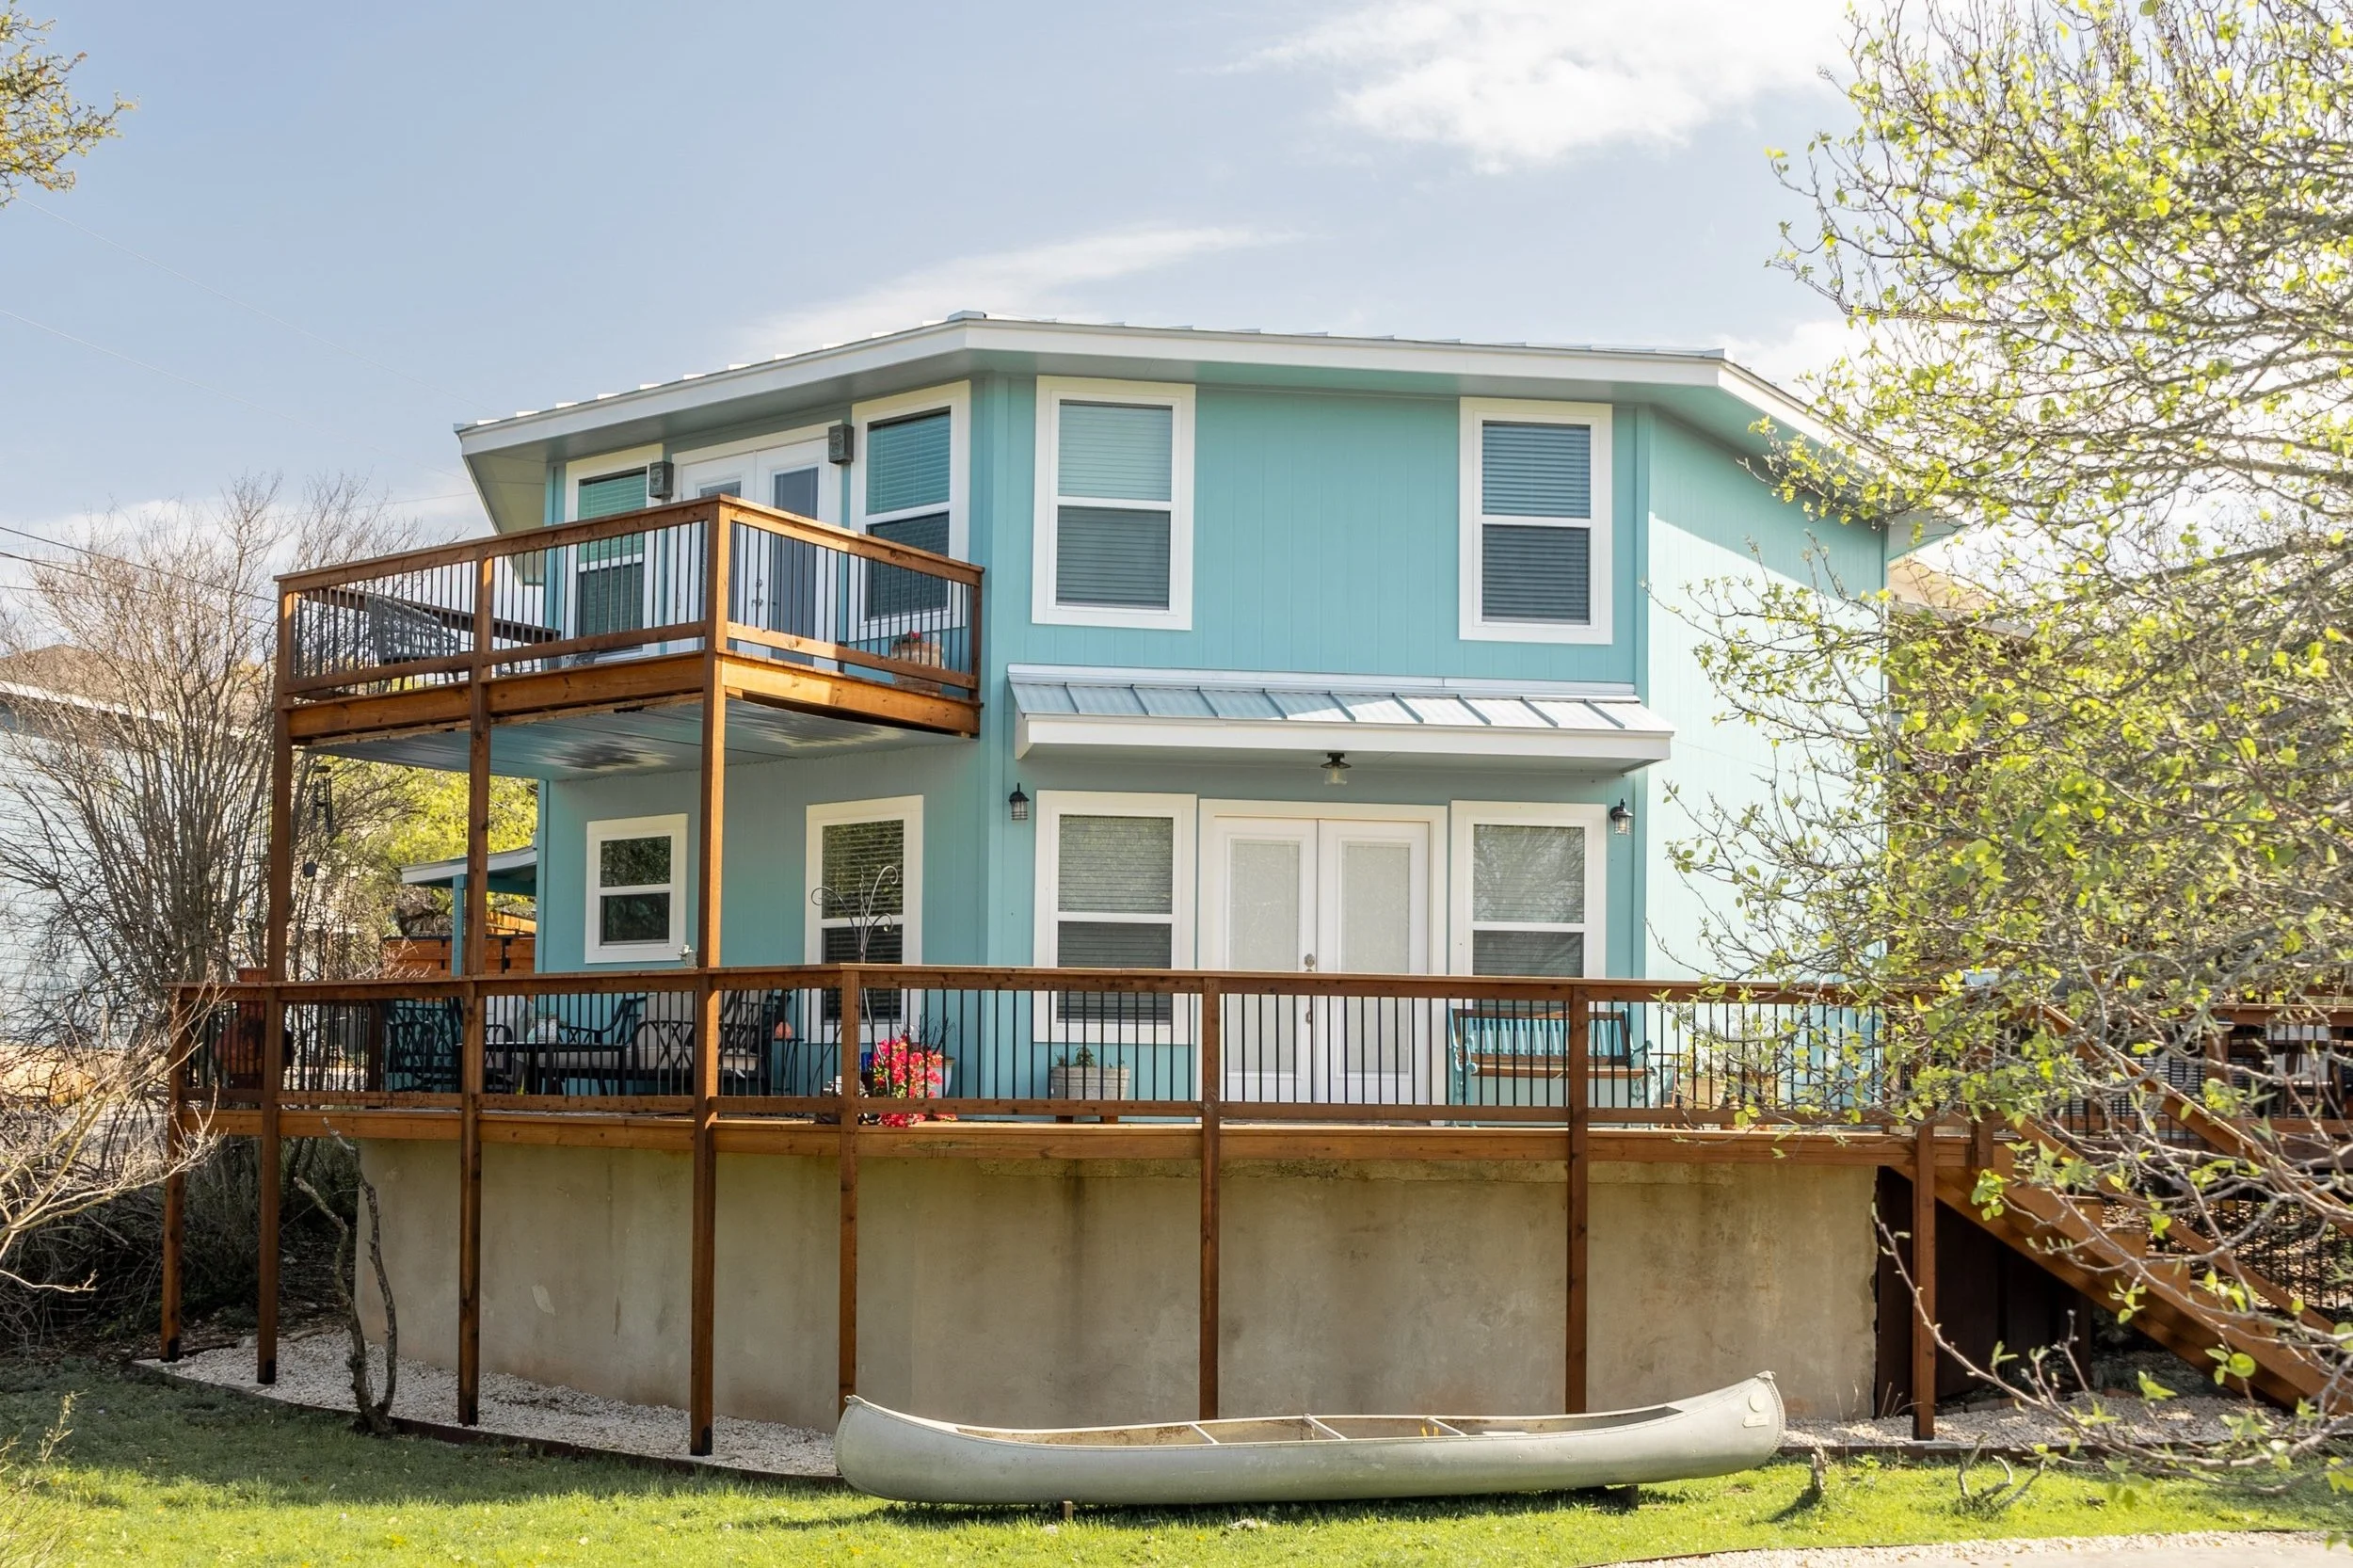
Define What the Renovation Needs to Accomplish
A whole-home renovation needs a goal before any design decisions are made. Some homeowners begin because the home doesn't work for how they live. Others are trying to update older areas of the home to be more cohesive with modern structures. Some are preparing the home for long-term use and want to address layout, storage, aging materials, and comfort in one coordinated project. The goal should be more specific than "update the house."
An even stronger starting point is identifying what the home needs to function better. Maybe the main living areas need to be opened up more. Maybe there were previous remodels that solved certain issues, but left pain points in other areas. These are the details that can help guide the entirety of the renovation. They determine what gets changed first, which parts of the home need the most attention, and where the investment will have the most impact.
KM Builders looks at the full home before narrowing in on individual rooms. We understand a whole-home renovation only works when every decision has a purpose.

Map Paths of Travel
A full renovation needs to account for the flow of the home. That means looking at how people enter the home, where they're naturally drawn to, where the layout starts to create congestion. In many San Antonio homes, we typically see congestion happening in the same areas: entryways that become drop zones, narrow connecting hallways, kitchens multiple people can't be in at once. These issues aren't always solved by adding square footage. Sometimes, the better answer is improving how the existing square footage is being used.
A whole-home renovation gives you the chance to fix these issues. You're able to improve the natural flow of the home by reducing awkward turns, tight walkways, or crowded rooms. One of the biggest differences between a whole-home renovation and a single room remodel is how a whole-home renovation changes how the entire home functions from the moment someone walks in.
Create Consistency Between Rooms
Once the layout and movement are determined, the next step is consistency. Consistency doesn't mean every room needs to match, it means the home needs to have a shared direction. Things like flooring, trim, lighting, hardware, cabinetry, wall colors, ceiling details, and material transitions all need to relate to each other. This is especially important in homes that have been remodeled in phases. One area may have newer flooring and another may have trim from a different era. The lighting might even have different tones throughout the house. Each choice might have made sense at the time, but together, they can make the home feel incomplete.
A whole-home renovation can avoid these issues by planning the details before construction begins. Transitions between flooring and trim can help with visual flow. Cabinet finishes relating to other finishes in the home bring design elements together. Ultimately, they affect whether the finished renovation feels connected or disconnected.
Most importantly, a successful whole-home renovation doesn't erase the character of your home. It creates a more harmonious relationship between what stays, what changes, and what gets added.
Plan for Life During Construction
Before construction begins, you'll need to understand which areas will be unavailable and when. Plan for alternative ways to prepare and store food while your kitchen is under construction. If your bathrooms are being remodeled, ensure your family has access to one that remains usable. Make sure you're able to store your furniture before crews arrive to install flooring. Overall, planning these alternative options helps you and your family manage the renovation much easier.
We've seen some homeowners stay in their homes during construction. Others have left during certain phases of the remodel. The right choice depends on the scope of the renovation, how many rooms are involved, and how much disruption your household can handle. On top of this, a good renovation sets expectations around access, timing, noise, dust control, and transitions. When homeowners know what's coming, it reduces stress and makes it easier to live through.
A Team Who Can Manage It All
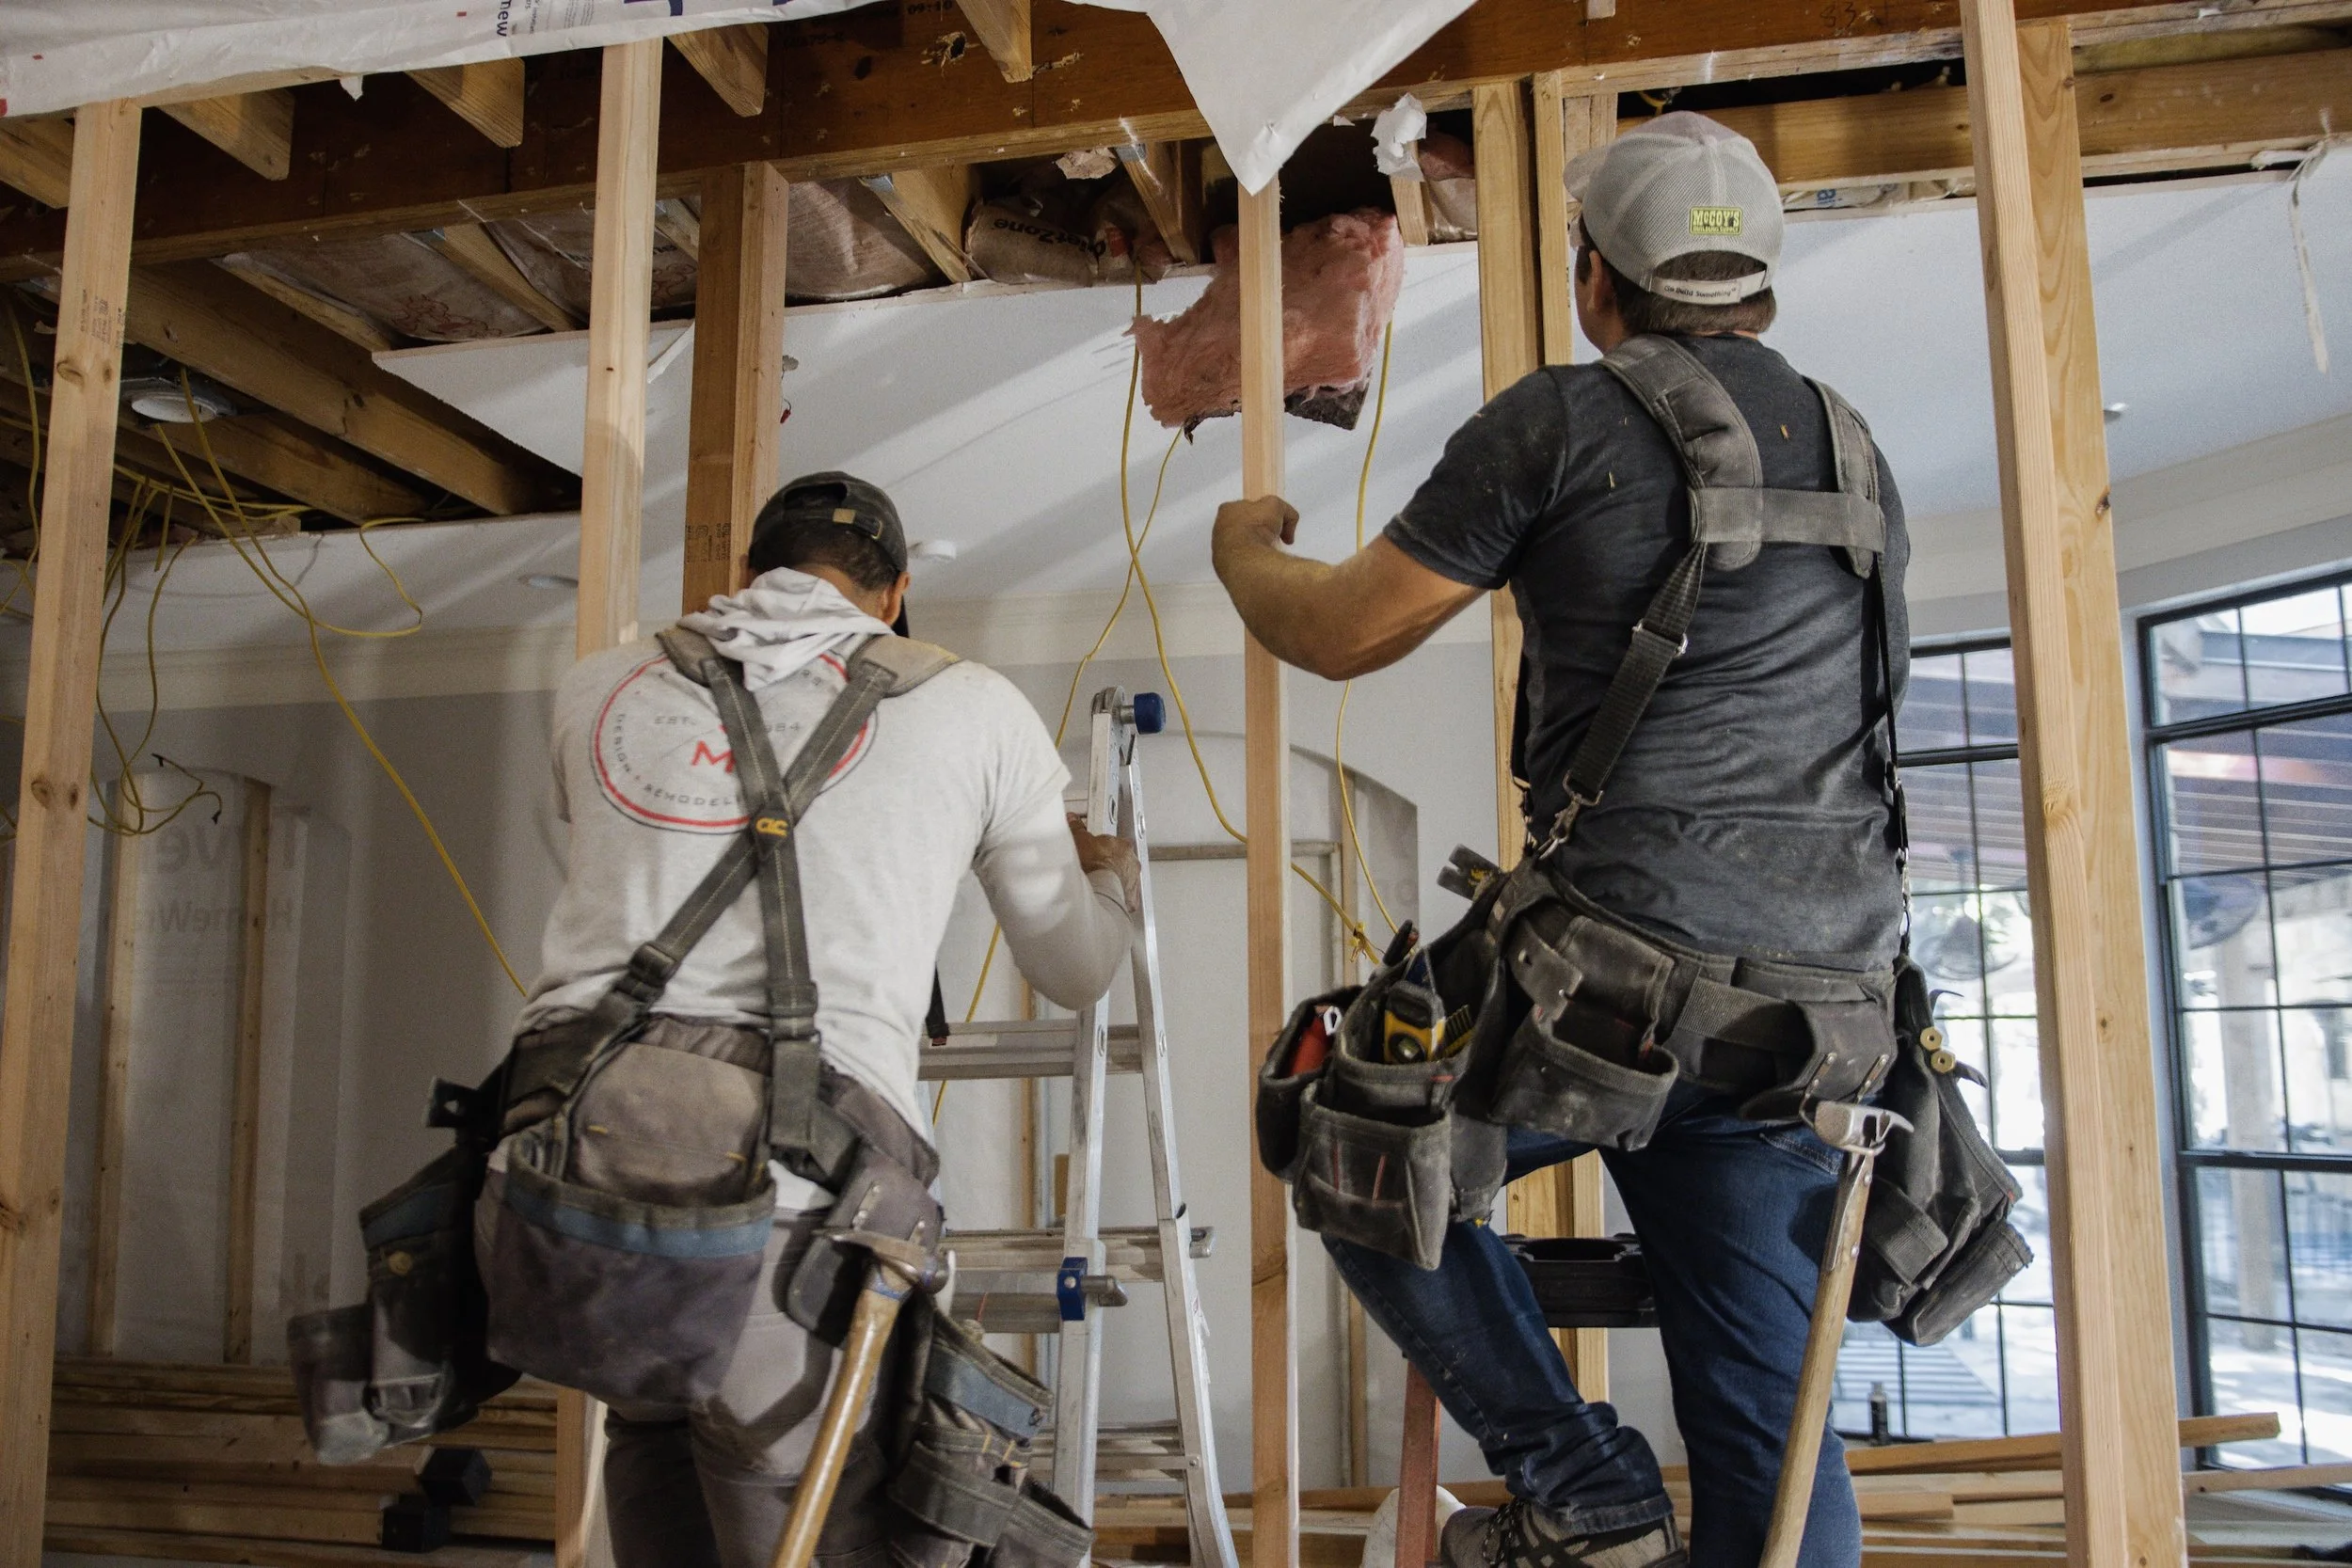
For a whole-home renovation, you need one team that can execute the entire process. When too many people manage separate parts of the project, details get missed. If no one is responsible for the full picture, the renovation can lose direction. Which is why whole-home renovations need leadership from start to finish.
At KM Builders, we connect planning, design, construction, and finishing into one process. That keeps the project organized and gives homeowners one point of contact. The goal is to keep every part of the renovation moving in the same direction, from the first call to the final walkthrough. If you're planning a whole-home renovation in San Antonio, KM Builders can help you build the plan, guide the project through completion, and manage every small detail in between.