Living in Curated Luxury
An Elevated, Open-Concept Kitchen Transformation
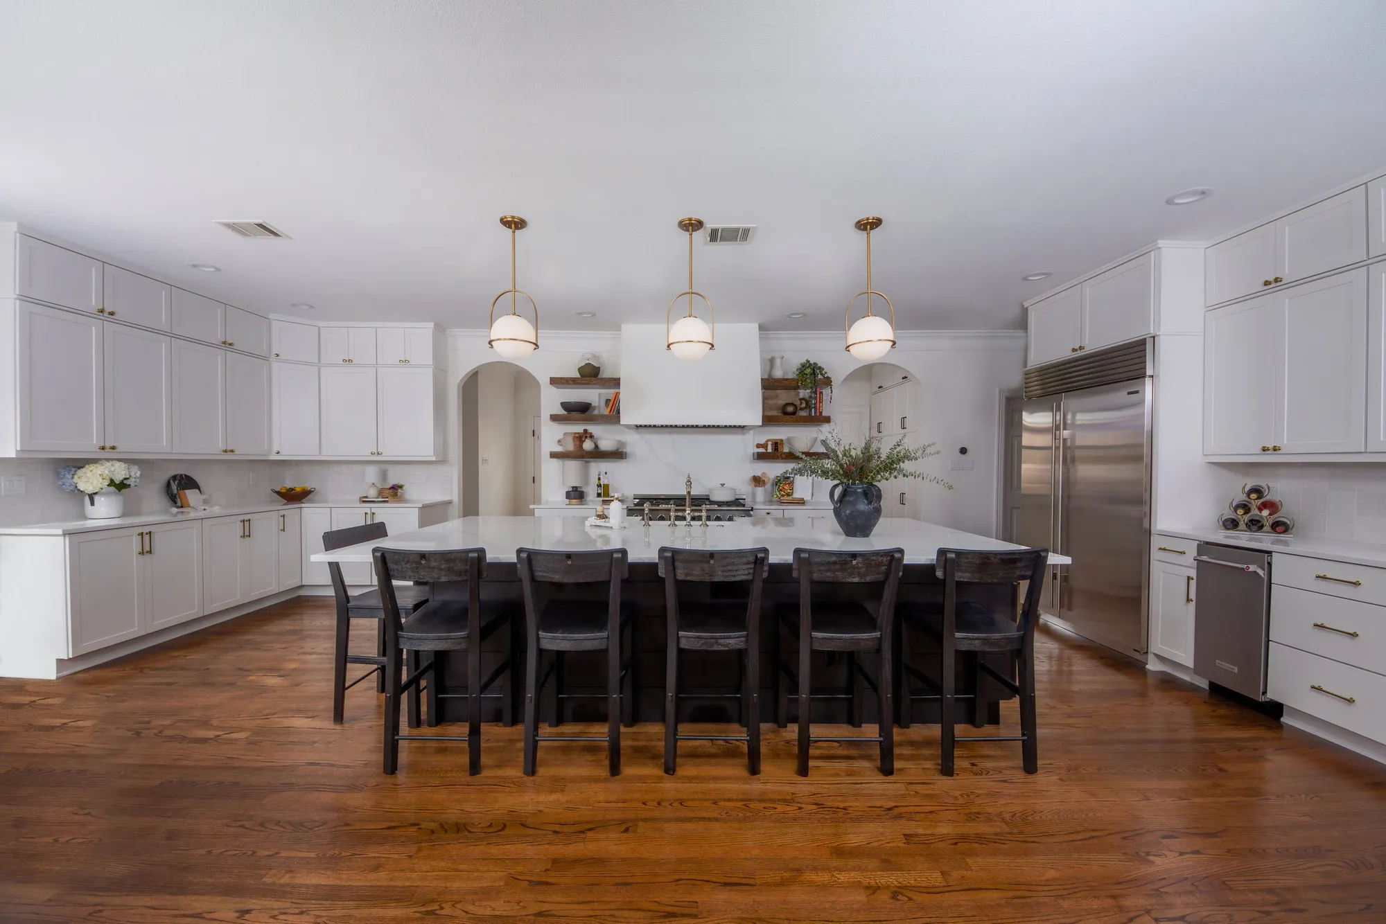
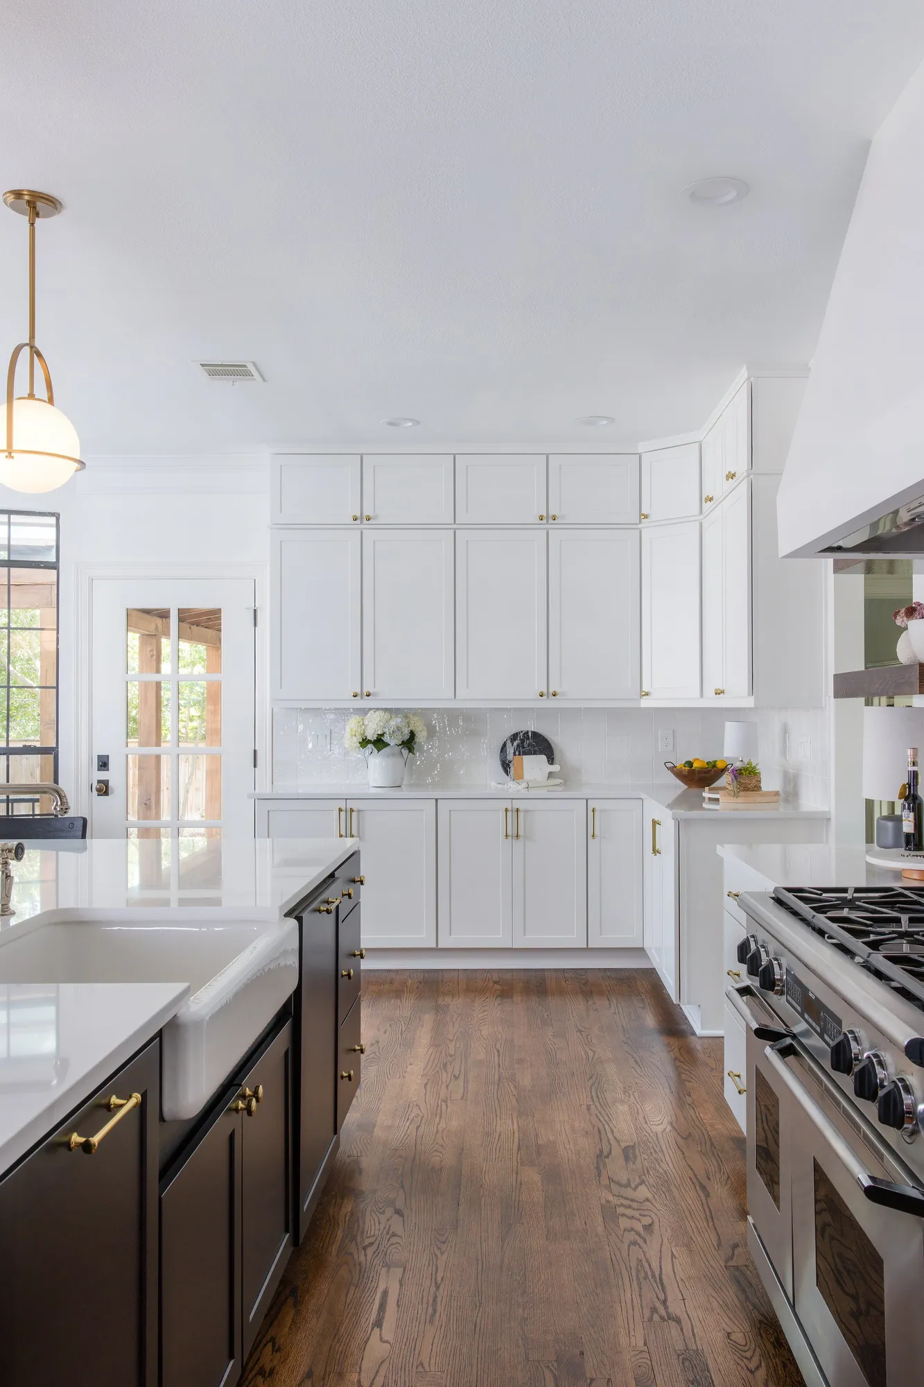
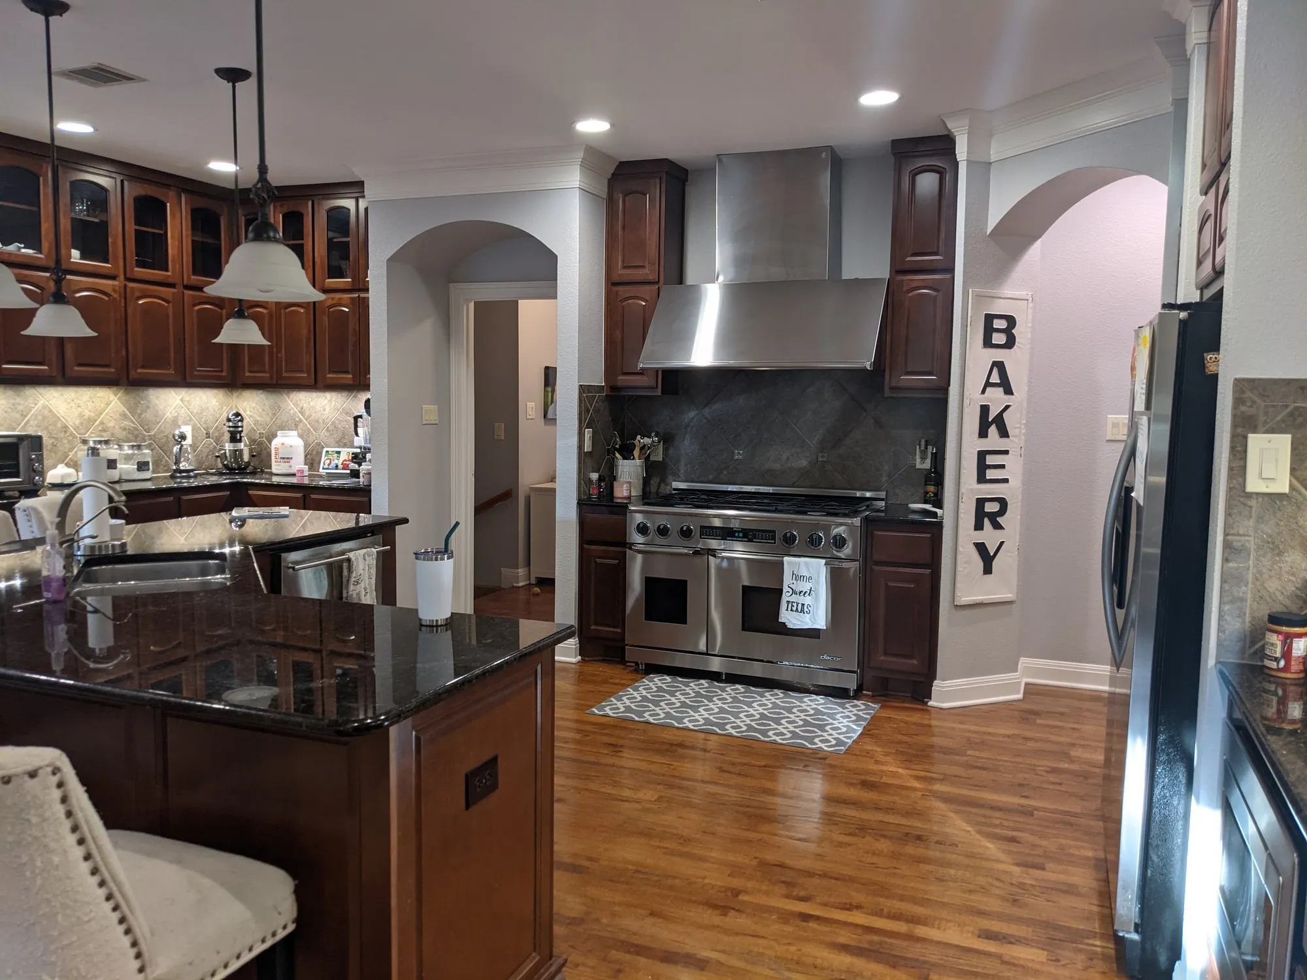
This kitchen wasn’t just remodeled—it was reimagined. KM BUILDERS completely transformed the layout, removing barriers and creating an open-concept kitchen that now flows effortlessly into the heart of the home.
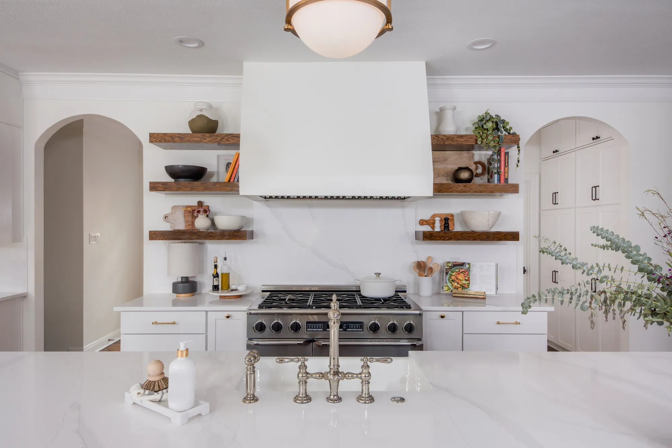
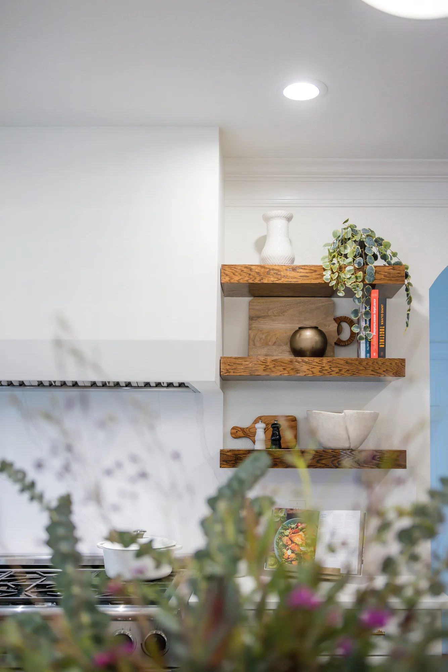
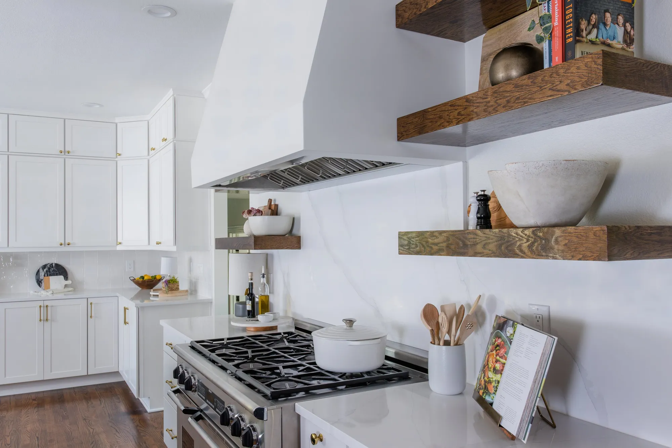
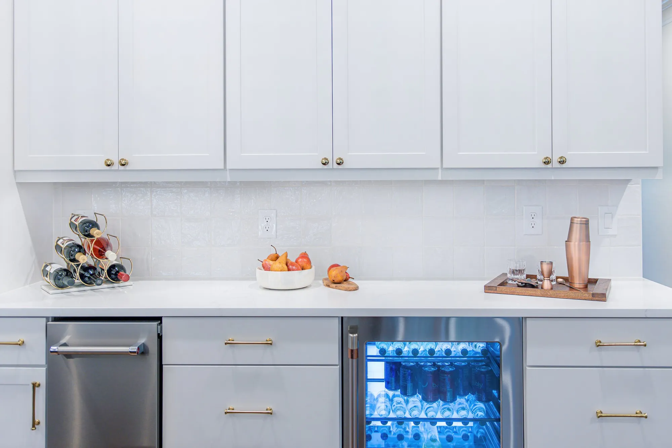
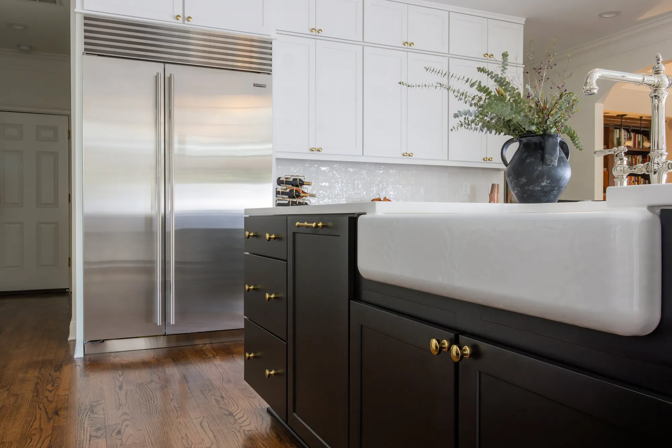
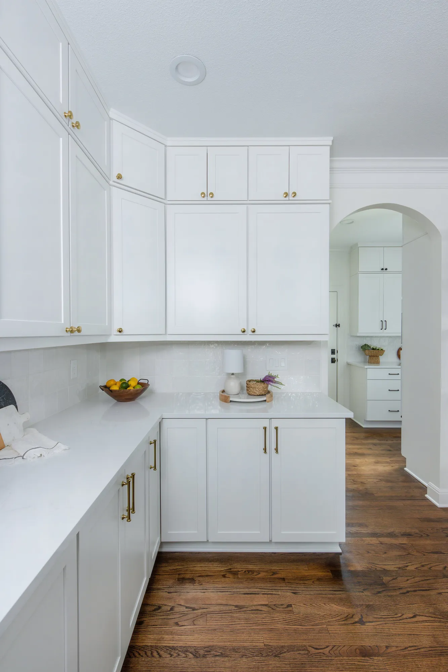
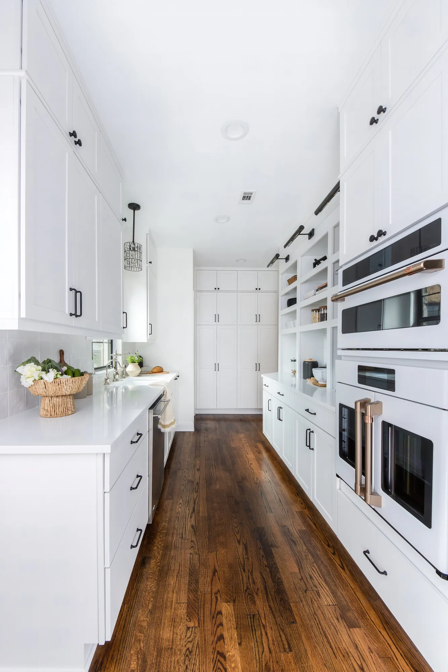
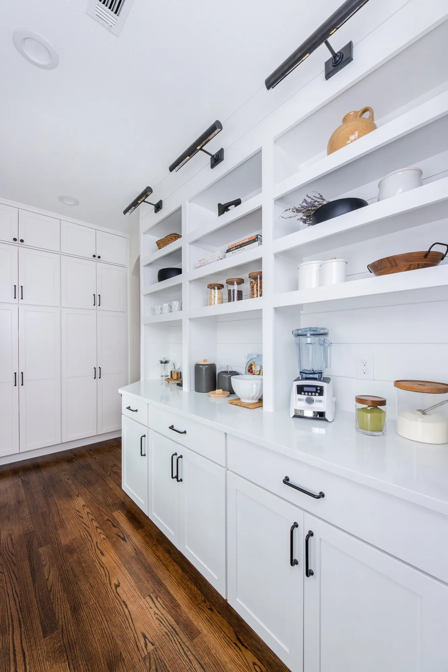
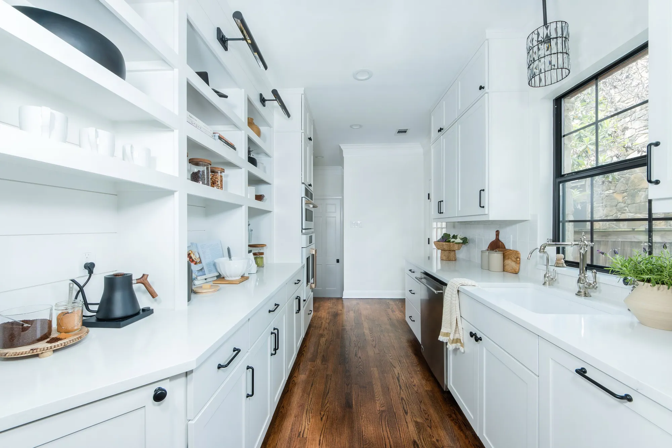
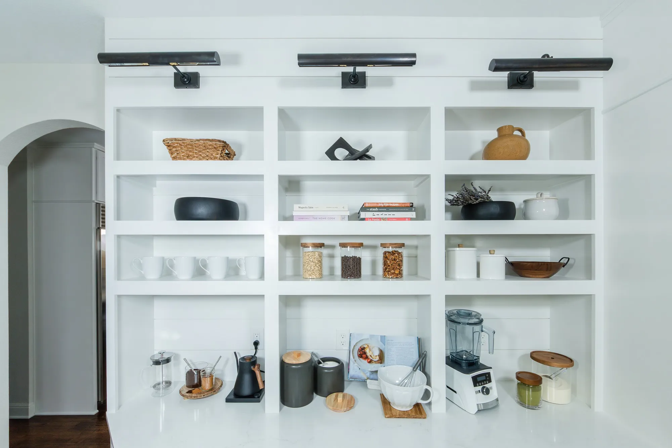
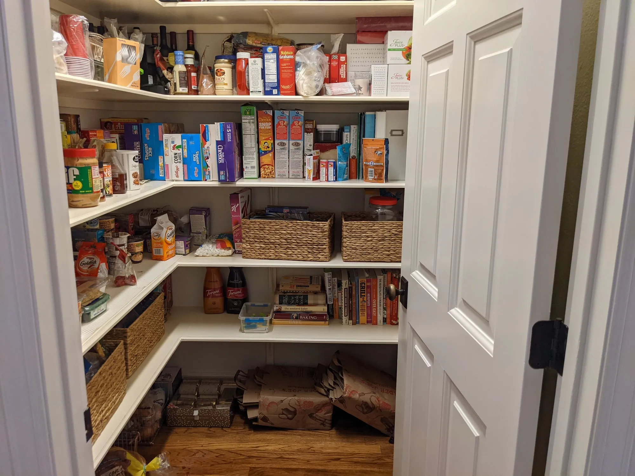
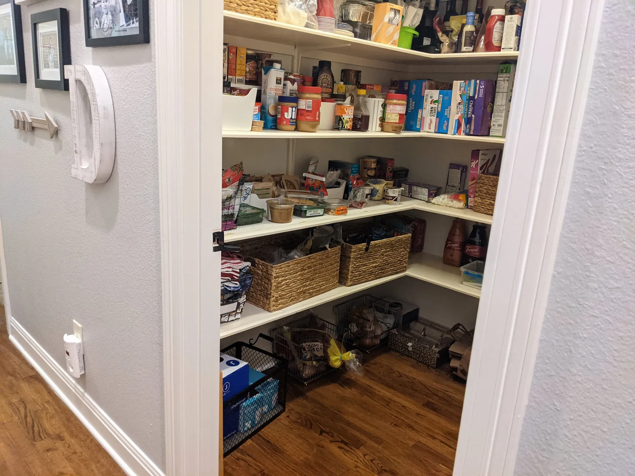
A striking new central island anchors the space, surrounded by layers of custom cabinetry, dramatic countertops, and high-end finishes. A bespoke custom vent hood adds sculptural interest and a focal point above the range—blending beauty with performance. Hidden behind a discreet entry, a fully functional butler’s pantry offers practical storage and a refined prep area that complements the main space.
From warm tones and brass fixtures to the balance of utility and luxury, every element was carefully curated to feel sophisticated yet livable. The result is a space that doesn’t just serve—it inspires.
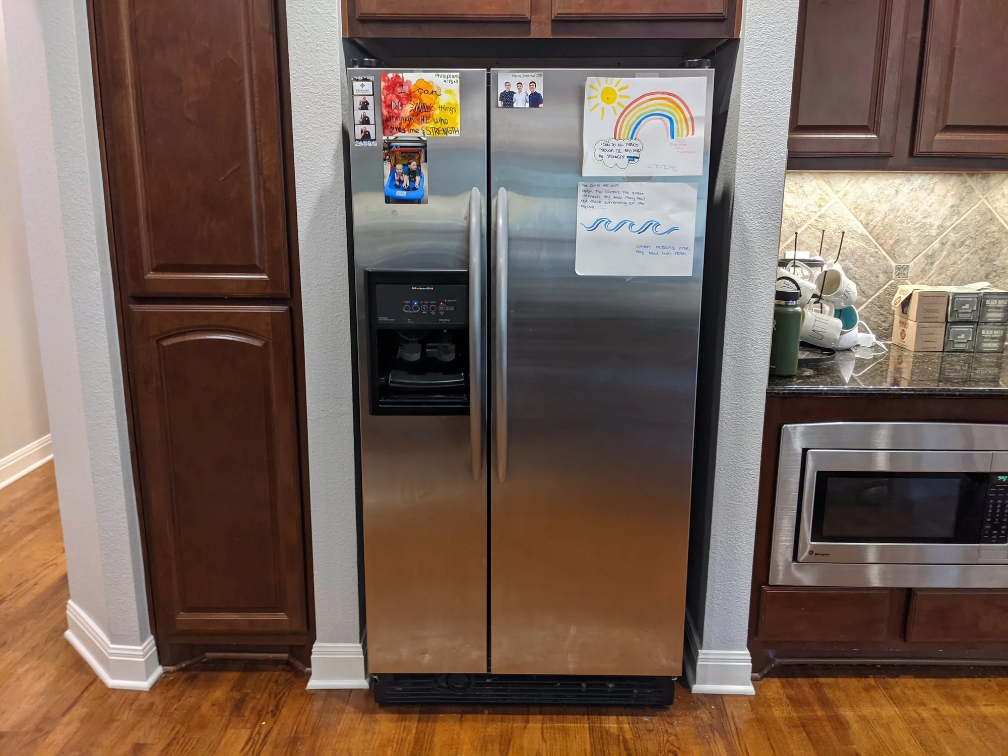
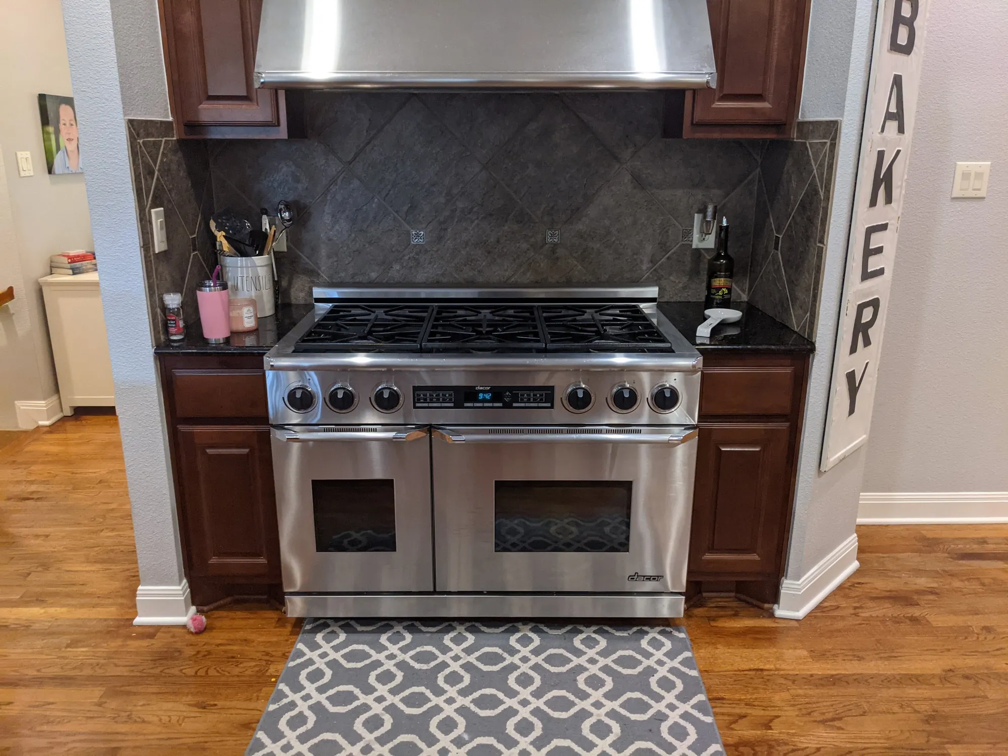
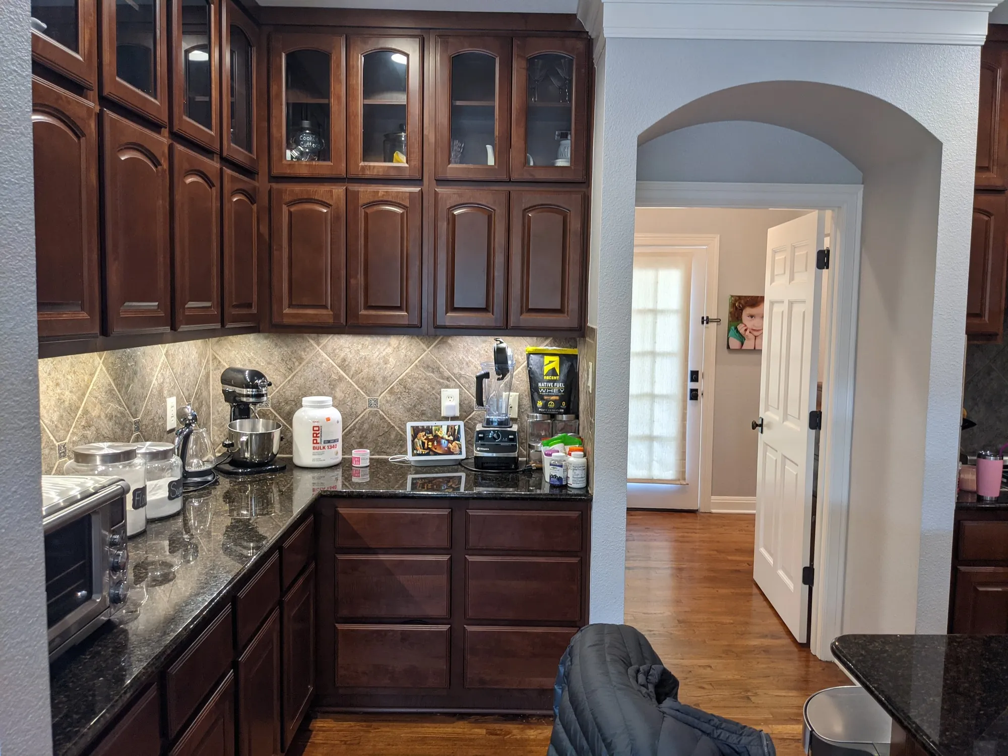
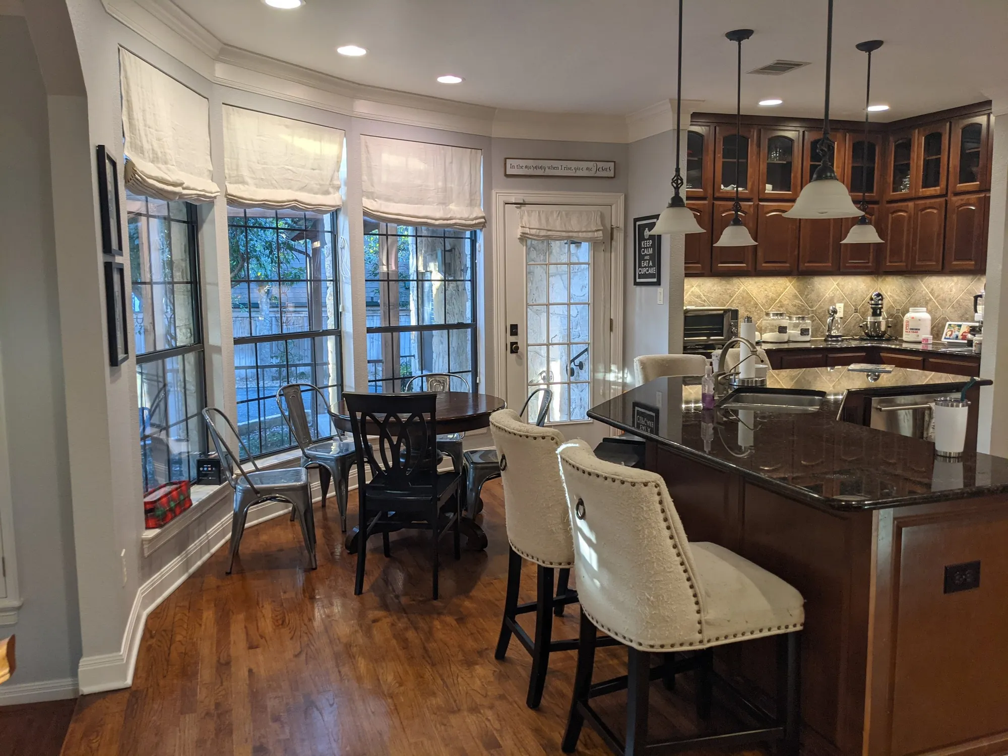
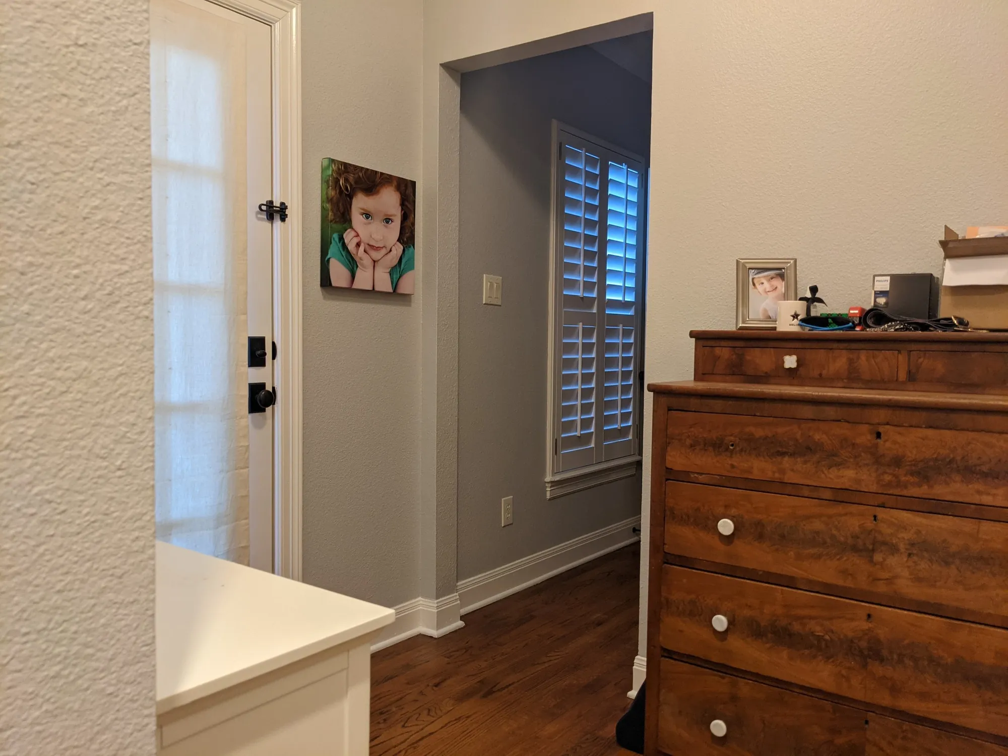
Before Pictures
The Luxe Home
Roosevelt Cottage Wing
Ready to Remodel?
Share your email and we’ll personally reach out to learn more about your project and to schedule your free consultation with our team.