#TheGlamSpa
Primary Suite Remodel | Alamo Heights, 78209
Primary Suite | SQFT: 210
The Ultimate Bathroom Escape
A Glamorous Retreat in Alamo Heights
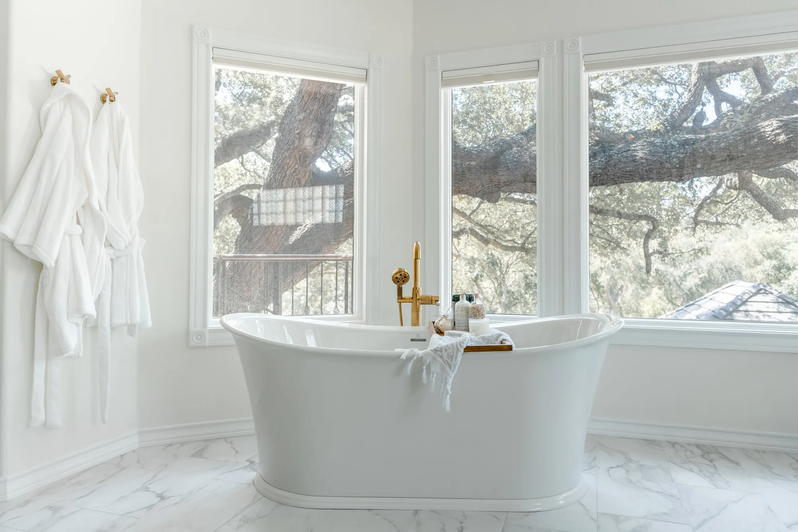
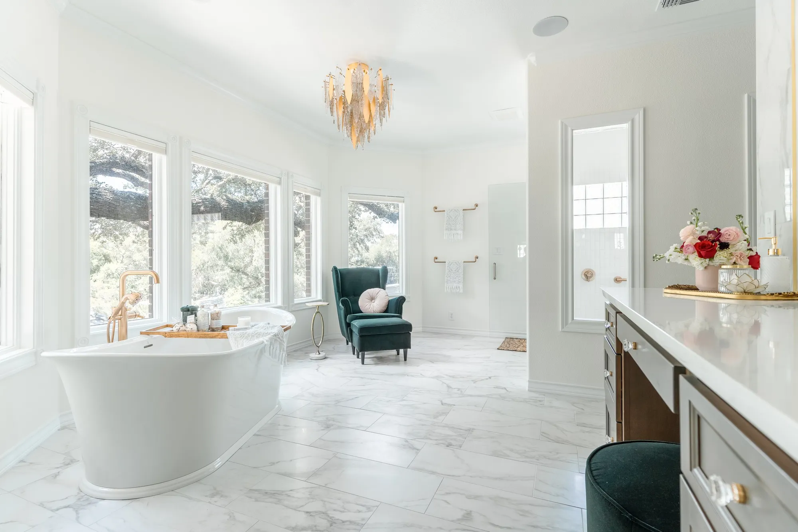
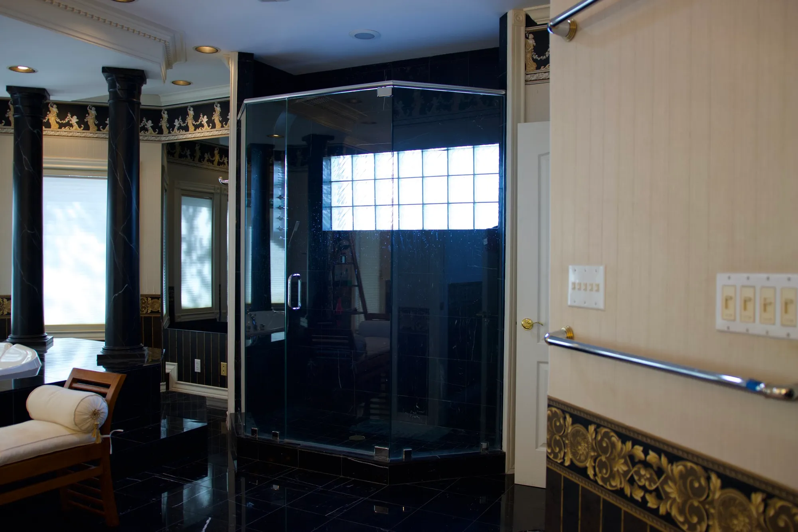
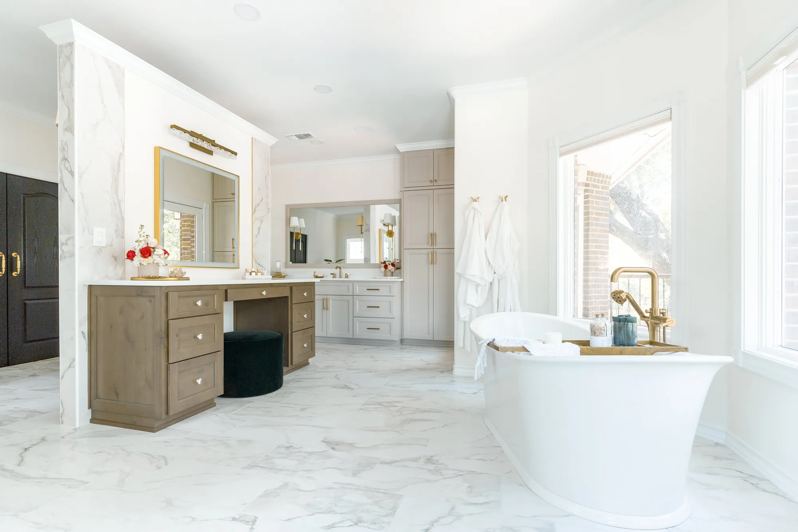
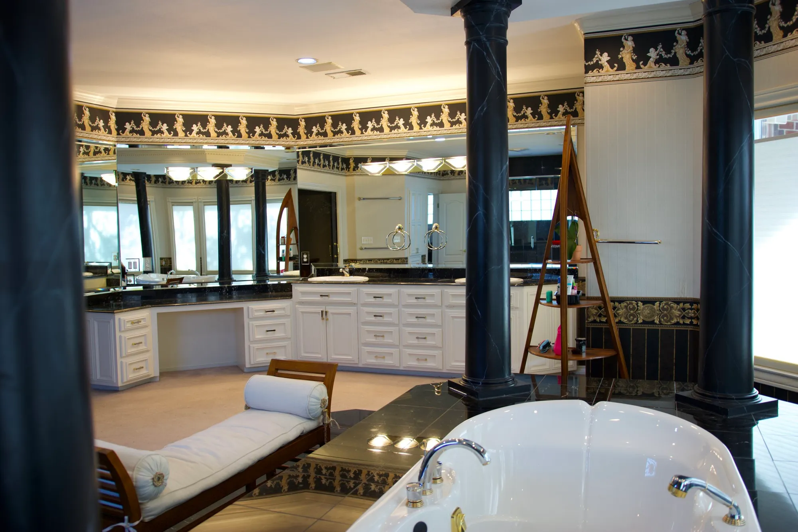
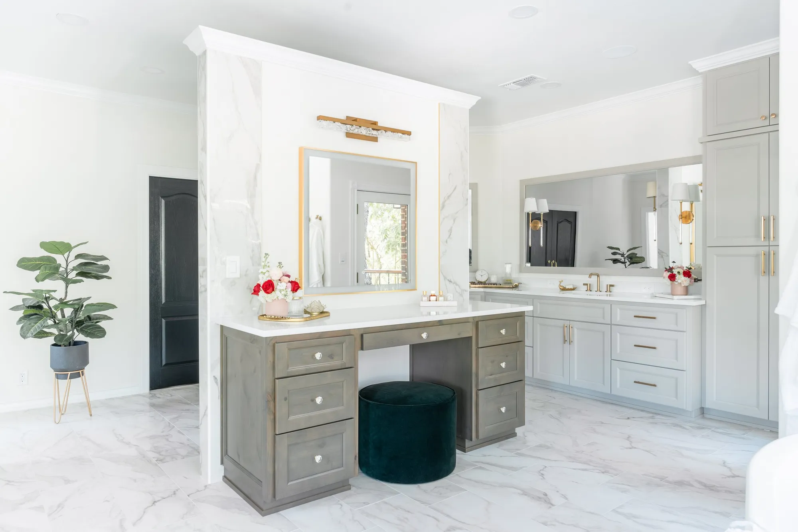
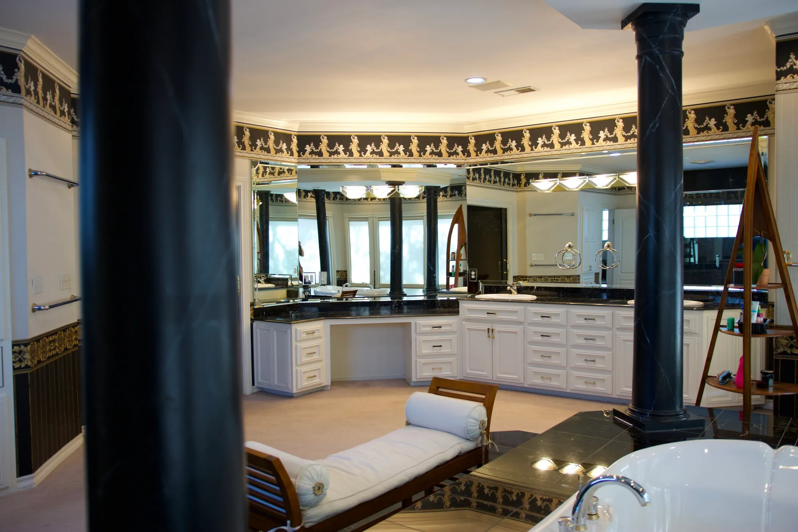
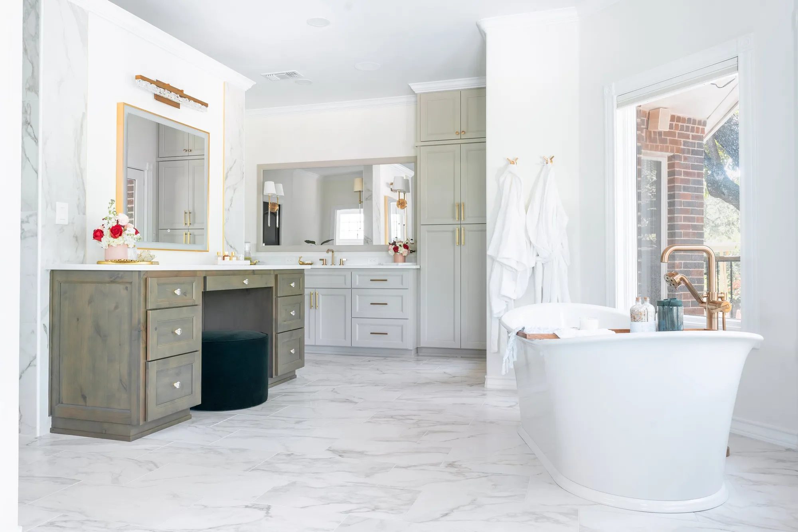
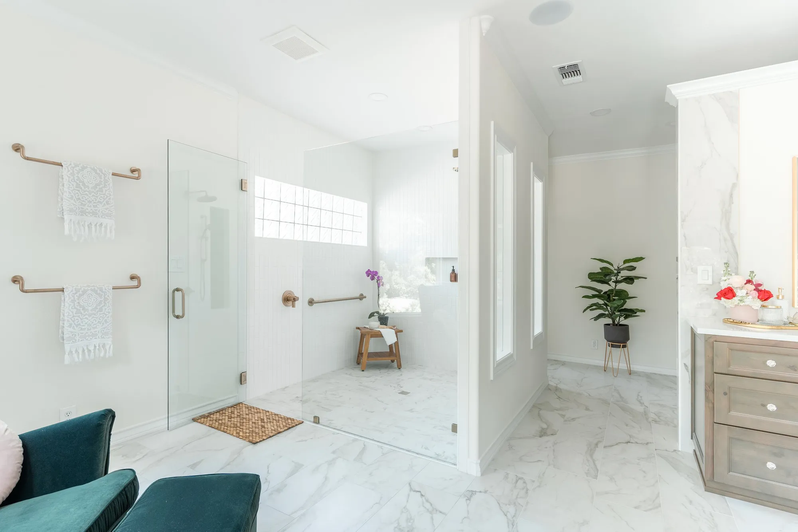
This stunning bathroom remodel showcases the creative solutions and thoughtful design that our team excels at. The clients came to us after being dissatisfied with previous design attempts, and we were tasked with transforming their large, dated space into a functional and luxurious bathroom that exceeded their expectations.
Design Transformation
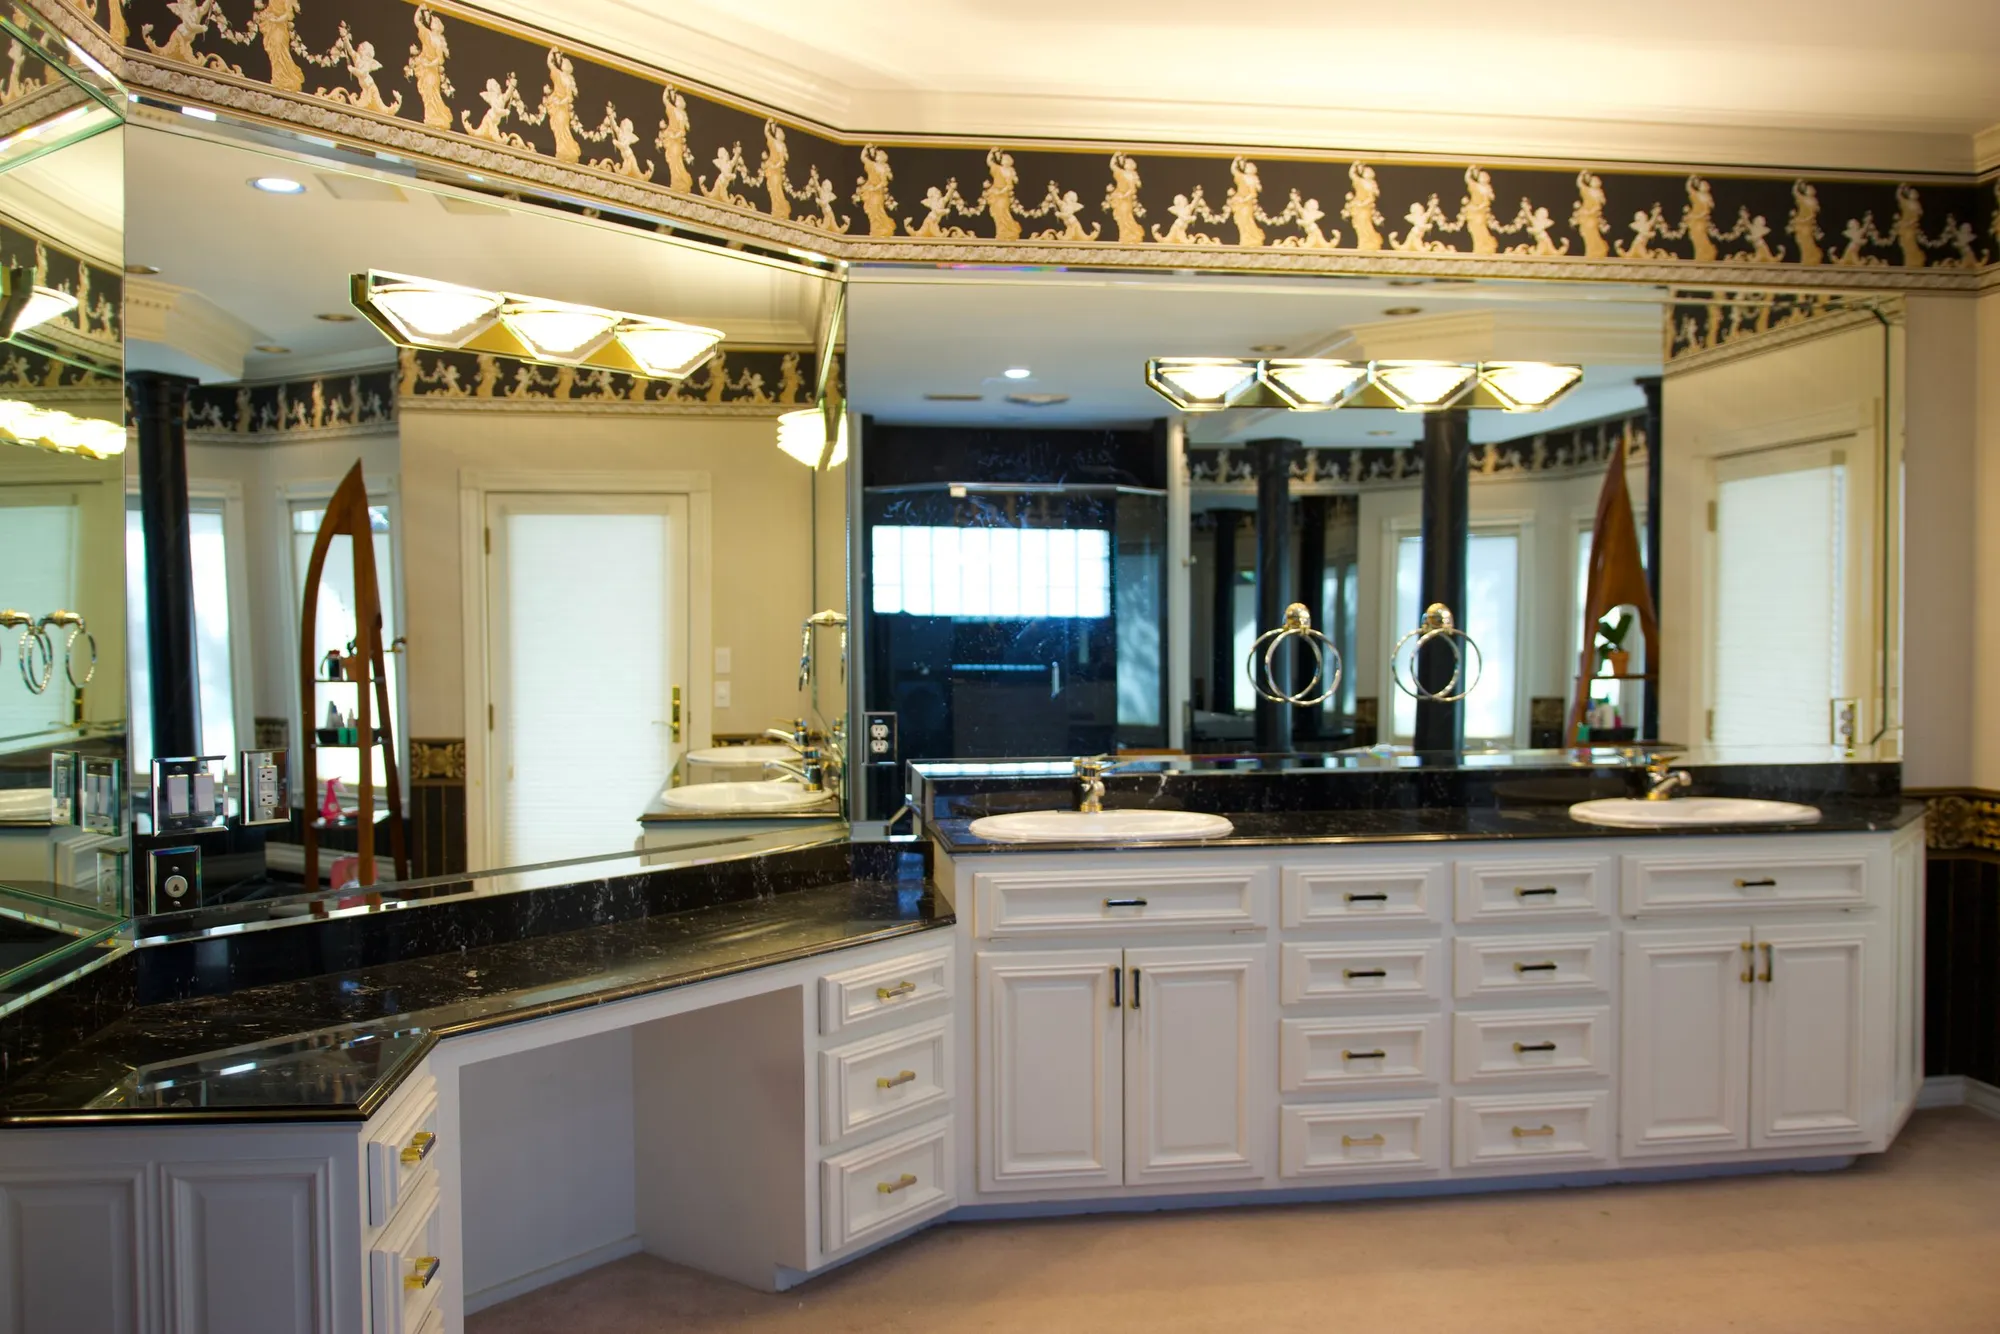
The original bathroom featured outdated elements like green marble tile, large columns, and an oversized tub surrounded by windows. Despite its size, the space felt awkward and underutilized. Our team reimagined the layout, working together to design a solution that better utilized the space and added both functionality and aesthetic appeal.
Creative Space Utilization
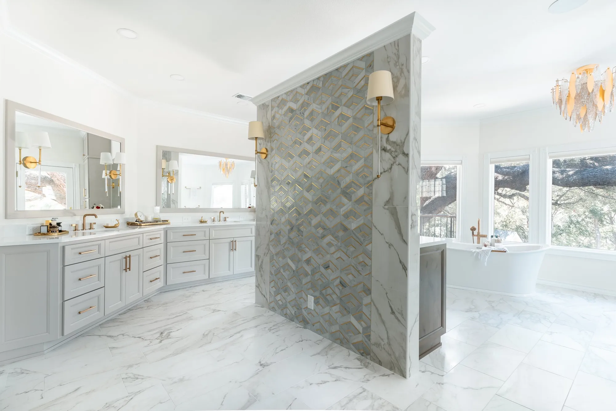
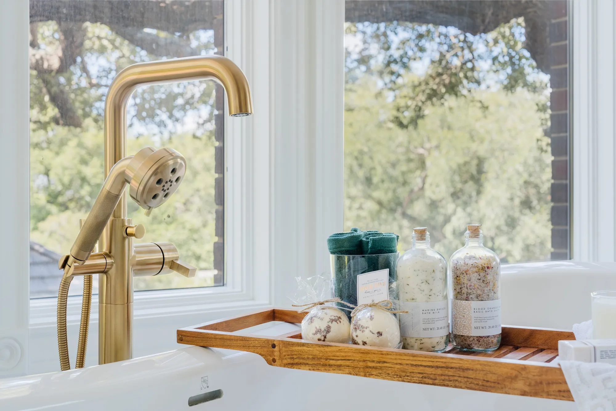
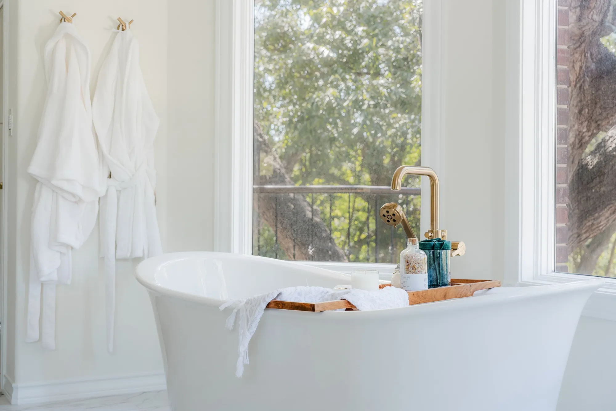
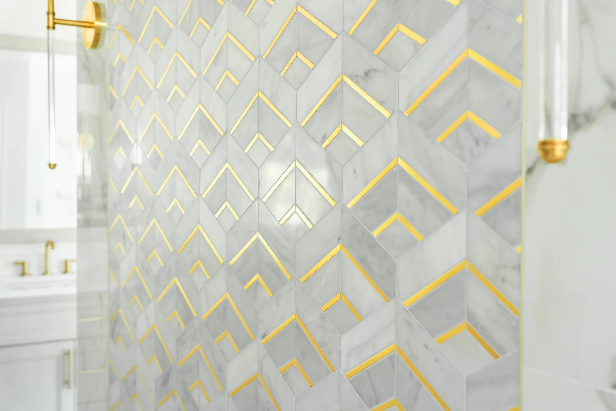
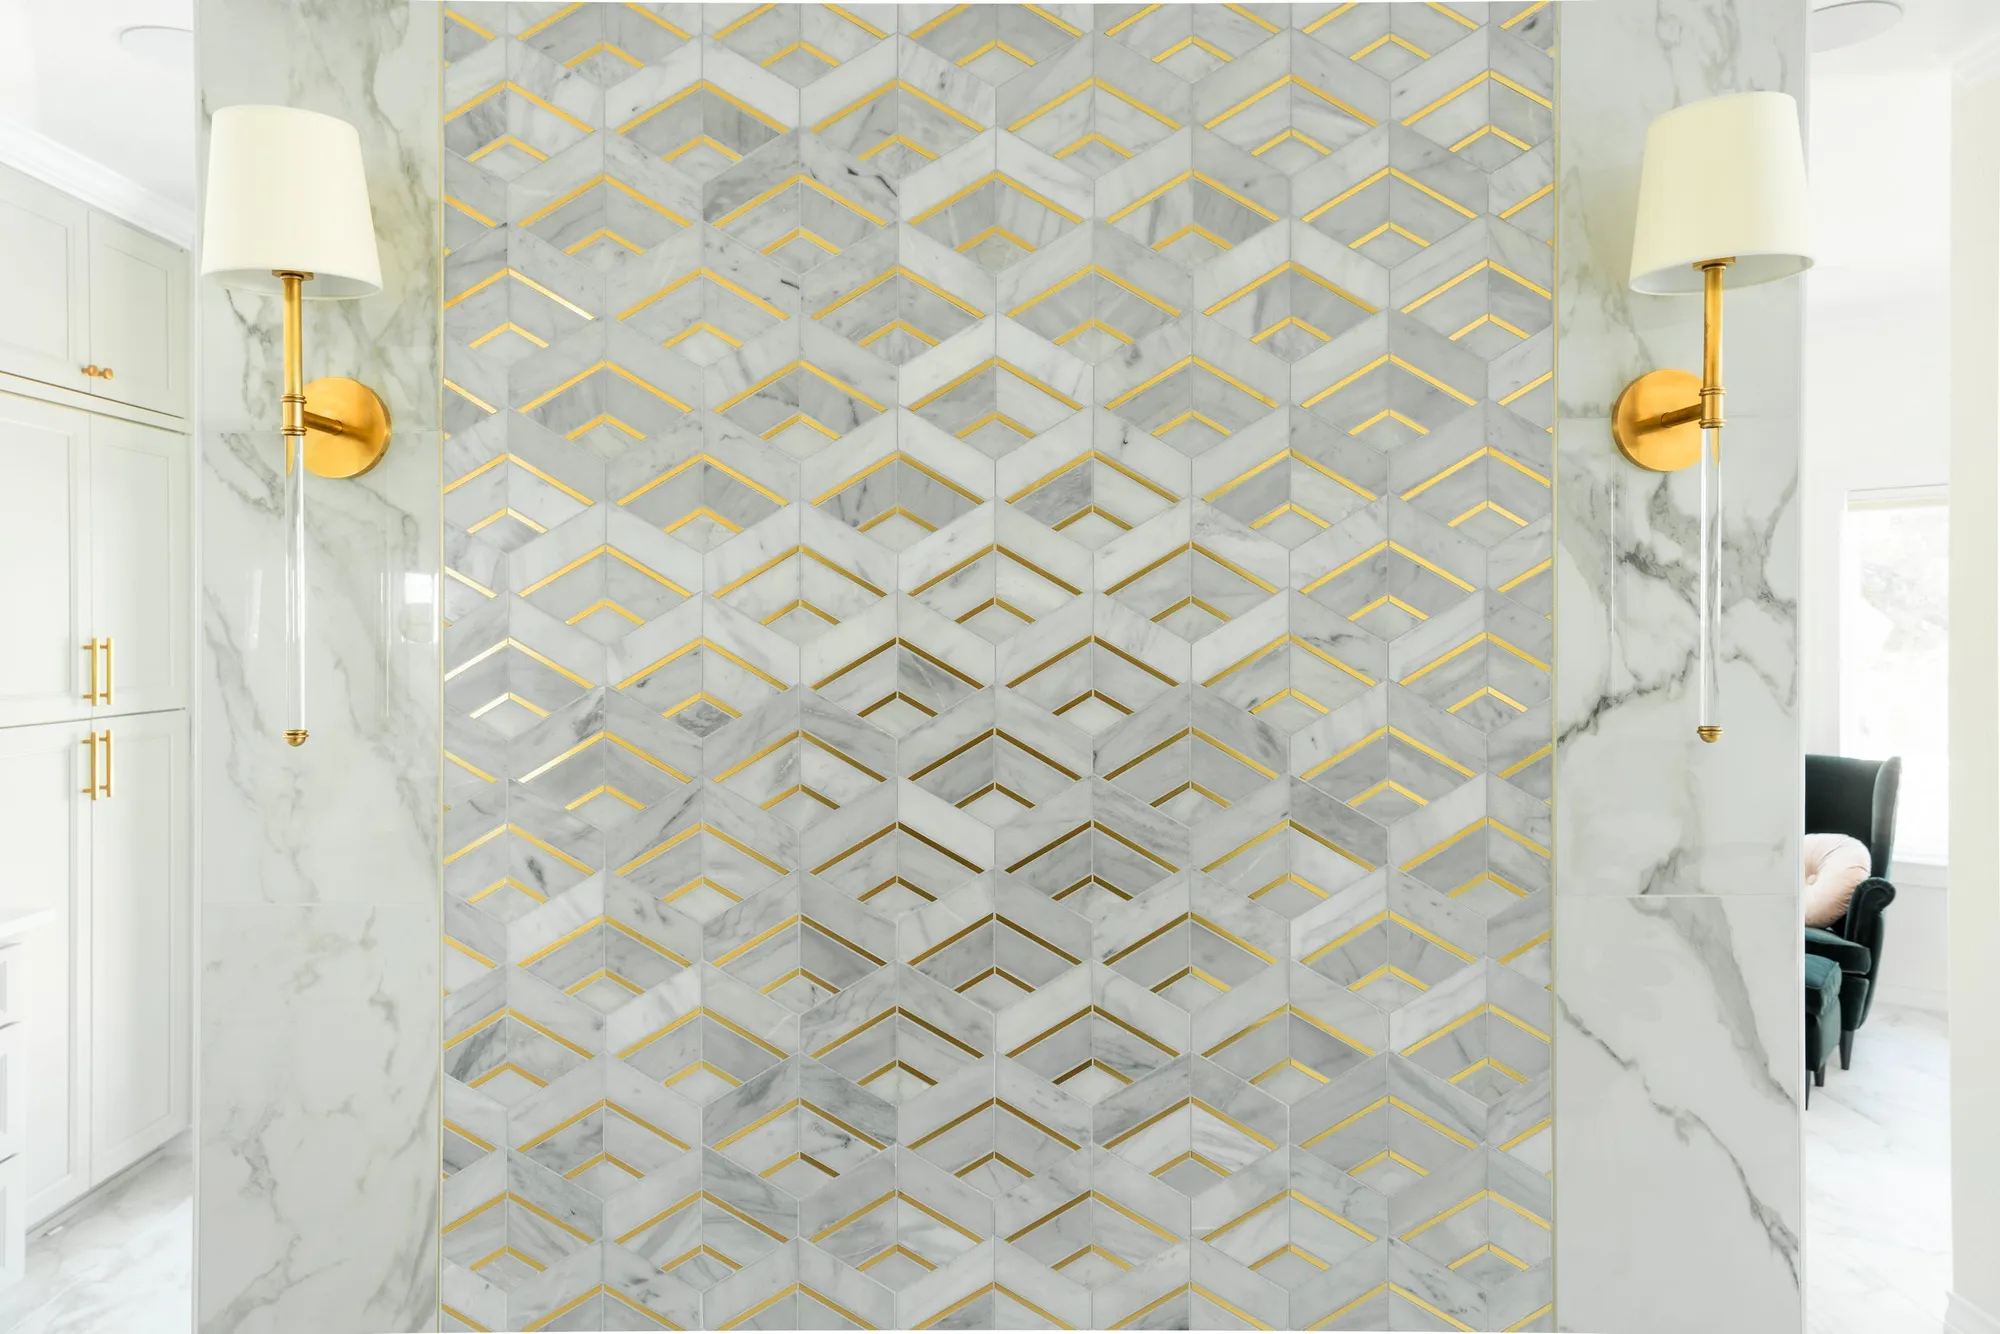
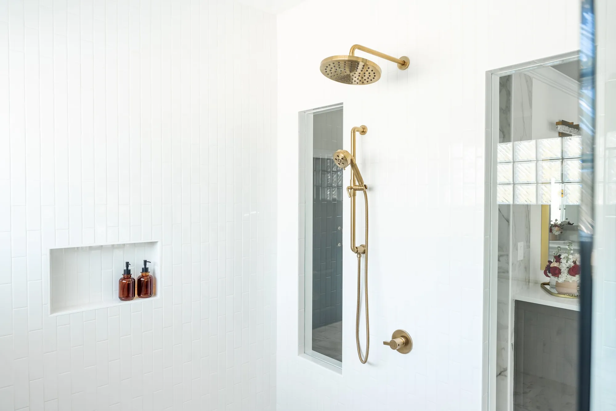
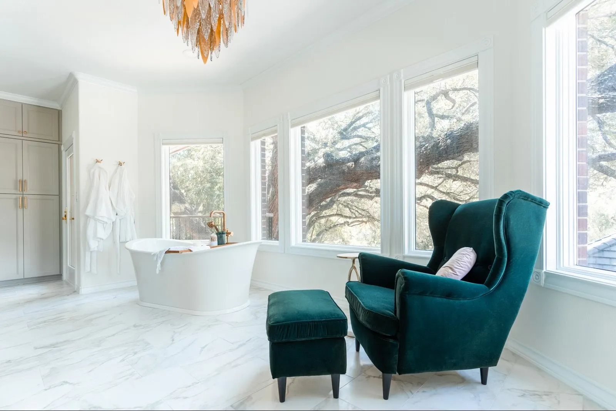
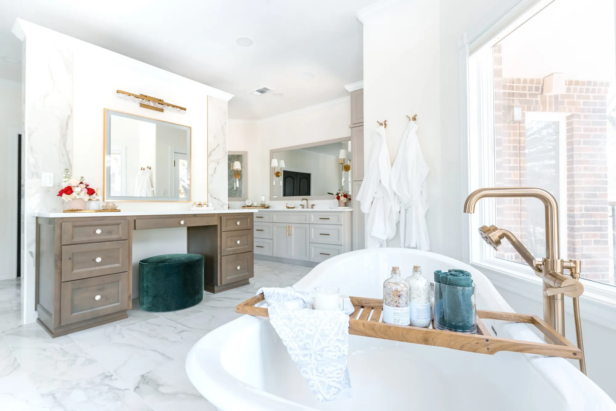
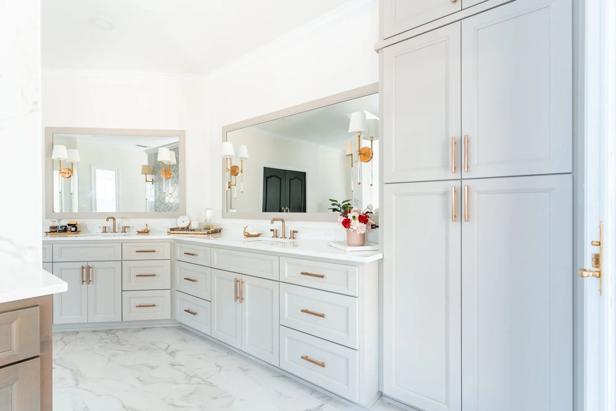
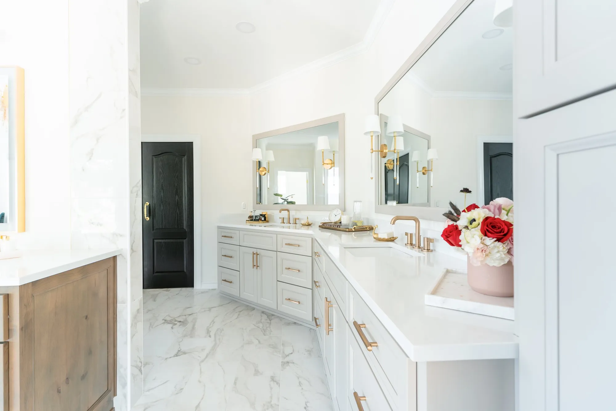
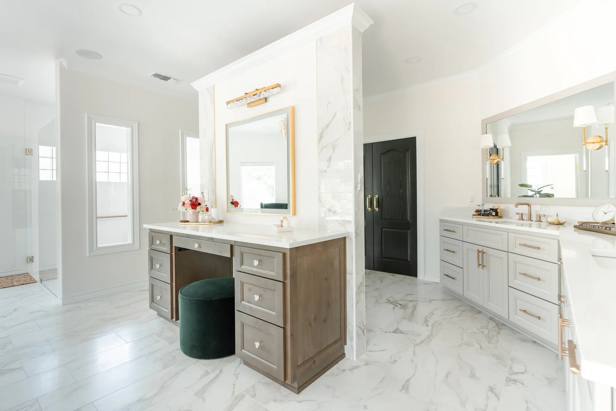
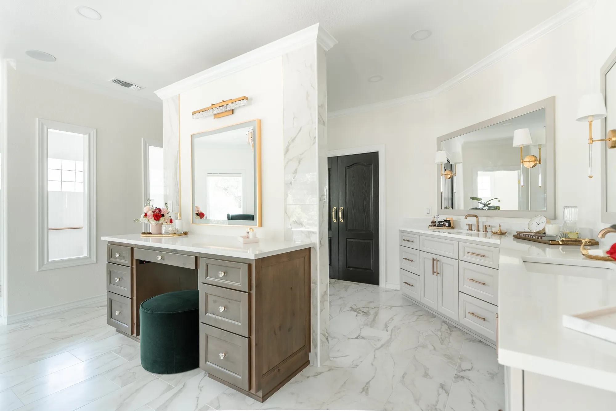
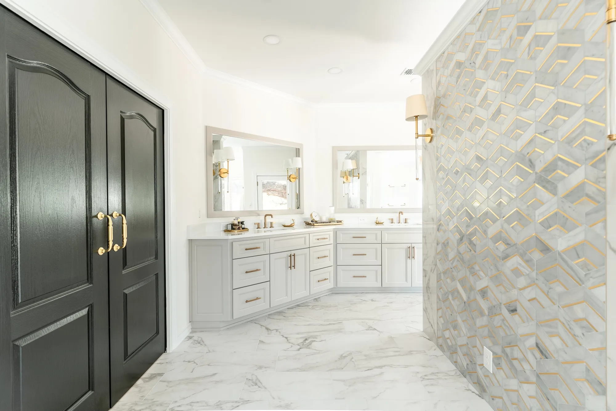
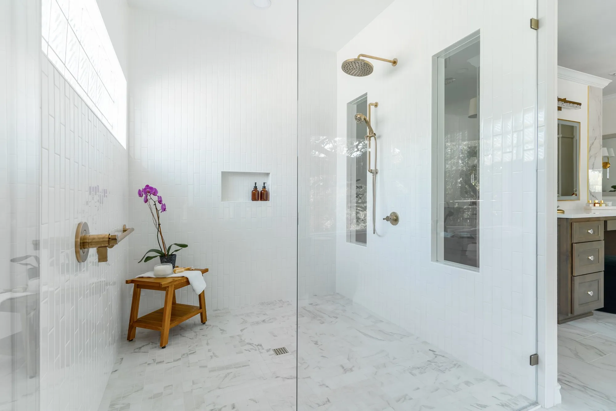
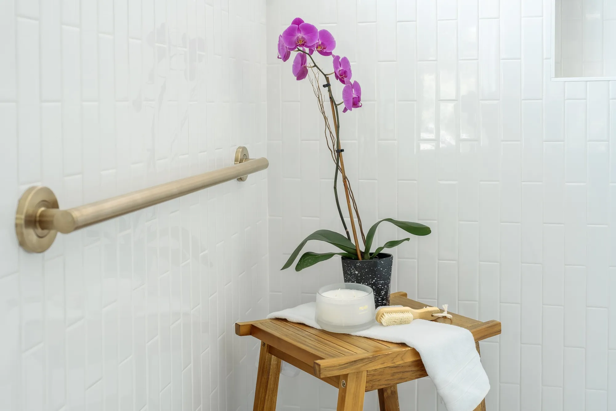
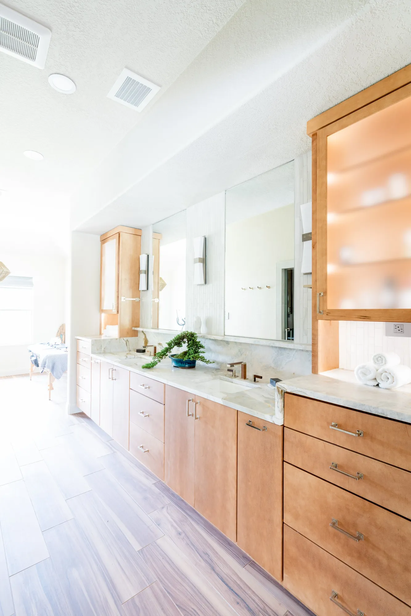
A central feature of the new design is a free-standing wall with beautiful tile and gold inlay, which breaks up the large room and provides privacy. The wall creates distinct areas for the shower, vanities, and tub. Behind the wall, the tub is positioned near the windows, offering a relaxing, private soaking area. The addition of a separate vanity behind the wall adds convenience and elevates the bathroom's functionality.
Unique Features & Luxurious Details
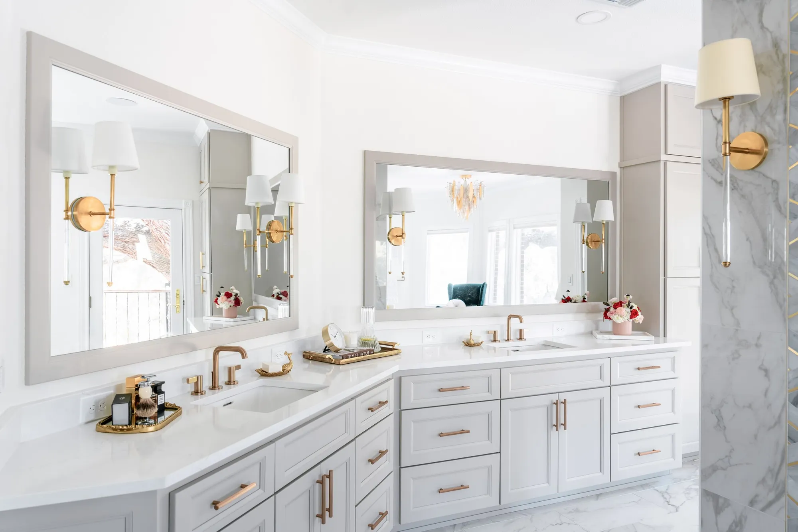
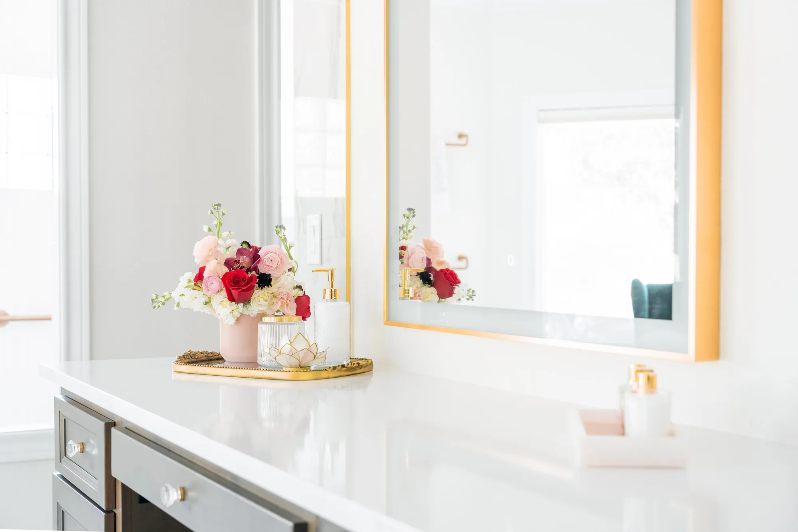
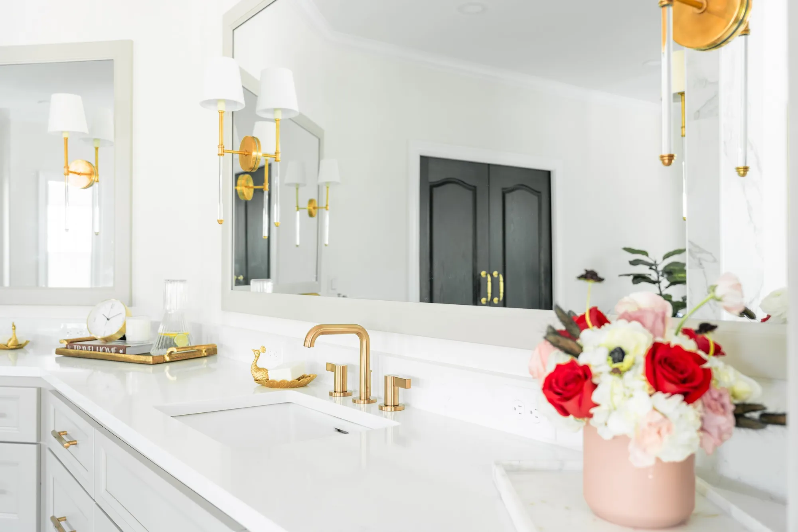
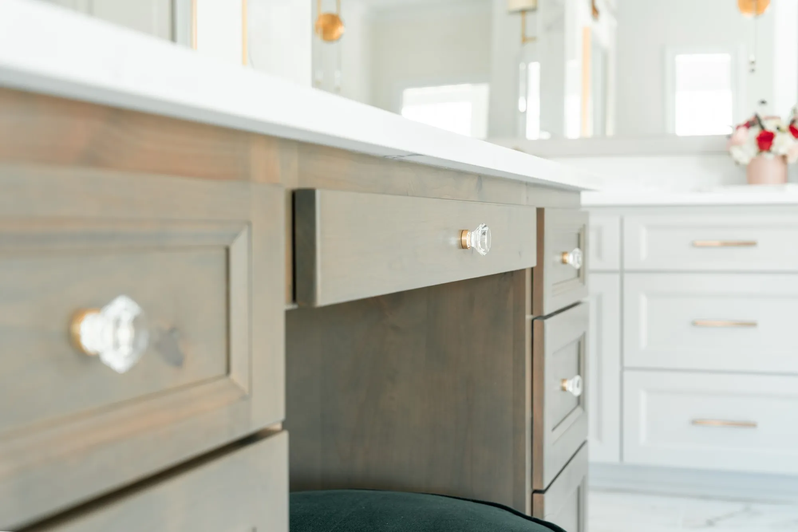
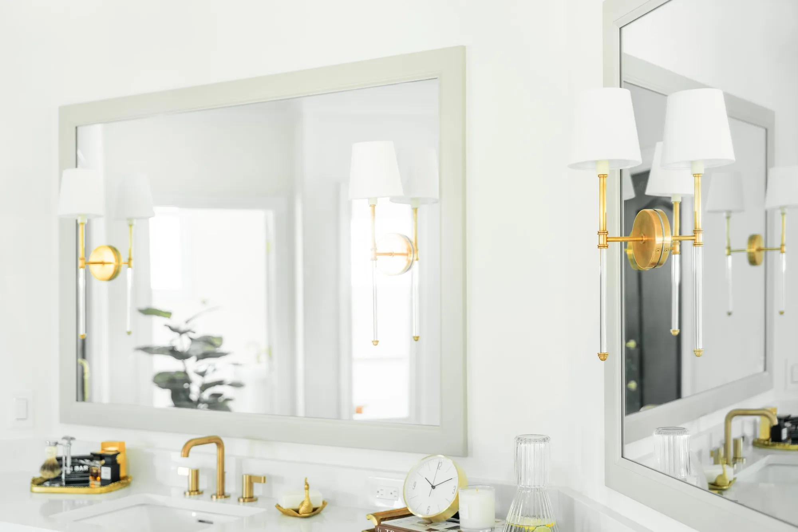
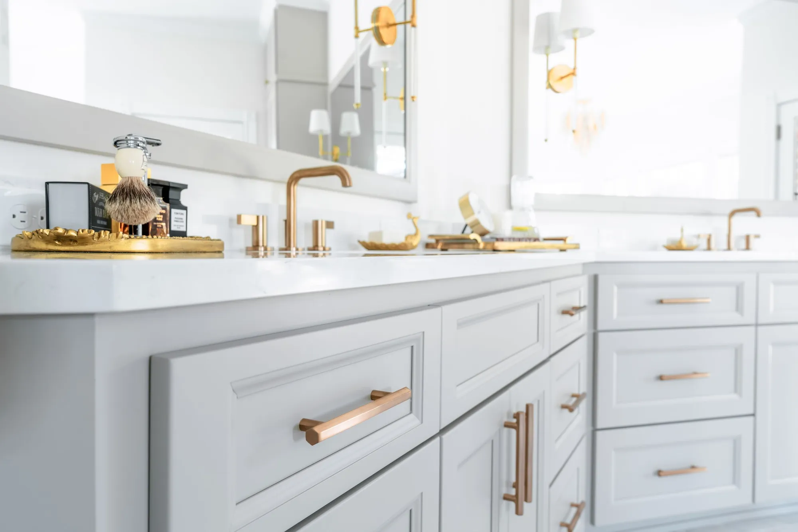
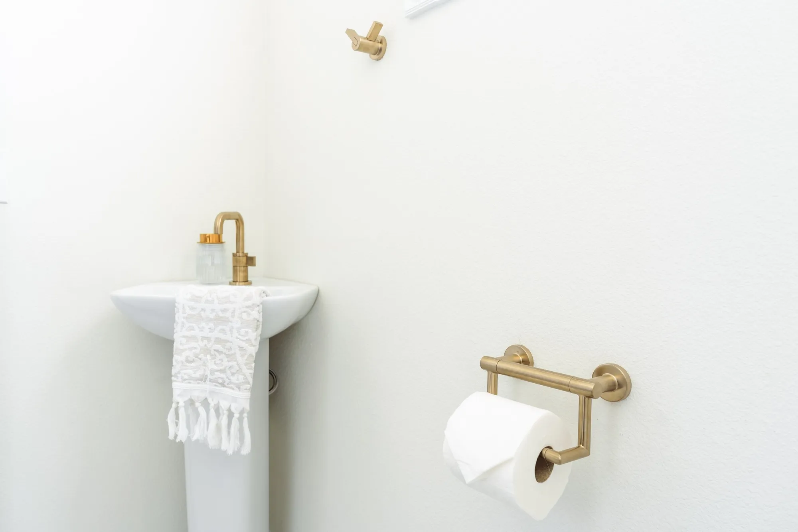
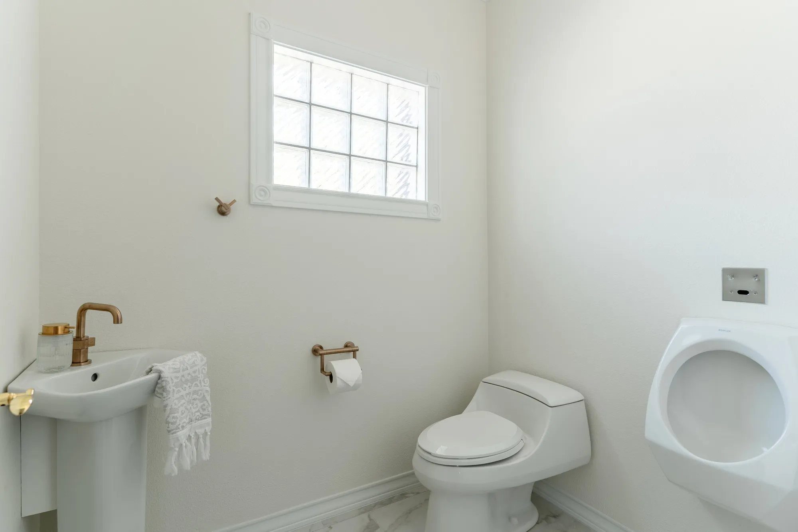
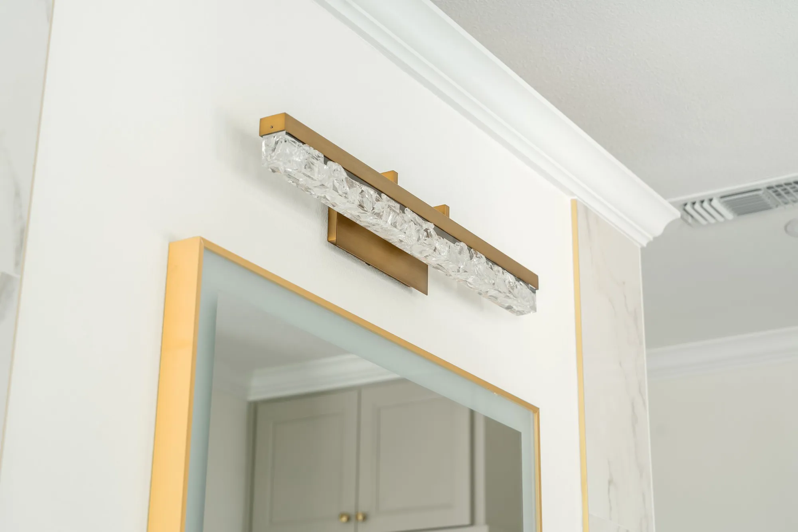
Incorporating luxurious design elements, the bathroom now has a glamorous feel. One standout feature is a powder room within the bathroom, complete with a toilet, urinal, and small hand-washing sink, keeping the vanity areas exclusively for getting ready. The combination of structural and interior design expertise allowed us to maximize the space while creating a one-of-a-kind experience for the homeowners.
This project exemplifies the perfect blend of creative architectural and interior design. By rethinking the layout and incorporating unique features, we transformed an oversized and outdated space into a glamorous, functional bathroom that offers privacy, luxury, and thoughtful design.
Hear about this “Grand Reveal” from Morgan!
Before & After
Project Gallery
LET'S DO THIS!
Ready to Remodel?
Share your email and we’ll personally reach out to learn more about your project and to schedule your free consultation with our team.